Active

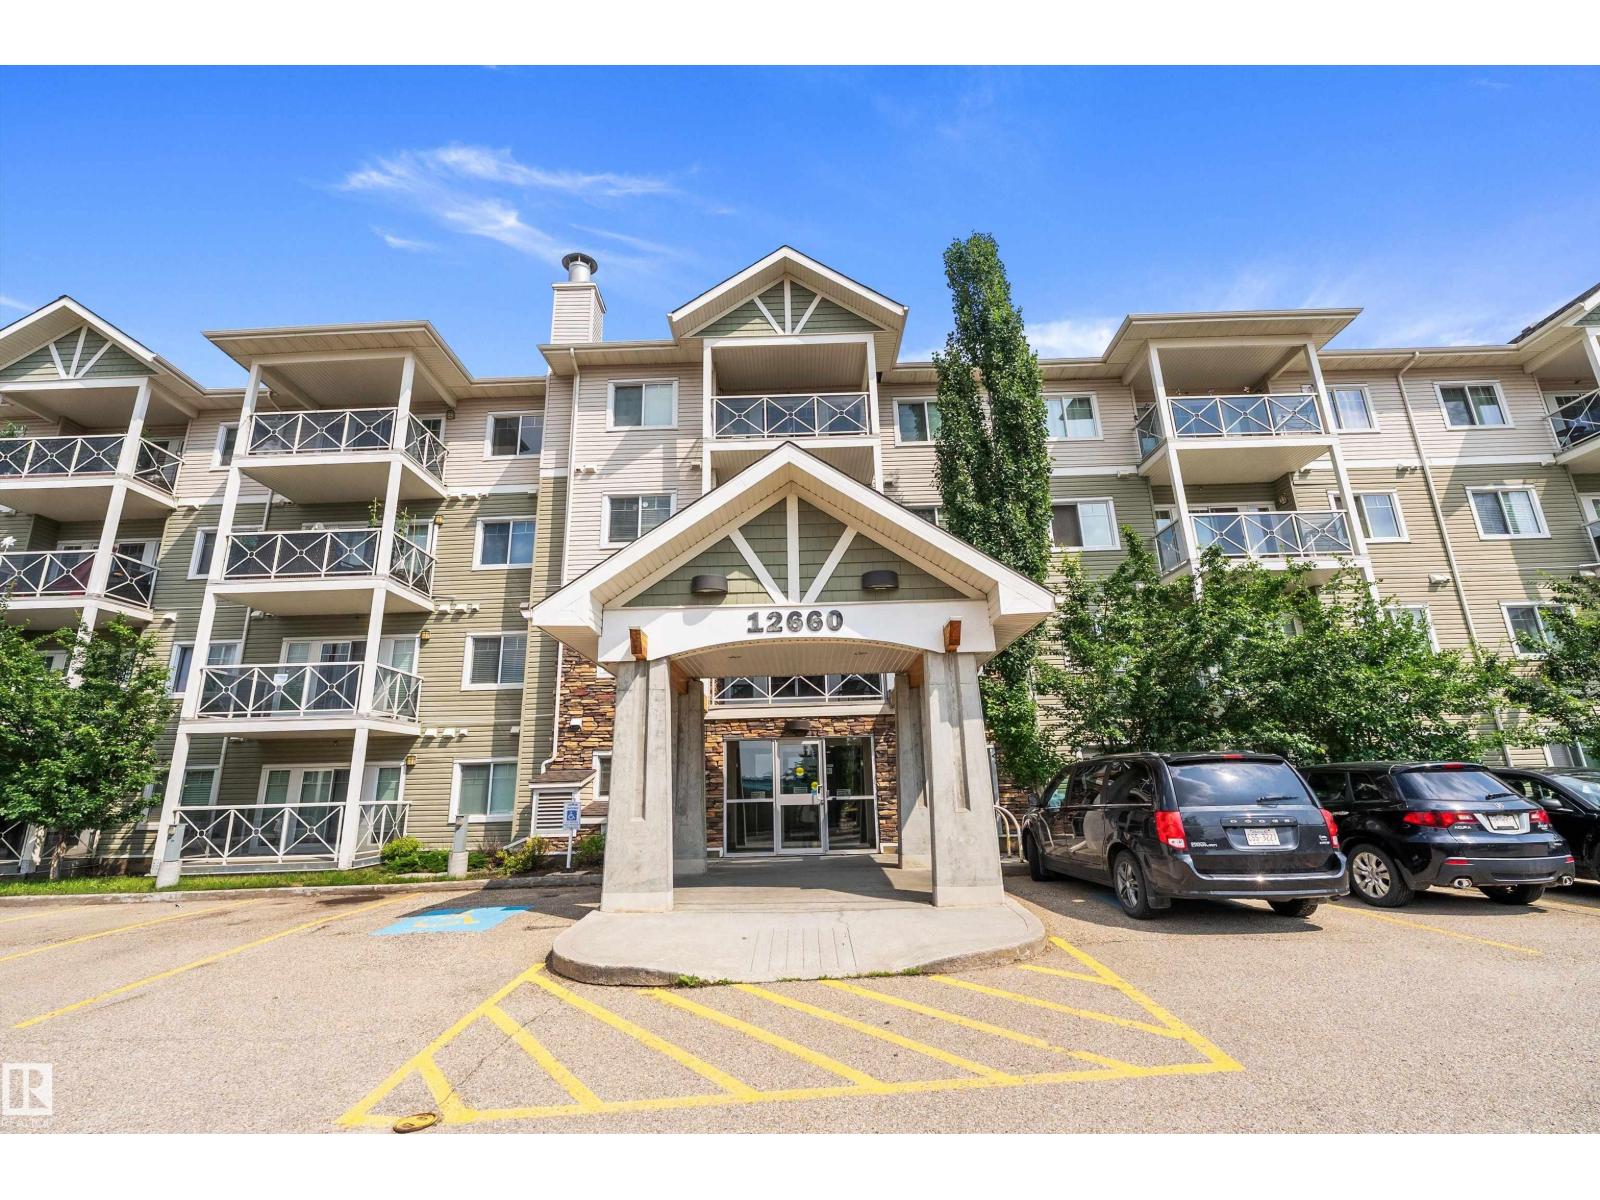
#111 226 Macewan Road SW Edmonton, Alberta

$164,900

MLS® Number: E4485173

  • Macewan
  • 109 days on market
  • 68 active listings within 1km
1 Beds
1 Baths
650 Sqft

Listed by Keri A. Harstad, MaxWell Devonshire Realty

Listing Description

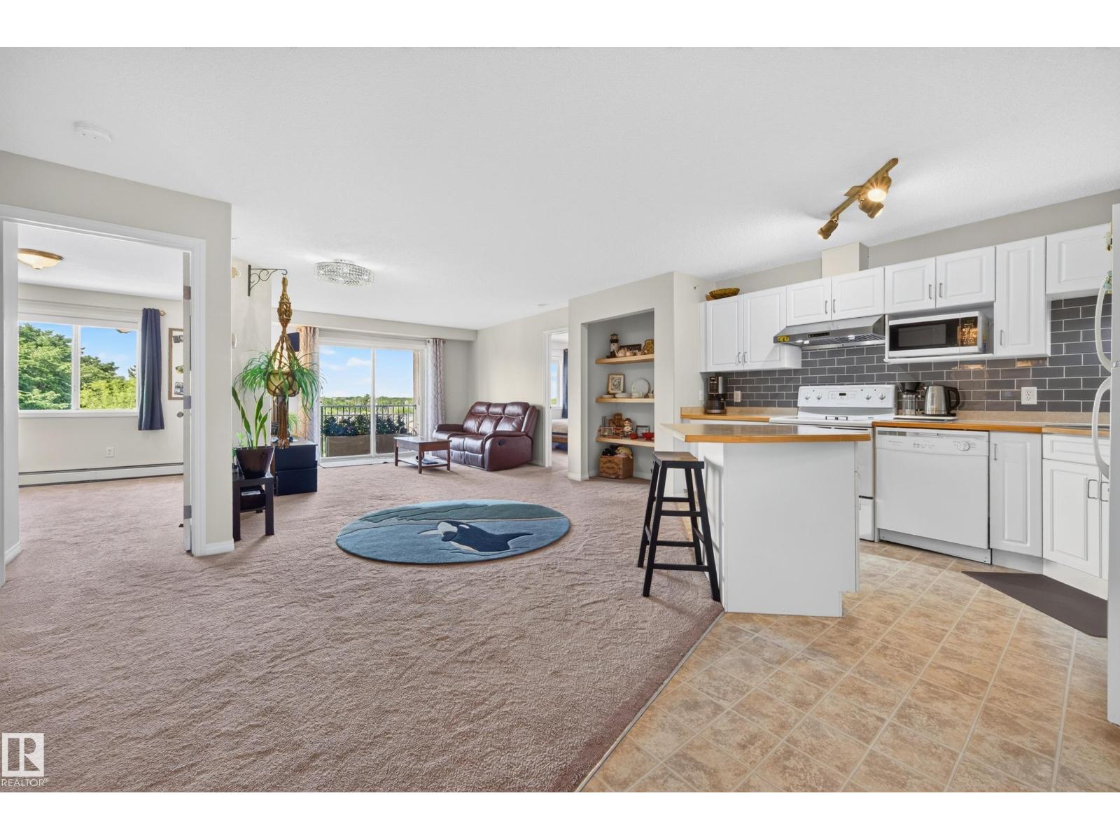
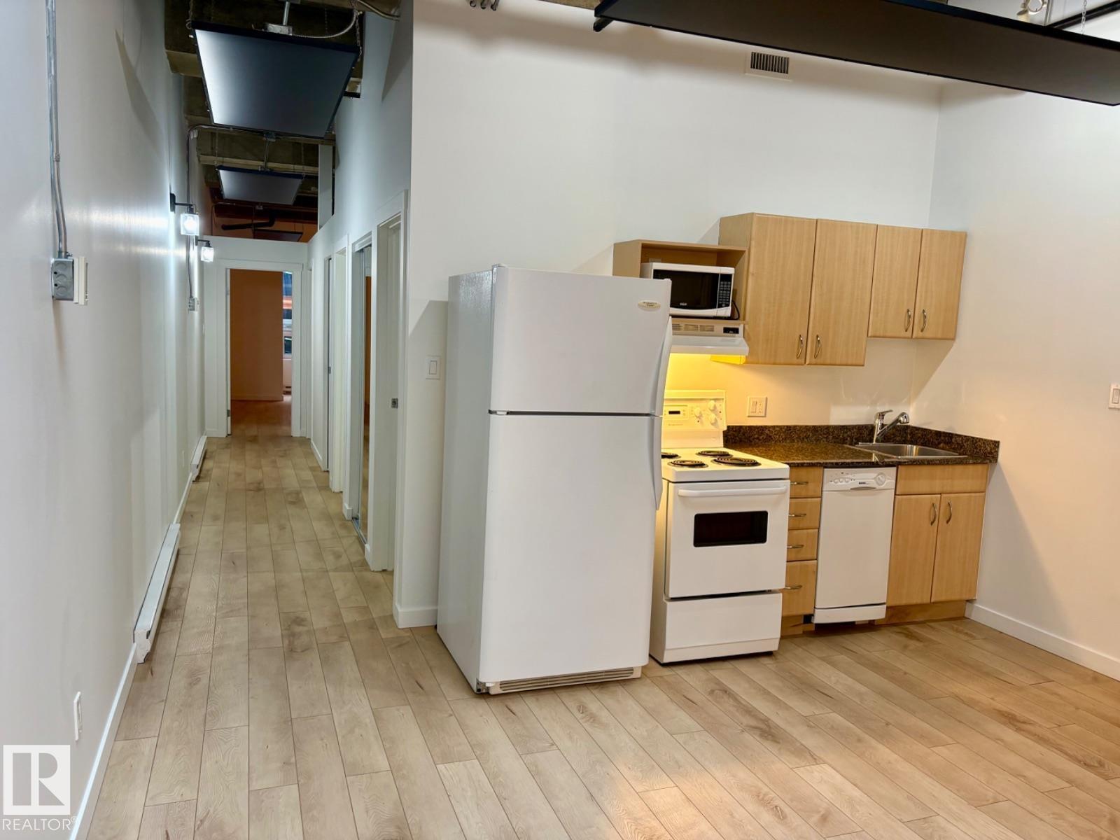
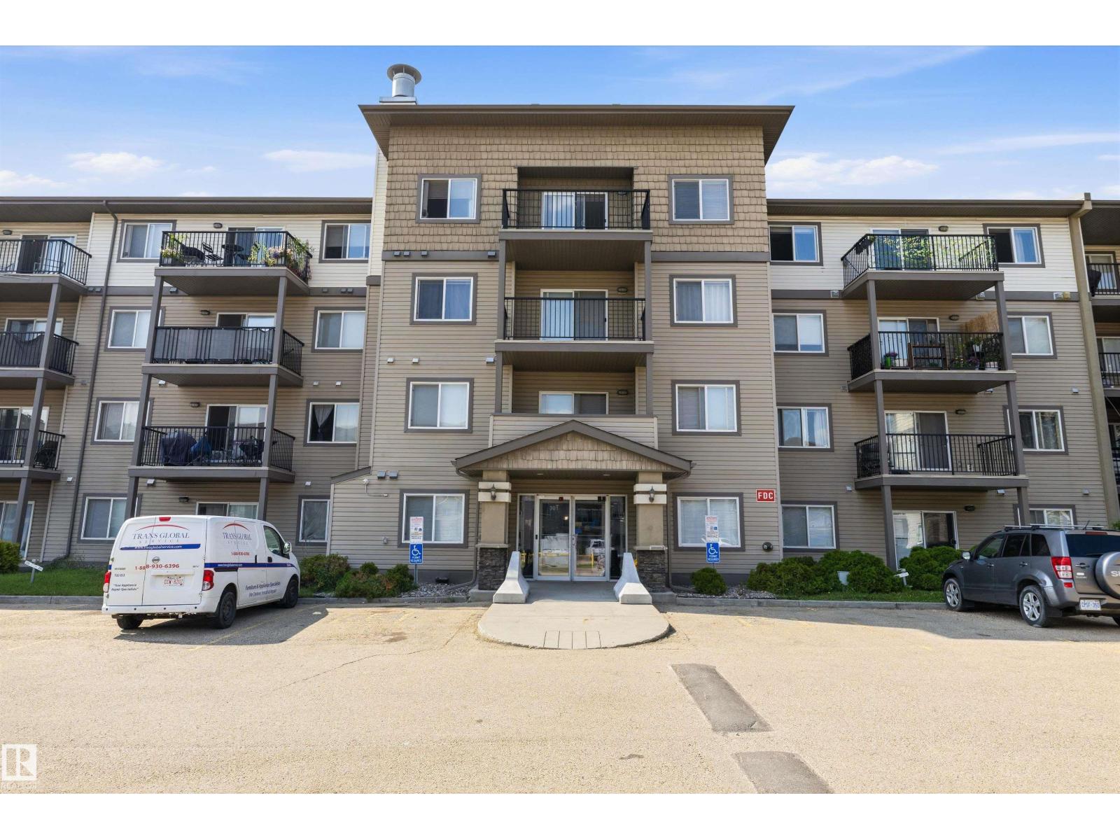
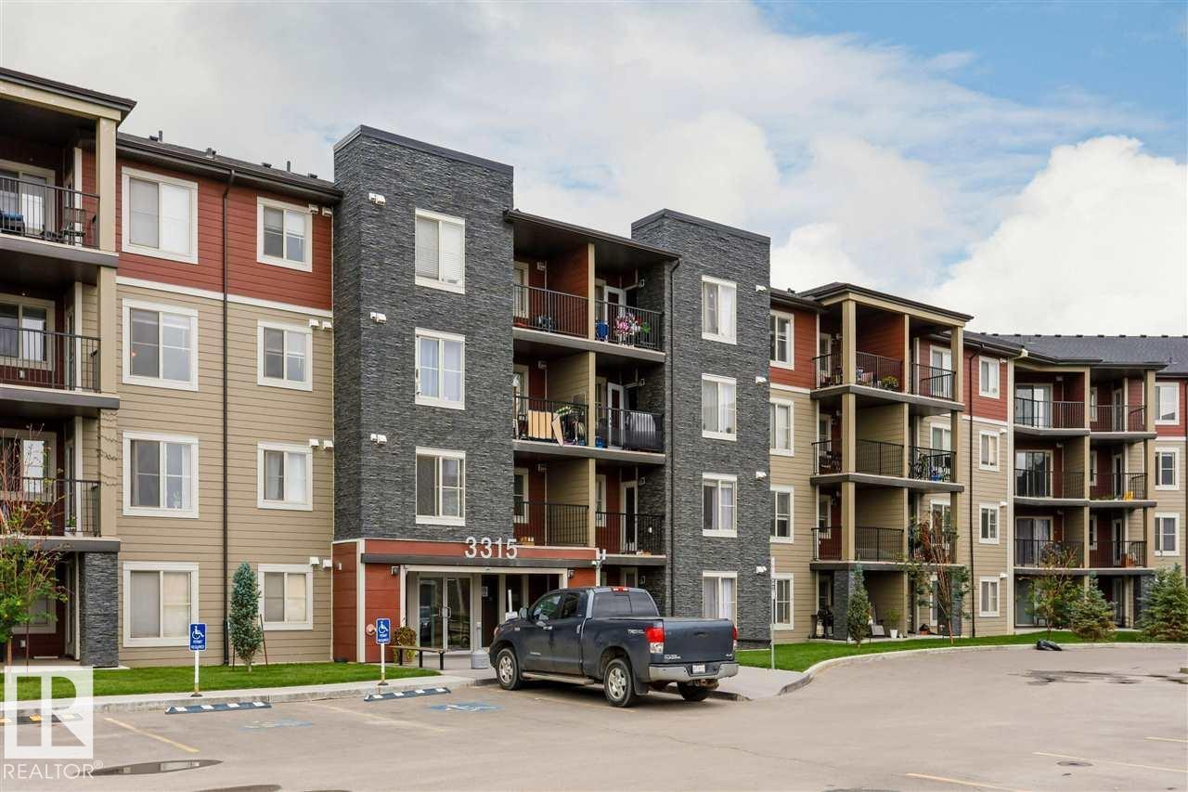
Picture your Tuesday morning: coffee in hand, stepping onto your private balcony as the sun rises through the privacy of the trees outside your unit. This main floor condo in Macewan Gardens lives bigger than its square footage suggests, with 9' ceilings that flood the space with south facing light. Your bedroom features hardwood floors and a convenient walk-through closet connecting directly to the bathroom (no more morning hallway shuffle). The kitchen's GRANITE counters will see plenty of meal prep, and IN-SUITE LAUNDRY means no more elevator rides with your hamper. UNDERGROUND PARKING keeps your car happy year-round, while the building's GYM takes the should I work out? debate off the table. ALL UTILITIES and amenities are bundled into your condo fees, simplifying budgets and life admin. The bus stops right outside when you need it, shops and services are minutes away, and that neighboring park? It's your backyard now. PETS WELCOME. Ready to move in and start your next chapter. (id:66704)
Property Summary

Property Type
Single Family
Building Type
Apartment
Square Footage
650 sqft
Neighbourhood
Macewan
Title
Condominium/Strata
Built
2005
Parking Type
Heated Garage

Property Details

Interior Features

Appliances Included Dishwasher, Dryer, Microwave Range Hood Combo, Refrigerator, Stove, Washer, Window Coverings
Basement Type None
Fireplace No

Building Features

Features No Animal Home, No Smoking Home

Heating & Cooling

Heating Type Baseboard Heaters, Hot Water Radiator Heat

Neighbourhood Features

Amenities Nearby Playground, Public Transit, Shopping

Additional Details

Amenities Ceiling - 9ft, Vinyl Windows
Fire Protection Sprinkler System-fire
Parking Space Total 1

Measurements

Square Footage 650 Sqft

Rooms

Main Level
Living Room 4.29 m x 3.93 m 14'1" x 12'11"
Dining Room 3.01 m x 3.51 m 9'11" x 11'6"
Kitchen 3.31 m x 2.64 m 10'10" x 8'8"
Primary Bedroom 3.32 m x 3.82 m 10'11" x 12'6"

Additional Land Details

Acreage No
Land Amenities Playground, Public Transit, Shopping

Location

Talk to us

Questions about this home?

Call or email our team directly — no forms, no waiting on a callback.

Call (780) 000-0000