Active

10427 136 St NW Edmonton, Alberta

$2,599,000

MLS® Number: E4502821

  • Glenora
  • 11 days on market
  • 42 active listings within 1km
5 Beds
5 Baths
3,645 Sqft

Listed by Keith B. Madsen, MaxWell Progressive

Listing Description

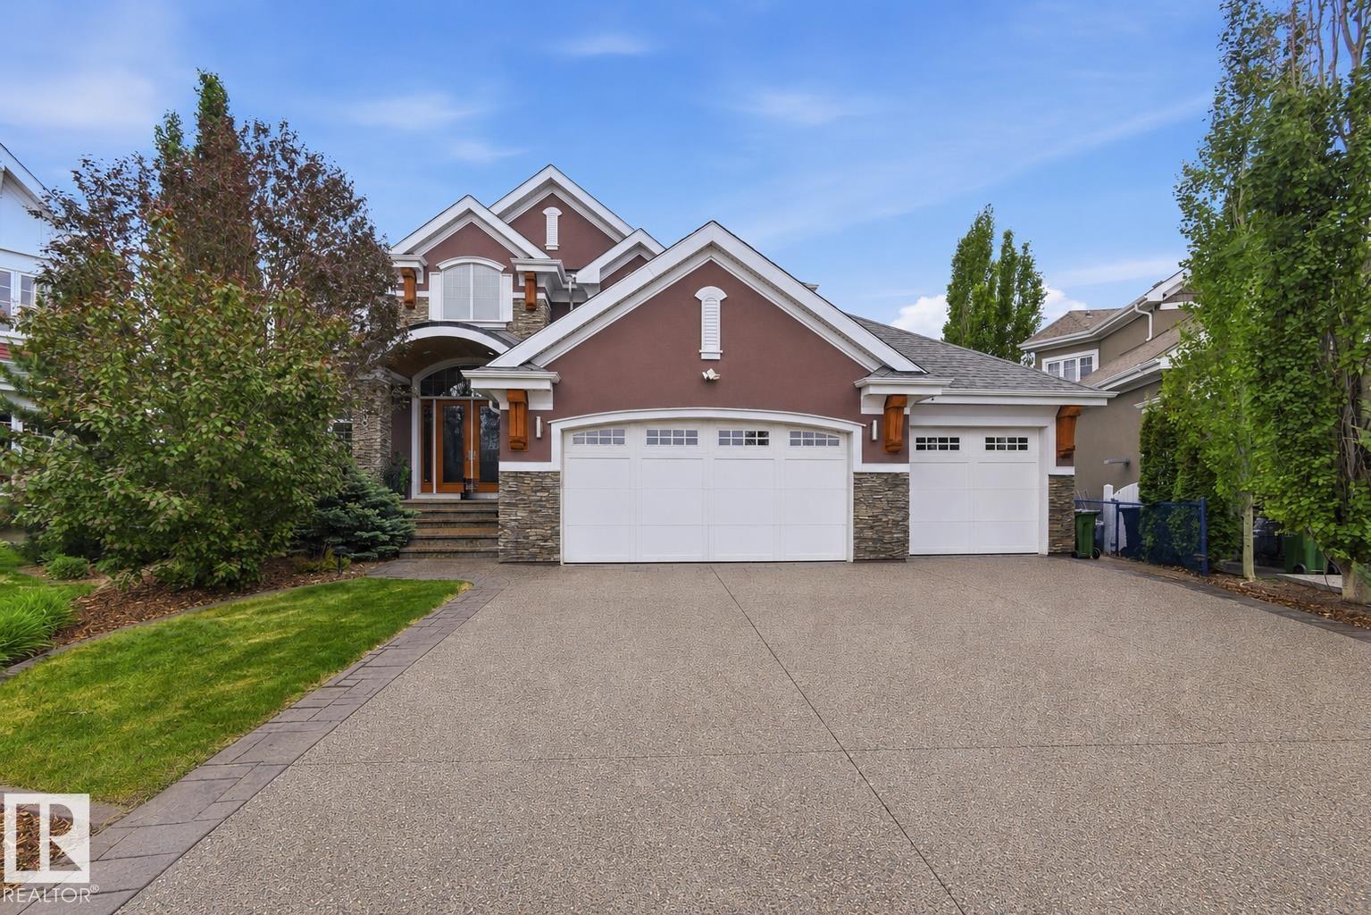
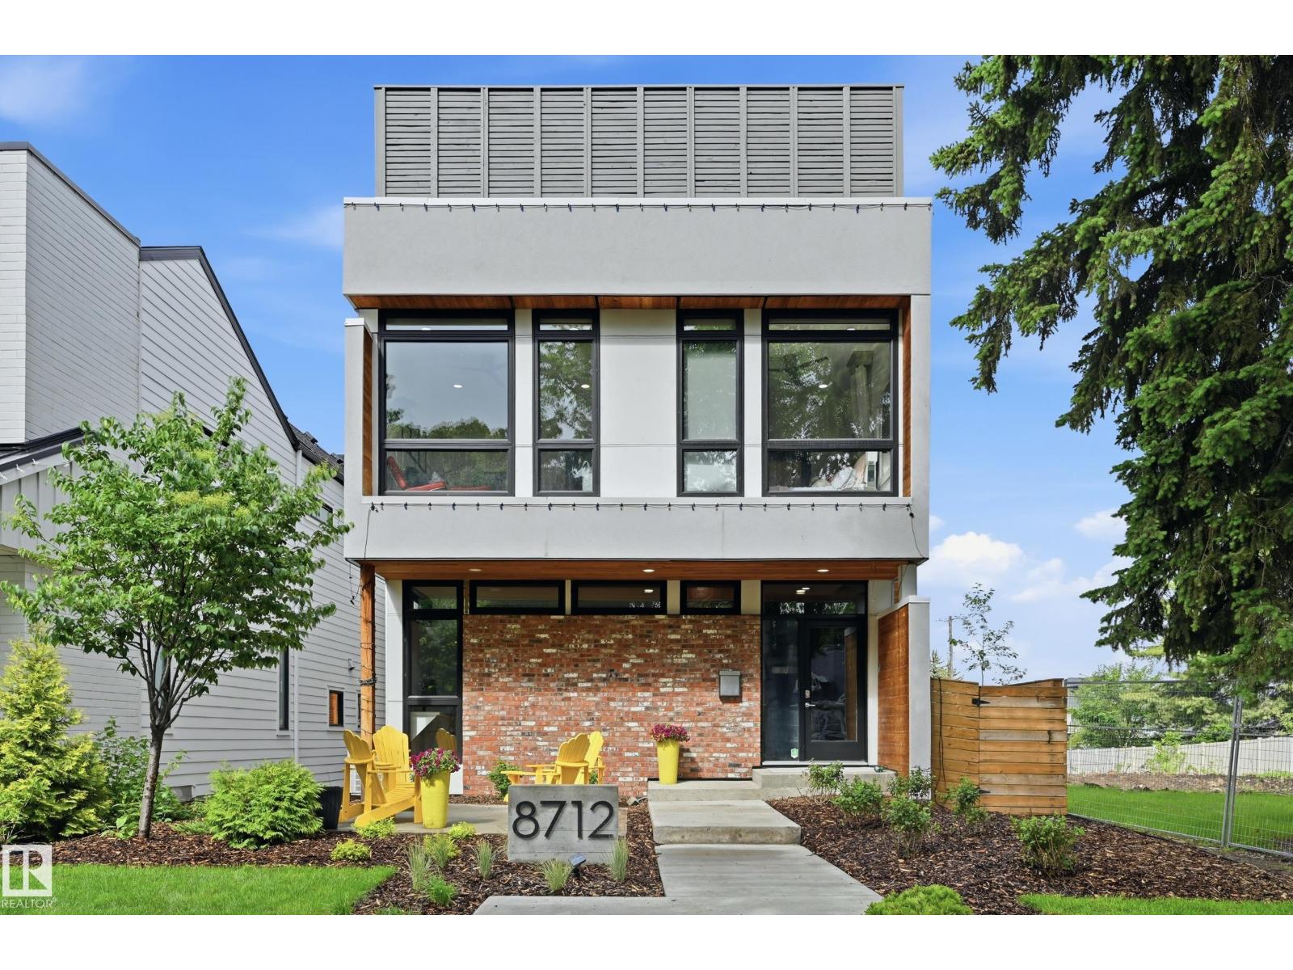
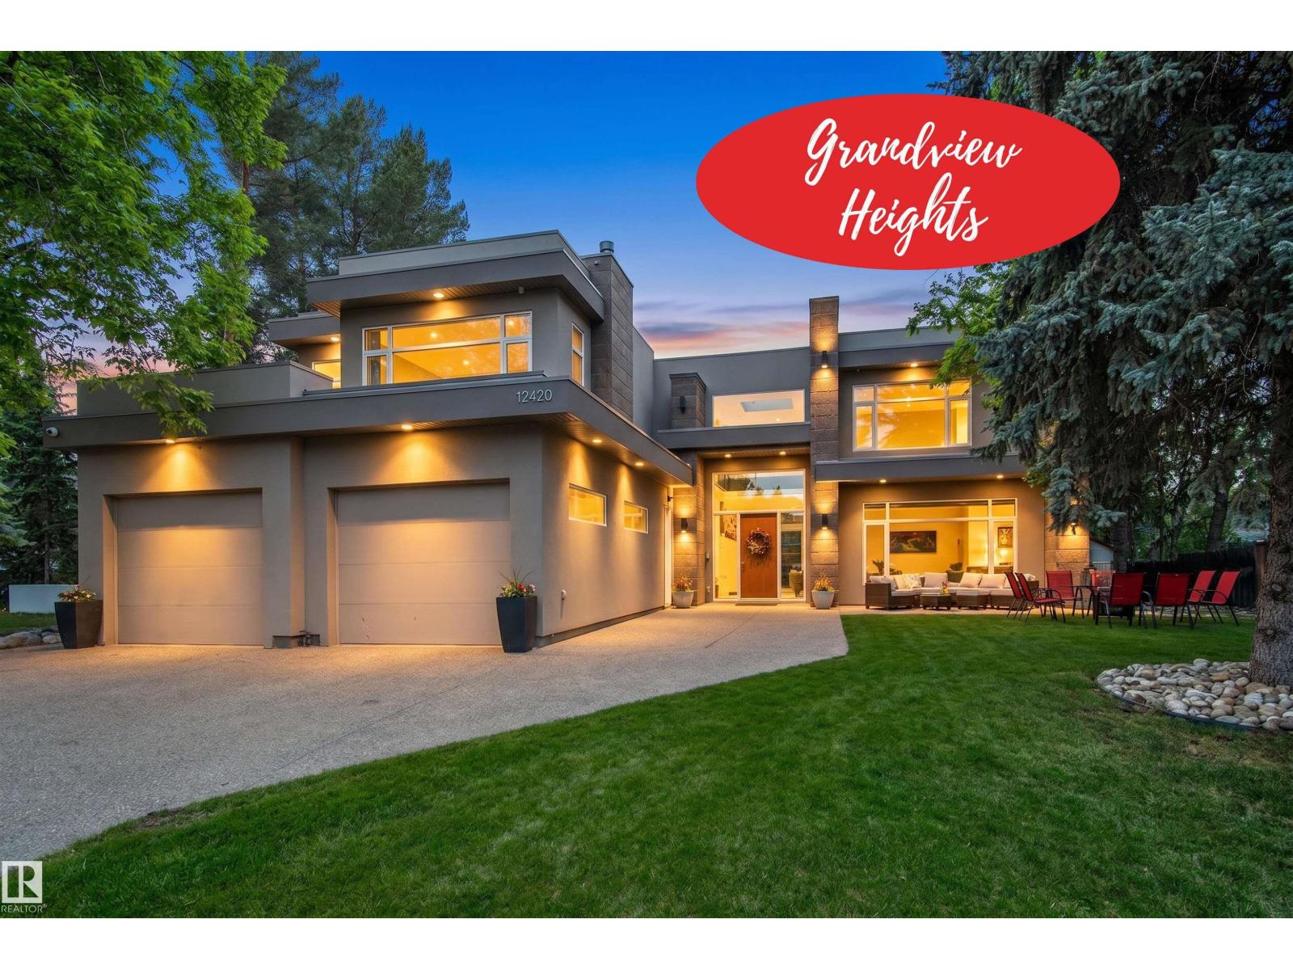
LOCATION LOCATION LOCATION! STUNNING 2.5 STOREY HOME WITH 10FT MAIN FLOOR CEILINGS, 10FT BASEMENT CEILINGS & OVERSIZED QUAD HEATED GARAGE. The main floor features a grand foyer double door entrance, office with custom shelving/cabinets, designer half bath, mudroom with loads of storage, huge chefs kitchen, coffee bar, WOOD BURNING FIREPLACE and so much more! The 2nd floor features 3 Beds 2 5pc Baths and upstairs laundry room, including the large primary bedroom with a spa like ensuite (steam shower & soaker tub) and double walk-in closets! The 3rd floor features a bonus room, wet bar, half bath as well as the west facing roof top patio overlooking the GLENORA COMMUNITY LEAGUE! The basement showcases second living/movie room w/ 4k projector, 2 large bedrooms (one could be a gym), 5pc bath, and 2nd wet bar! Outside enjoy the massive covered 3 season deck with motorized screens as well as fenced/landscaped yard included. Walk across the street to the spray park, playground, ODR, pickleball, or tennis! (id:66704)
Property Summary

Property Type
Single Family
Building Type
House
Storeys
3
Square Footage
3,645 sqft
Neighbourhood
Glenora
Title
Freehold
Land Size
650.15 m²
Built
2026
Parking Type
Heated Garage

Property Details

Interior Features

Appliances Included Dishwasher, Dryer, Freezer, Hood Fan, Oven - Built-in, Microwave, Refrigerator, Washer, Stove
Basement Type Full (finished)
Fireplace Yes
Fireplace Type Unknown
Fireplace Fuel Wood

Building Features

Features Wet Bar, No Animal Home, No Smoking Home
Construction Style Detached

Heating & Cooling

Heating Type Forced Air
Cooling Type Central Air Conditioning

Neighbourhood Features

Amenities Nearby Playground, Public Transit, Schools, Shopping

Additional Details

Amenities Ceiling - 10ft, Ceiling - 9ft
Basement Development Finished
Half Bath Total 2
Structure Deck

Measurements

Square Footage 3,645 Sqft

Rooms

Above
Living Room Measurements not available
Dining Room Measurements not available
Kitchen Measurements not available
Primary Bedroom Measurements not available
Bedroom 2 Measurements not available
Bedroom 3 Measurements not available
Bonus Room Measurements not available
Office Measurements not available
Basement
Bedroom 4 Measurements not available
Bedroom 5 Measurements not available

Lot Features

Fencing Fence

Additional Land Details

Acreage No
Land Amenities Playground, Public Transit, Schools, Shopping
Size Irregular 650.15

Location

Talk to us

Questions about this home?

Call or email our team directly — no forms, no waiting on a callback.

Call (780) 000-0000