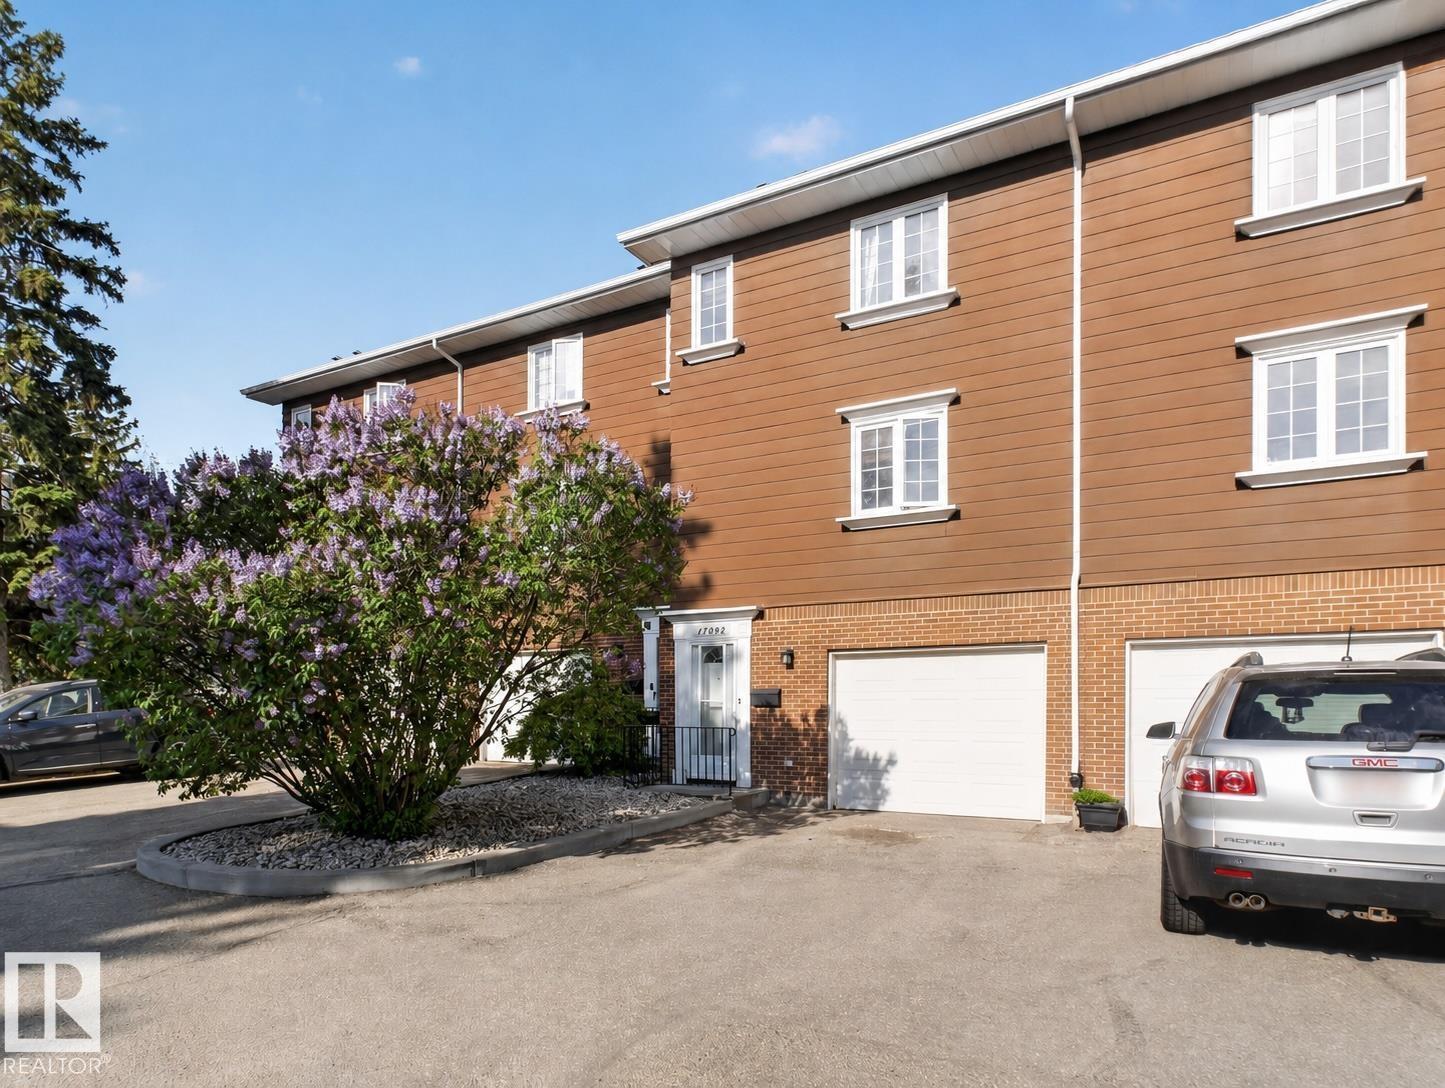
Active

224 Callingwood Two Tw NW Edmonton, Alberta

$285,000

MLS® Number: E4502822

  • Callingwood North
  • 11 days on market
  • 36 active listings within 1km
3 Beds
3 Baths
1,080 Sqft

Listed by Ari Leskaj, Rimrock Real Estate

Listing Description

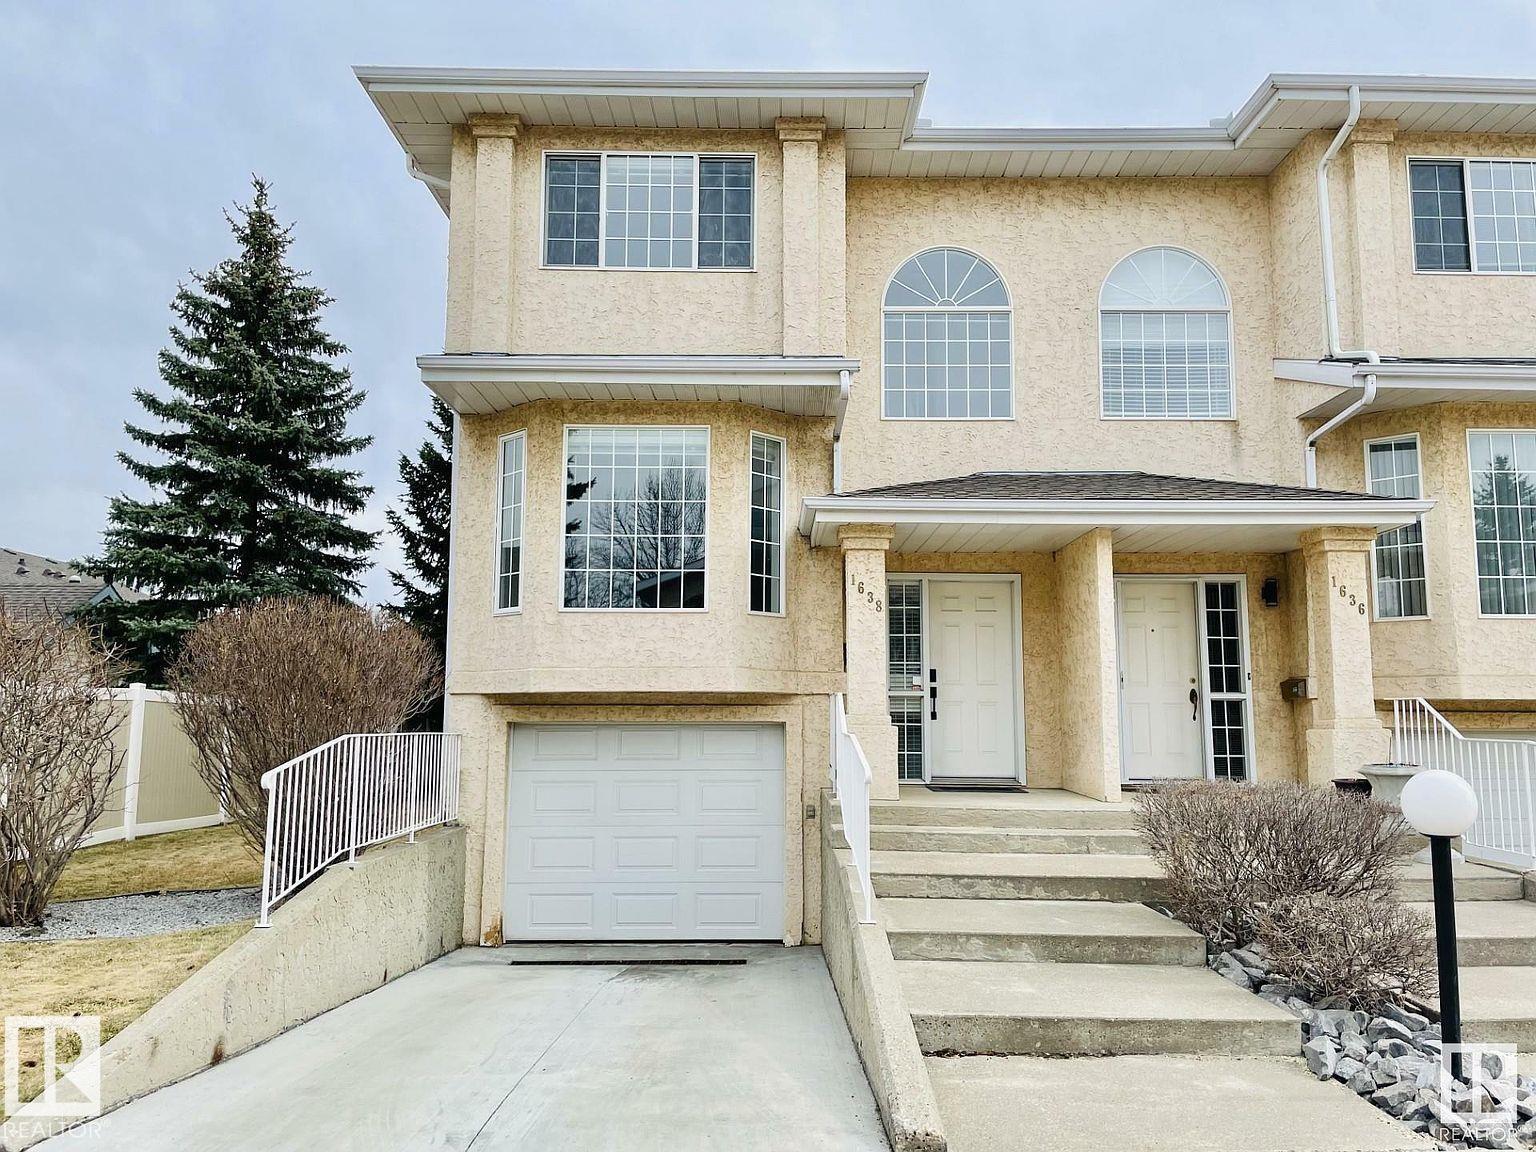
Fully renovated townhouse in a great location close to schools, parks, and WEM. The main floor features a large, bright living room, a beautifully renovated designer-inspired kitchen with quartz countertops and brand-new appliances, a cozy dining area, and a modern powder room. Upstairs, you will find three generous bedrooms and a stylish 4-piece bathroom. The basement offers a laundry area, a spa-inspired 4-piece bathroom, and a spacious family/rec room, providing extra living space for relaxing or entertaining. Recent upgrades include new flooring, fresh paint, feature walls, updated bathrooms, modern light fixtures, and ample storage with closets and shelving throughout. A great option for first-time buyers, downsizers, or anyone looking for a move-in-ready home in a convenient location (id:66704)

Property Summary

Property Type
Single Family
Building Type
Row / Townhouse
Storeys
2
Square Footage
1,080 sqft
Neighbourhood
Callingwood North
Title
Condominium/Strata
Built
1974

Property Details

Interior Features

Appliances Included Dishwasher, Dryer, Microwave Range Hood Combo, Refrigerator, Stove, Washer
Basement Type Full (finished)
Fireplace No

Building Features

Features See Remarks
Construction Style Attached

Heating & Cooling

Heating Type Forced Air

Neighbourhood Features

Community Features Public Swimming Pool
Amenities Nearby Public Transit, Schools, Shopping

Additional Details

Basement Development Finished
Half Bath Total 1

Measurements

Square Footage 1,080 Sqft

Rooms

Basement
Family Room 6.28 m x 3.33 m 20'7" x 10'11"
Utility Room 1.72 m x 1.75 m 5'8" x 5'9"
Laundry Room 2.10 m x 3.38 m 6'11" x 11'1"
Main Level
Living Room 3.42 m x 4.55 m 11'3" x 14'11"
Dining Room 2.29 m x 2.31 m 7'6" x 7'7"
Kitchen 4.15 m x 2.32 m 13'7" x 7'7"
Upper Level
Primary Bedroom 3.80 m x 2.64 m 12'6" x 8'8"
Bedroom 2 2.43 m x 3.30 m 8' x 10'10"
Bedroom 3 2.83 m x 3.30 m 9'3" x 10'10"

Lot Features

Fencing Fence

Additional Land Details

Acreage No
Land Amenities Public Transit, Schools, Shopping

Location

Talk to us

Questions about this home?

Call or email our team directly — no forms, no waiting on a callback.

Call (780) 000-0000