Active

7005 Kiviaq Cr SW Edmonton, Alberta

$749,900

MLS® Number: E4475685

  • Keswick
  • 168 days on market
  • 85 active listings within 1km
3 Beds
3 Baths
2,239 Sqft

Listed by David Lofthaug, Bode

Listing Description

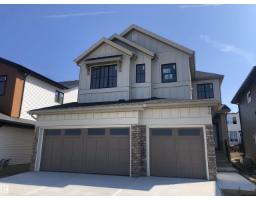
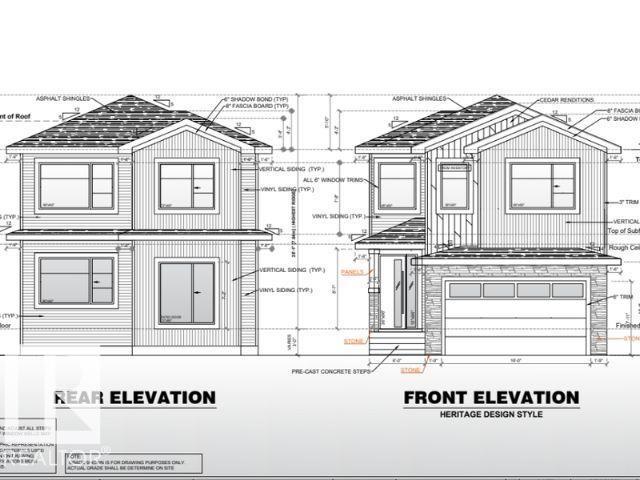
The Kiera Showhome by Bedrock Homes blends style and function in a thoughtfully designed 2,179 sqft front-drive home on a large, traditional lot in Riverstead at Keswick. A welcoming foyer leads to a versatile flex room, a convenient mudroom with custom bench seating, and an oversized 24' x 24' heated double garage. The gourmet L-shaped kitchen features a striking waterfall island, premium finishes, and open views to the spacious great room with soaring open-to-above ceilings and a dedicated dining area. Upstairs, a bridge connects the primary bedroom to a bright bonus room, while two secondary bedrooms, a full bathroom, and a practical laundry area complete the level. The luxurious primary ensuite offers an illuminated floating vanity, deep soaker tub, and custom tile shower with 10 mm glass. A private side entrance and 9' foundation provide excellent basement development potential. This professionally finished, move-in ready Showhome sits on a large, quiet lot in a highly desirable community. (id:66704)
Property Summary

Property Type
Single Family
Building Type
House
Storeys
2
Square Footage
2,239 sqft
Neighbourhood
Keswick
Title
Freehold
Built
2024

Property Details

Interior Features

Appliances Included Dishwasher, Dryer, Hood Fan, Microwave, Refrigerator, Gas Stove(s), Washer, Window Coverings
Basement Type Full (unfinished)
Fireplace Yes
Fireplace Type Unknown
Fireplace Fuel Electric

Building Features

Features Park/reserve, Closet Organizers, No Animal Home, No Smoking Home, Level
Construction Style Detached

Heating & Cooling

Heating Type Forced Air
Cooling Type Central Air Conditioning

Neighbourhood Features

Amenities Nearby Golf Course, Playground, Schools, Shopping

Additional Details

Basement Development Unfinished
Half Bath Total 1
Parking Space Total 4

Measurements

Square Footage 2,239 Sqft

Rooms

Main Level
Living Room 5.13 m x 3.73 m 16'10" x 12'3"
Dining Room 2.74 m x 3.96 m 9' x 13'
Kitchen 3.58 m x 3.96 m 11'9" x 13'
Upper Level
Primary Bedroom 3.76 m x 4.47 m 12'4" x 14'8"
Bedroom 2 3.35 m x 3.05 m 11' x 10'
Bedroom 3 3.15 m x 3.40 m 10'4" x 11'2"
Bonus Room 4.27 m x 4.47 m 14' x 14'8"

Additional Land Details

Acreage No
Land Amenities Golf Course, Playground, Schools, Shopping

Location

Talk to us

Questions about this home?

Call or email our team directly — no forms, no waiting on a callback.

Call (780) 000-0000