Active

3536 105a St NW Edmonton, Alberta

$529,900

MLS® Number: E4501059

  • Duggan
  • 21 days on market
  • 14 active listings within 1km
5 Beds
3 Baths
1,464 Sqft

Listed by Tatum Fitton, ComFree

Listing Description

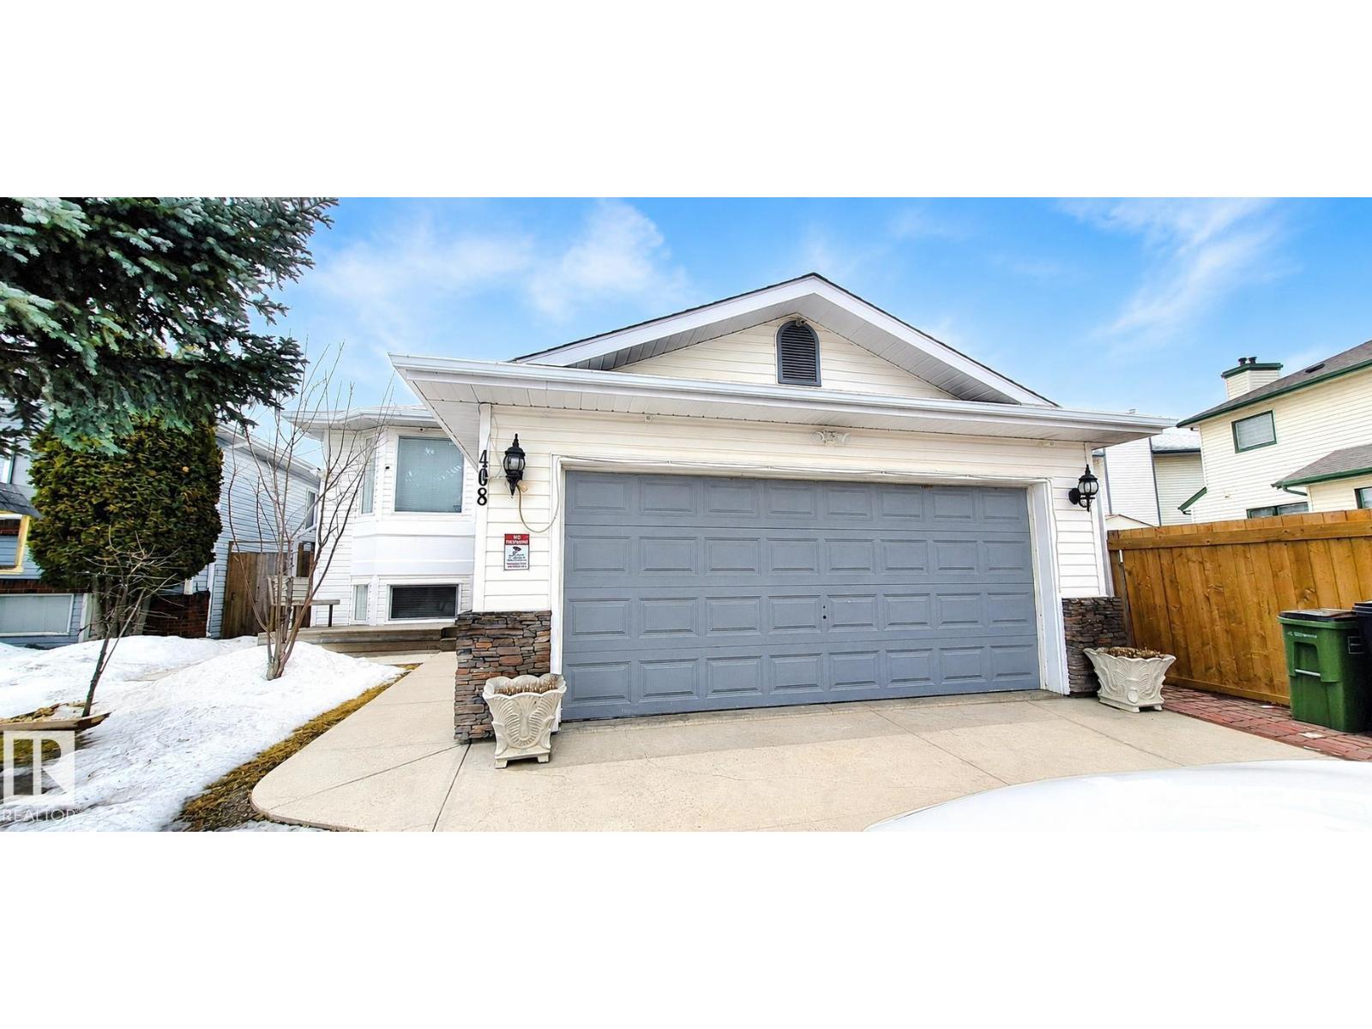
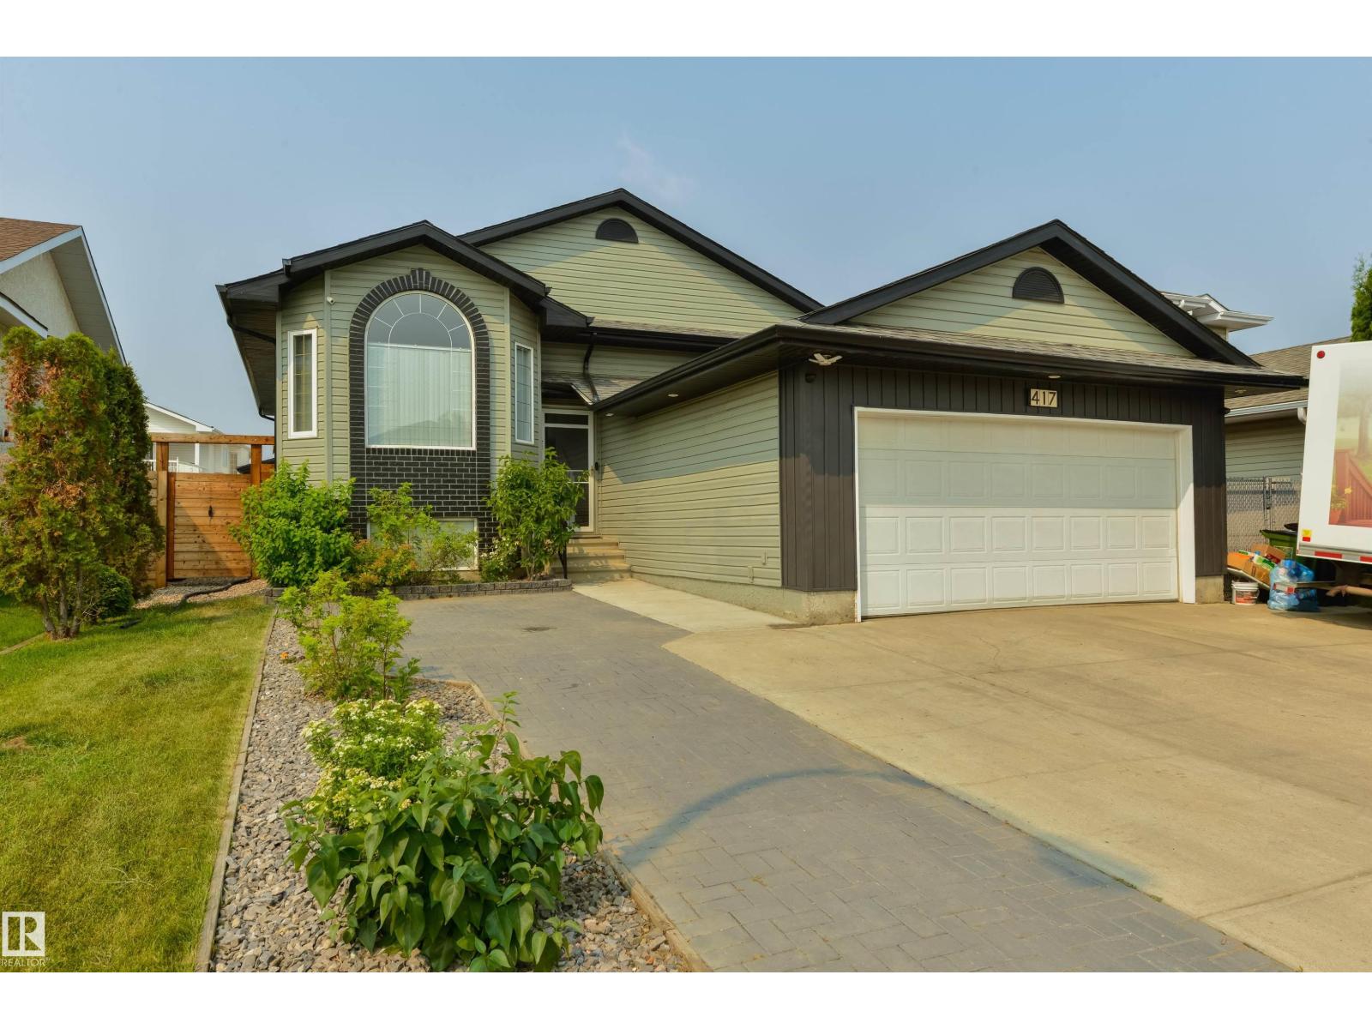
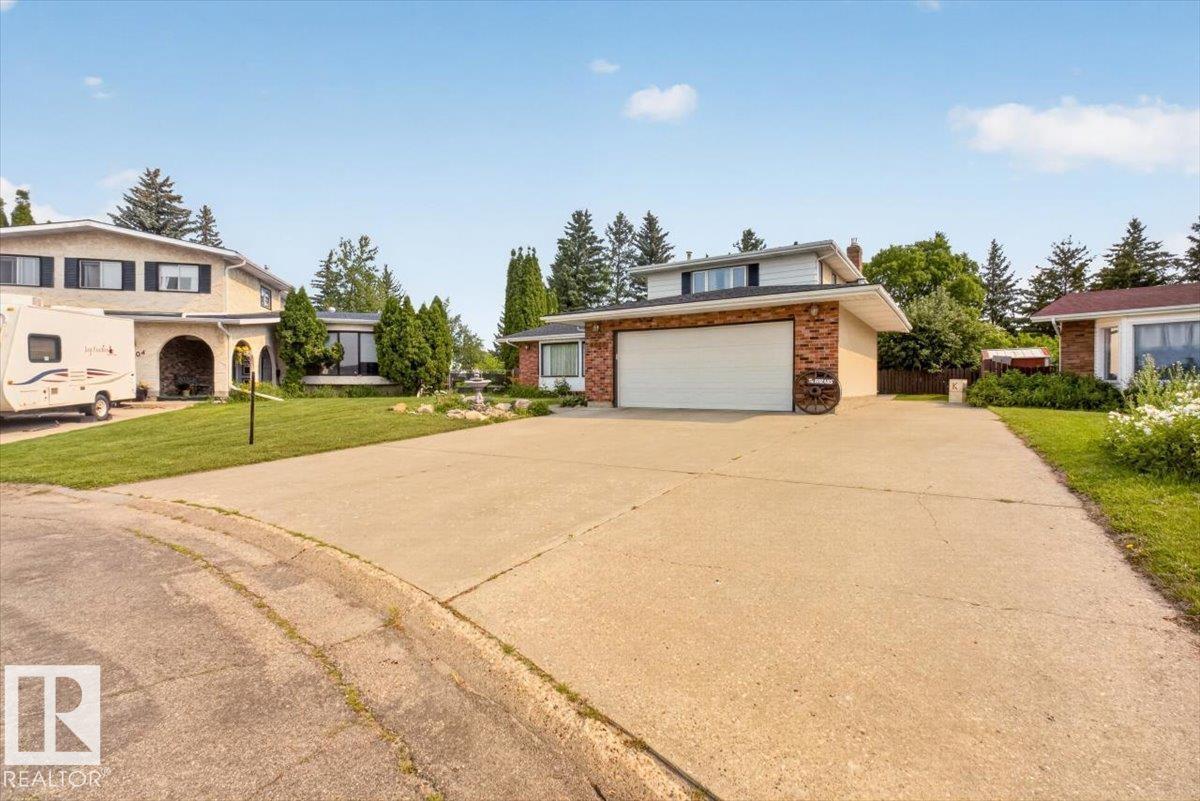
Welcome to this spacious approximate 1,460 sq. ft. bungalow in desirable South Edmonton, built in 1972. Offering 5 bedrooms and 2.5 bathrooms, this well-maintained home features 3 bedrooms on the main level and 2 additional bedrooms in the fully finished basement. The lower level is ideal for entertaining, complete with a bar, pool table, newer carpeting, and a cozy wood-burning fireplace with wood box & fireplace tools. The bright kitchen is enhanced by a skylight, while the living and dining rooms showcase attractive vaulted ceilings that create an open, airy feel. Outside, you'll find a beautifully maintained yard with mature flower gardens and a storage shed. The oversized double garage includes brand new garage door & opener, 220V wiring, built-in benches, and cabinetry, while the triple-wide driveway provides ample parking. Conveniently located close to schools, public transit, parks, and everyday amenities, this property offers exceptional space and value for growing families. (id:66704)
Property Summary

Property Type
Single Family
Building Type
House
Storeys
1
Square Footage
1,464 sqft
Neighbourhood
Duggan
Title
Freehold
Built
1972
Parking Type
Attached Garage

Property Details

Interior Features

Appliances Included Dishwasher, Dryer, Garage Door Opener Remote(s), Garage Door Opener, Garburator, Oven - Built-in, Microwave, Refrigerator, Storage Shed, Stove, Washer, Window Coverings
Basement Type Full (finished)
Fireplace Yes
Fireplace Type Woodstove
Fireplace Fuel Wood

Building Features

Features No Animal Home, Skylight
Style Bungalow
Construction Style Detached

Heating & Cooling

Heating Type Forced Air

Neighbourhood Features

Amenities Nearby Playground, Public Transit, Schools, Shopping

Additional Details

Amenities Security Window/bars, Vinyl Windows
Basement Development Finished
Ceiling Type Vaulted
Fire Protection Smoke Detectors
Half Bath Total 1

Measurements

Square Footage 1,464 Sqft

Rooms

Basement
Bedroom 4 Measurements not available
Bedroom 5 Measurements not available
Main Level
Living Room Measurements not available
Dining Room Measurements not available
Kitchen Measurements not available
Primary Bedroom Measurements not available
Bedroom 2 Measurements not available
Bedroom 3 Measurements not available

Lot Features

Fencing Fence

Additional Land Details

Acreage No
Land Amenities Playground, Public Transit, Schools, Shopping

Location

Talk to us

Questions about this home?

Call or email our team directly — no forms, no waiting on a callback.

Call (780) 000-0000