Listed by Travis J. Hawryluk, RE/MAX PREFERRED CHOICE
Listing Description
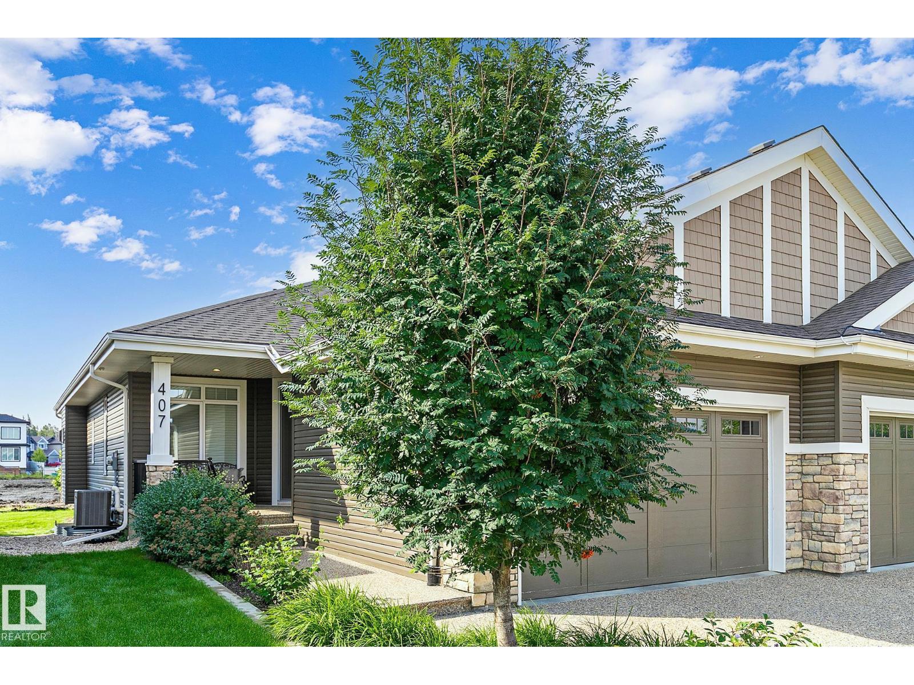
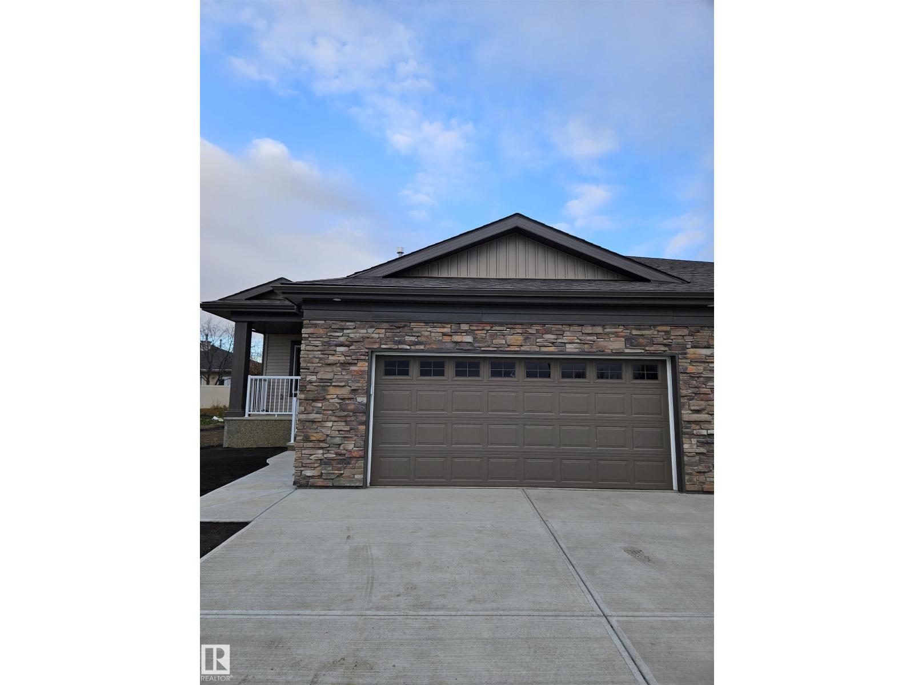
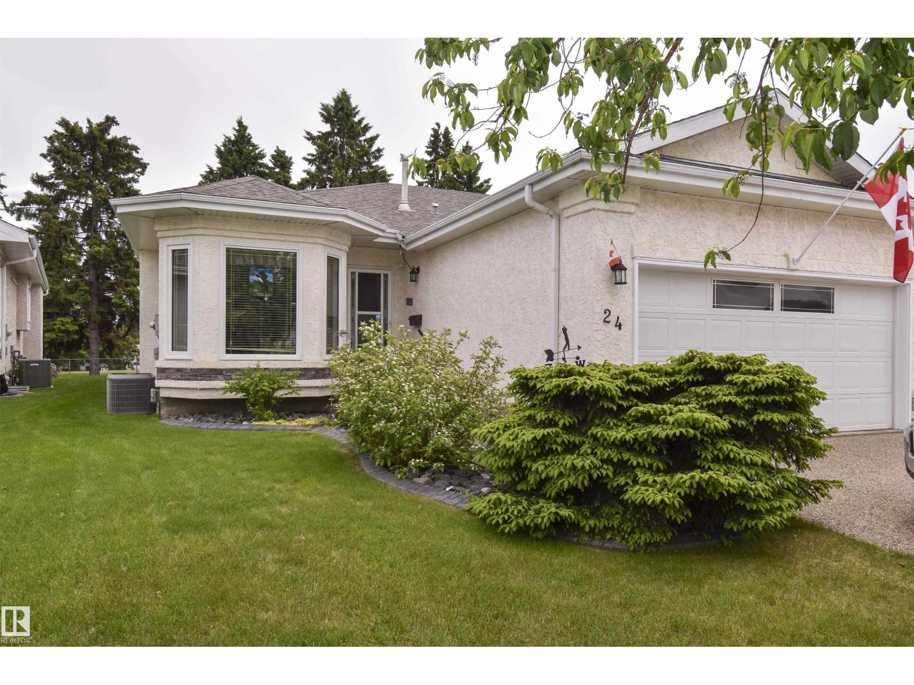
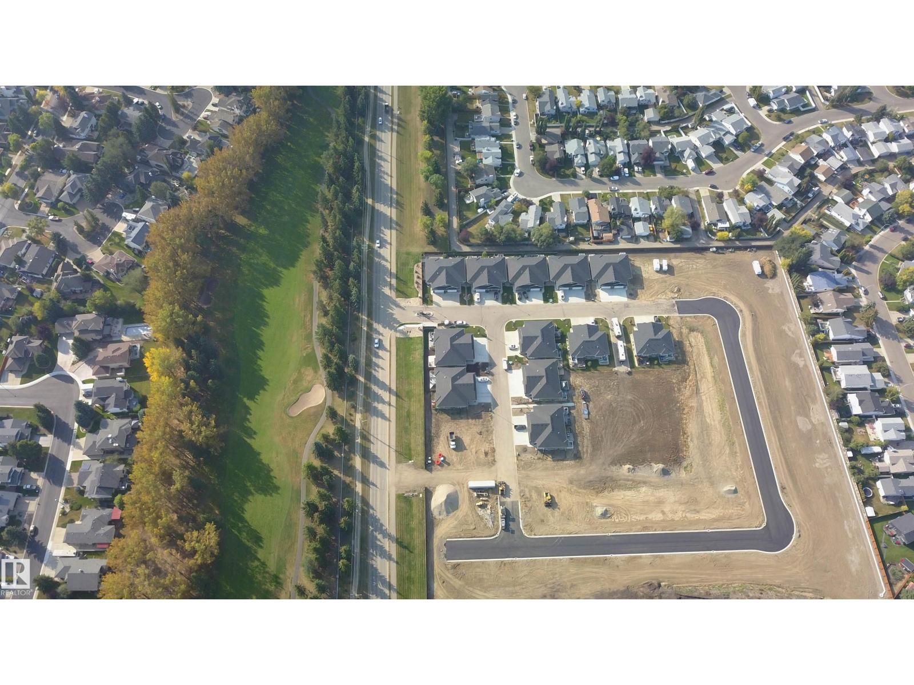
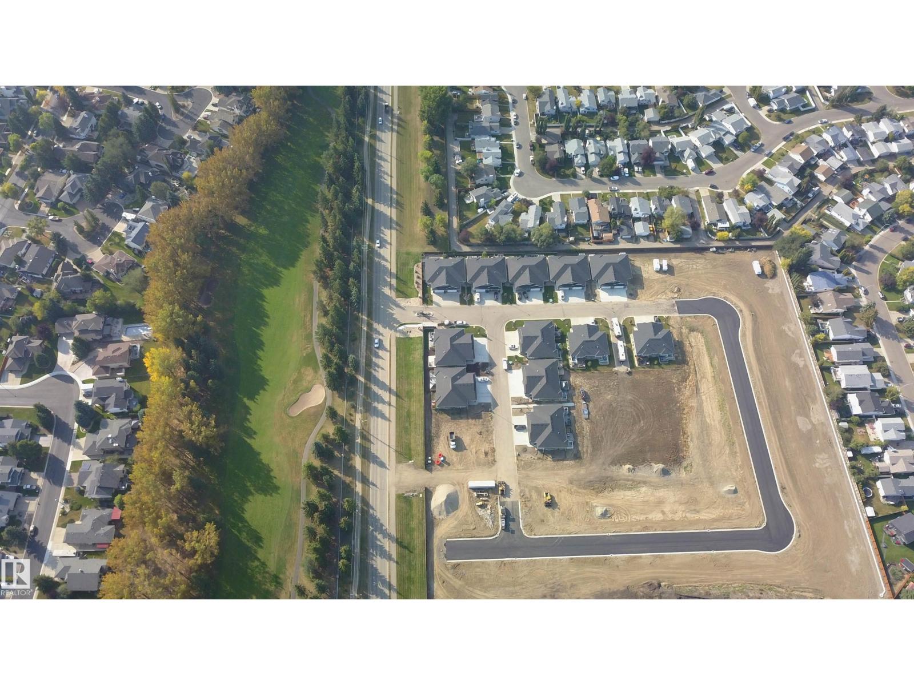
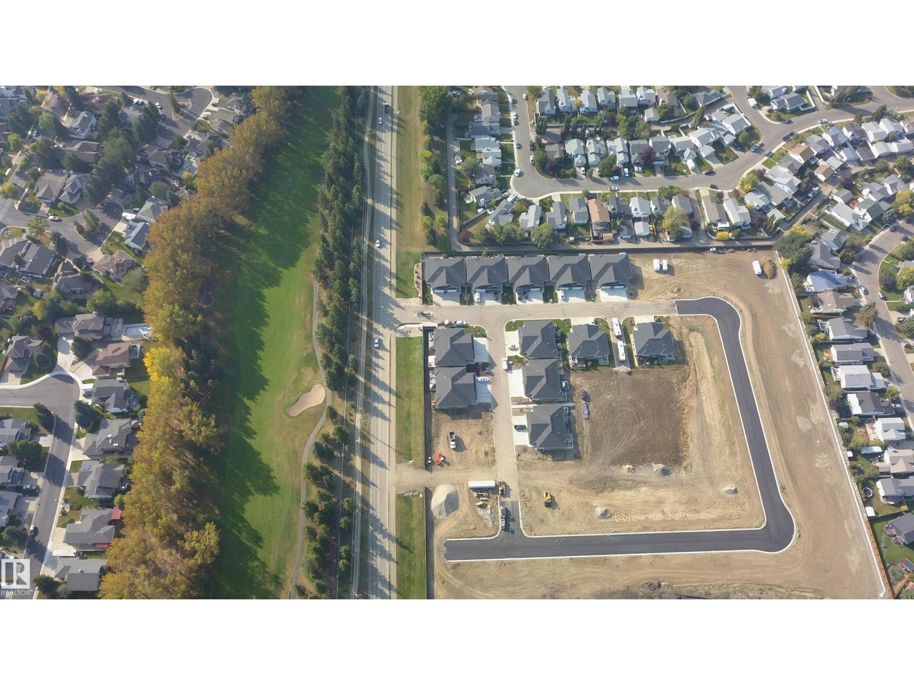
Life in Heritage Creek begins with peace of mind — a gated 55+ community surrounded by miles of forested trails, low-maintenance living, and a vibrant social atmosphere at The Club. At the heart of it all sits a duplex cherished with true pride of ownership. Move-in ready, it offers a spacious main-floor primary retreat with a warm 4-piece ensuite and walk-in closet, an inviting open-concept kitchen and living room with striking ceiling lines and a gas fireplace, plus main-floor laundry and a den. Enjoy an east-facing deck with park views, and a fully finished basement with a generous living area, second bedroom, full bath, and massive storage. This is comfort, community, and connection wrapped into one. Opportunities in Heritage Creek are rare — secure your place in this lifestyle while you can. (id:66704)
Property Summary
Property Type
Single Family
Building Type
Duplex
Storeys
1
Square Footage
1,233 sqft
Neighbourhood
Heatherglen
Title
Condominium/Strata
Land Size
333.06 m²
Built
2014
Property Details
Interior Features
Appliances Included
Dishwasher, Dryer, Garage Door Opener Remote(s), Garage Door Opener, Microwave Range Hood Combo, Refrigerator, Stove, Washer, Window Coverings