Active

5106 Lark Cr NW Edmonton, Alberta

$514,900

MLS® Number: E4489345

  • Kinglet Gardens
  • 88 days on market
  • 61 active listings within 1km
4 Beds
4 Baths
1,564 Sqft

Listed by Brent Anderson, Century 21 Masters

Listing Description

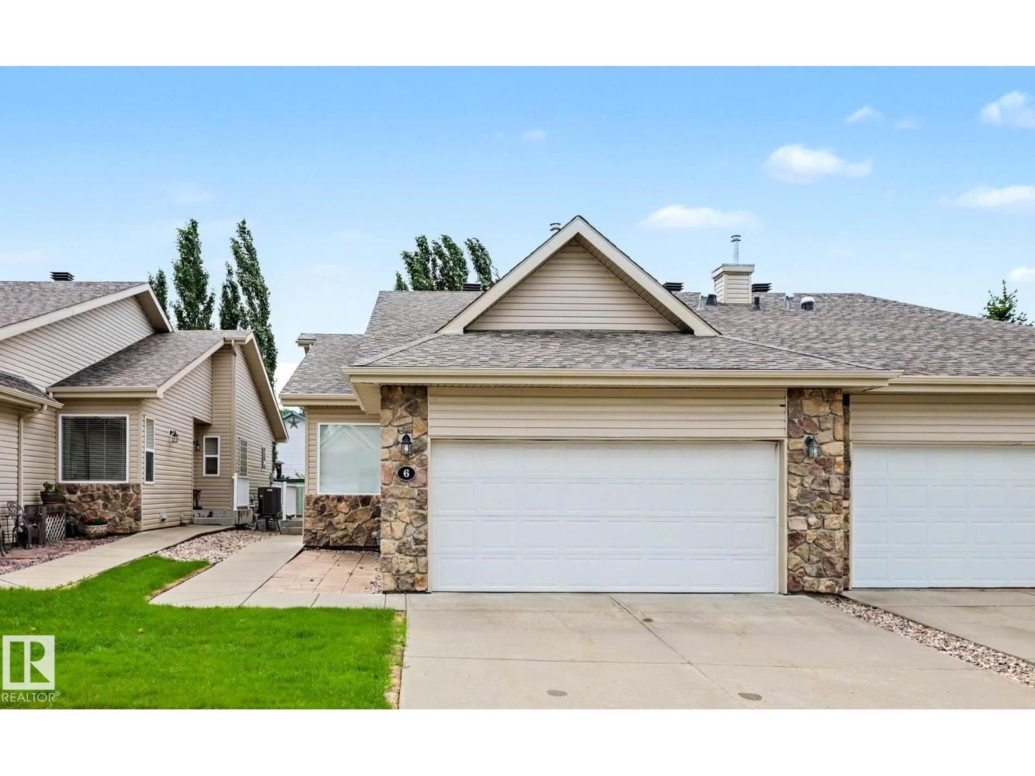
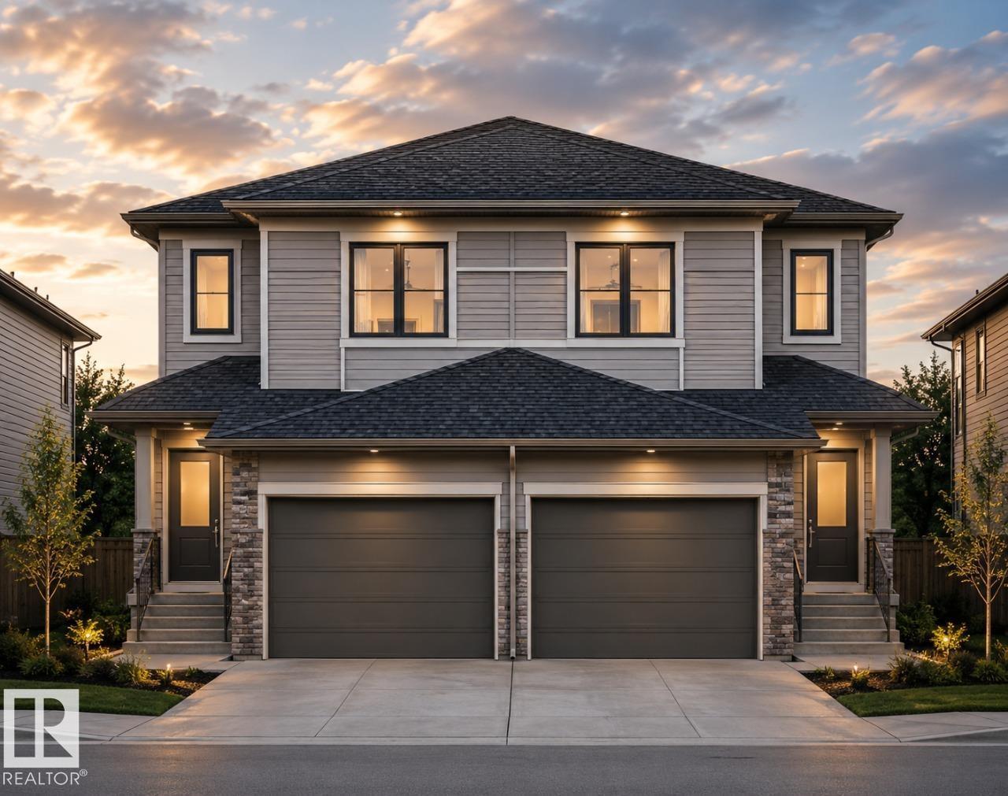
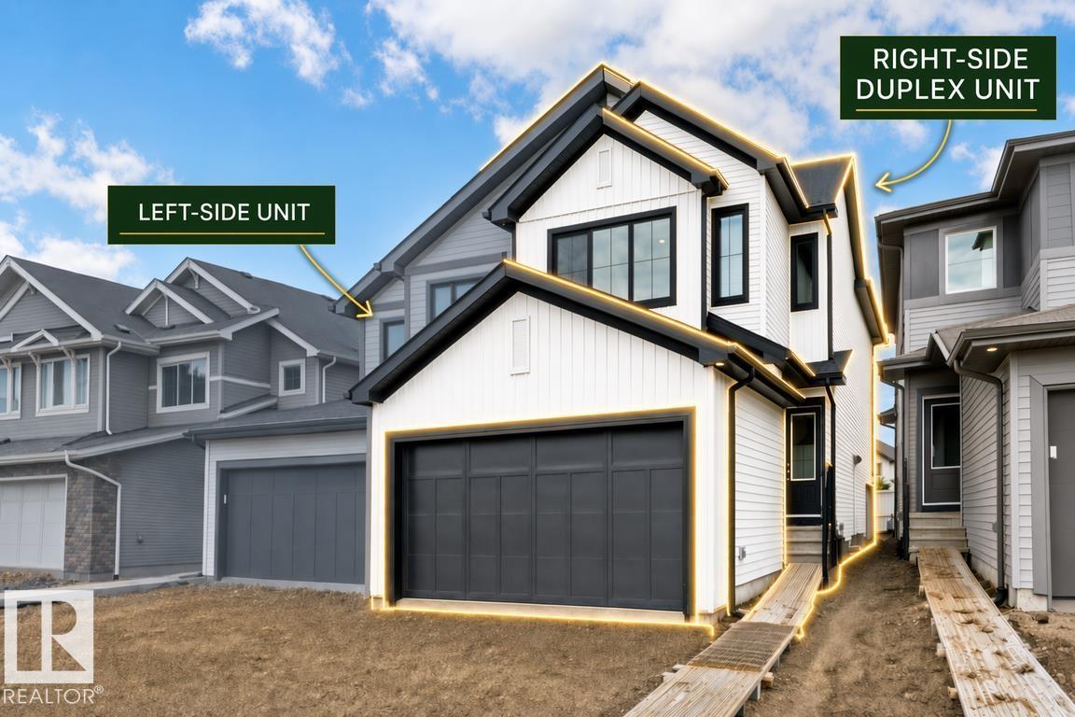
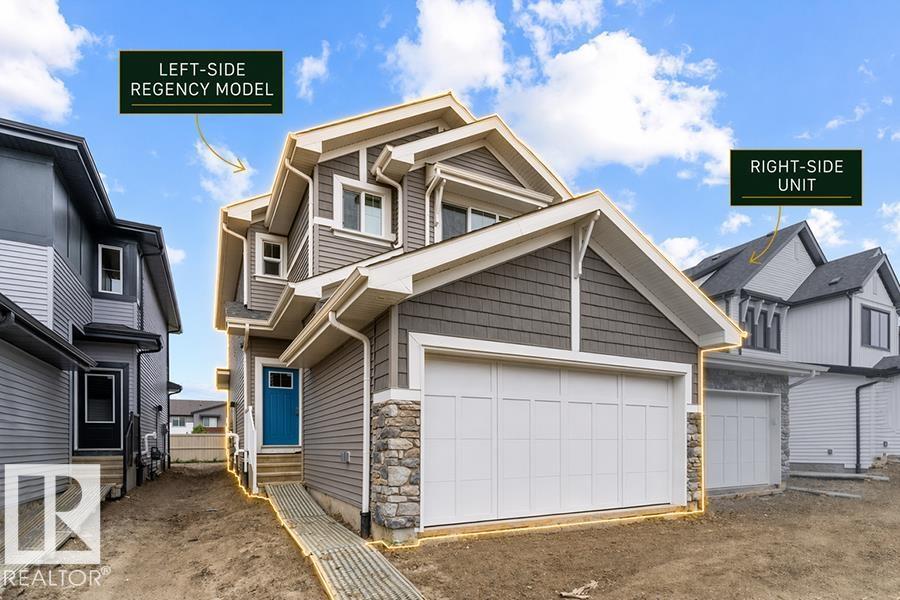
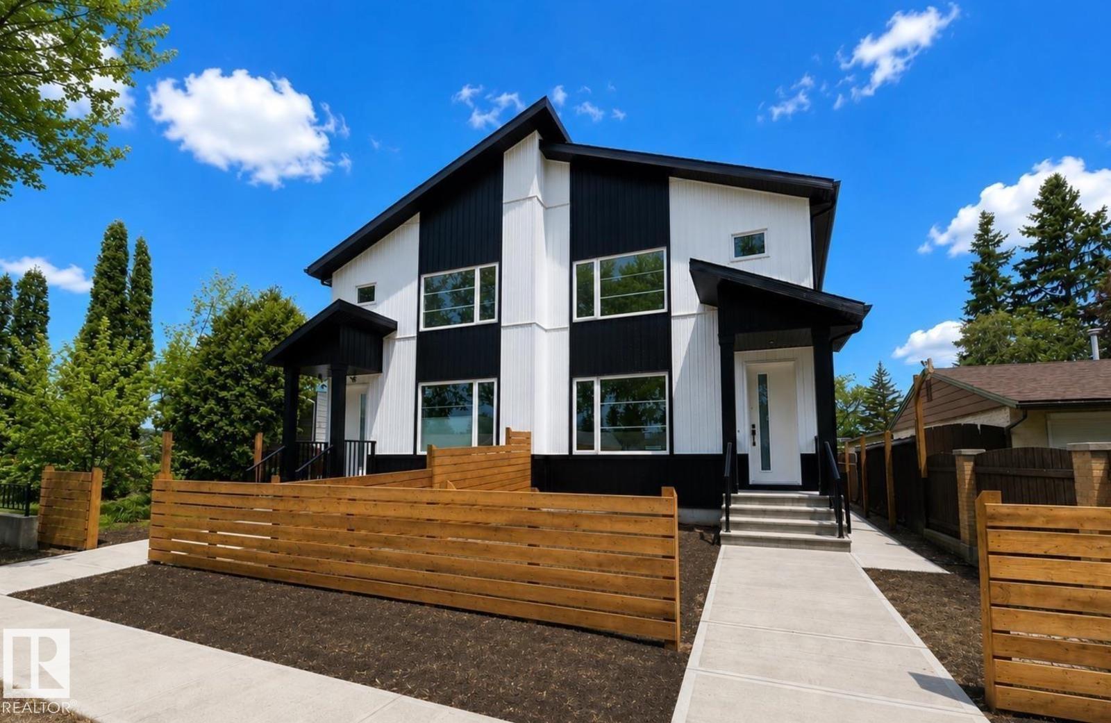
Rental Property Opportunity - this upgraded half duplex offers a LEGAL 1 Bedroom Basement Suite. The main floor flows well and boasts an open and airy floor plan with a beautiful island kitchen with walk through pantry from the attached double garage. With the half bathroom, and extra storage tucked off to the side, the space feels cohesive and fosters togetherness. Upstairs you have the primary bedroom complete with stone accent wall with fireplace, a large ensuite and spacious walk in closet as well as 2 additional bedrooms that share a full bathroom and convenient upstairs laundry and linen closet. Upgrades include AC, Fenced, Landscaped, finished garage, maintenance free deck, window coverings plus a side entrance to the 1 bedrooms suite. Welcome home to Kinglet Gardens one of Edmontons Best New Communities, with quick access to HWY 16, it is a quick trip. (id:66704)

Property Summary

Property Type
Single Family
Building Type
Duplex
Storeys
2
Square Footage
1,564 sqft
Neighbourhood
Kinglet Gardens
Title
Freehold
Land Size
326.04 m²
Built
2020
Parking Type
Attached Garage

Property Details

Interior Features

Appliances Included Dryer, Washer/dryer Combo, Garage Door Opener Remote(s), Garage Door Opener, Washer, Window Coverings, Two Refrigerators, Two Stoves, Dishwasher
Basement Features Suite
Basement Type Full (finished)
Fireplace Yes
Fireplace Type Unknown
Fireplace Fuel Electric

Building Features

Features Flat Site
Construction Style Semi-detached

Heating & Cooling

Heating Type Forced Air
Cooling Type Central Air Conditioning

Neighbourhood Features

Amenities Nearby Golf Course, Public Transit, Schools, Shopping

Additional Details

Basement Development Finished
Half Bath Total 1
Structure Deck

Measurements

Square Footage 1,564 Sqft

Rooms

Basement
Bedroom 4 2.79 m x 3.40 m 9'2" x 11'2"
Second Kitchen 2.17 m x 3.18 m 7'1" x 10'5"
Main Level
Living Room 3.29 m x 4.21 m 10'10" x 13'10"
Dining Room 3.13 m x 3.09 m 10'3" x 10'2"
Kitchen 3.13 m x 2.61 m 10'3" x 8'7"
Upper Level
Primary Bedroom 4.34 m x 4.20 m 14'3" x 13'9"
Bedroom 2 3.10 m x 4.10 m 10'2" x 13'5"
Bedroom 3 3.24 m x 2.96 m 10'8" x 9'9"

Lot Features

Fencing Fence

Additional Land Details

Acreage No
Land Amenities Golf Course, Public Transit, Schools, Shopping
Size Irregular 326.04

Location

Talk to us

Questions about this home?

Call or email our team directly — no forms, no waiting on a callback.

Call (780) 000-0000