Active

1405 Osprey Co NW Edmonton, Alberta

$619,900

MLS® Number: E4492049

  • Hawks Ridge
  • 74 days on market
  • 45 active listings within 1km
5 Beds
3 Baths
2,174 Sqft

Listed by Mason Salame, REMAX River City

Listing Description

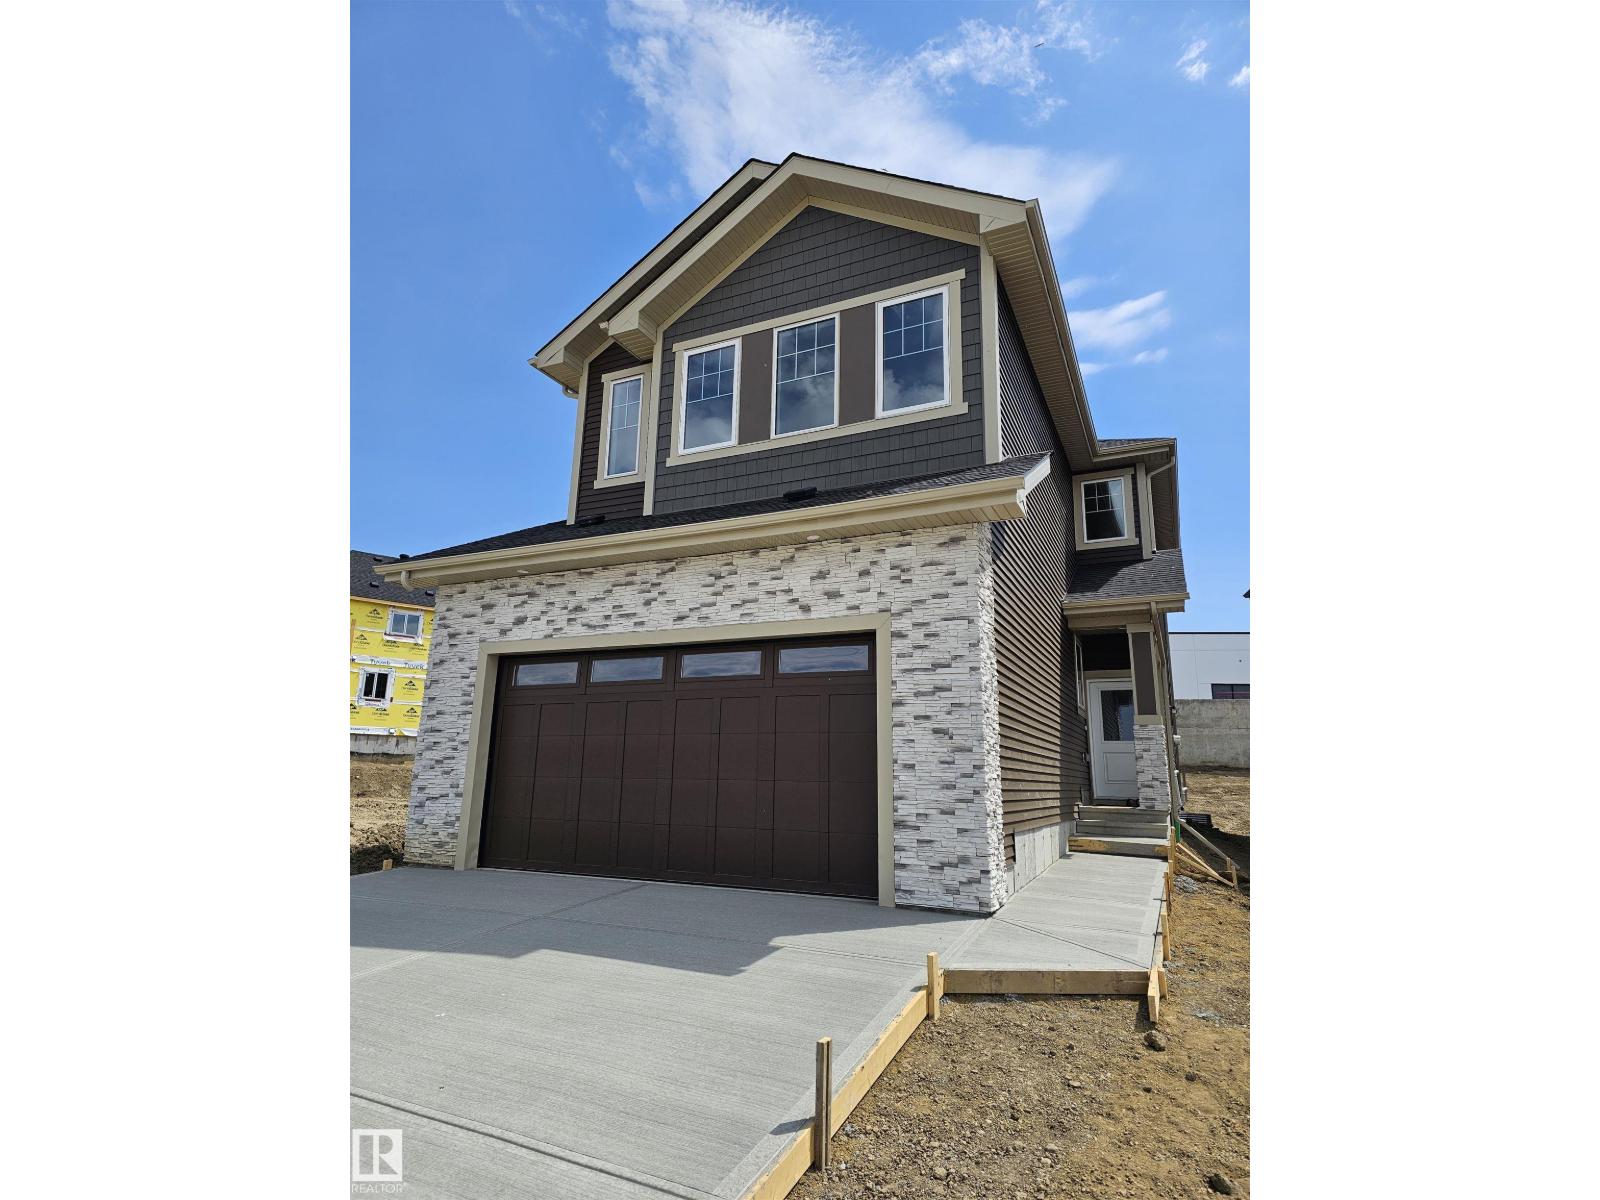
Stunning new build by Finesse Homes. This new home offers a stunning modern design with 2174 SQFT of modern and high end finishings, a full appliance package, 4 bedrooms plus a main floor den/Bedroom, walk through pantry, nice sized mud room, a beautiful well planned living space with nice sized mud room, this home has 3-bathrooms a separate entrance and a nice open floor plan with high ceilings, This home is perfect for a growing family. The main floor includes a full bathroom and a den that’s ideal for guests or flexible use, while the open-to-below living room adds a bright, spacious feel next to the chef’s kitchen. Upstairs, you’ll find four generously sized bedrooms, including a primary with a beautiful ensuite, a bonus room, and convenient second-floor laundry.. Located in the desirable community of Hawks Ridge, you’ll enjoy easy access major routes like Anthony Henday Drive and Yellow Head Trail for a smooth commute. (id:66704)

Property Summary

Property Type
Single Family
Building Type
House
Storeys
2
Square Footage
2,174 sqft
Neighbourhood
Hawks Ridge
Title
Freehold
Land Size
364.22 m²
Built
2025

Property Details

Interior Features

Appliances Included Dishwasher, Dryer, Garage Door Opener, Hood Fan, Microwave, Refrigerator, Stove, Washer, Window Coverings
Basement Type Full (unfinished)
Fireplace Yes
Fireplace Type Insert
Fireplace Fuel Electric

Building Features

Features See Remarks
Construction Style Detached

Heating & Cooling

Heating Type Forced Air

Additional Details

Amenities Vinyl Windows
Basement Development Unfinished
Parking Space Total 4

Measurements

Square Footage 2,174 Sqft

Rooms

Main Level
Living Room 4.59 m x 3.85 m 15'1" x 12'8"
Dining Room 3.18 m x 3.66 m 10'5" x 12'
Kitchen 3.75 m x 3.26 m 12'4" x 10'8"
Bedroom 5 3.29 m x 3.02 m 10'10" x 9'11"
Mud Room 2.48 m x 2.05 m 8'2" x 6'9"
Pantry 2.46 m x 1.45 m 8'1" x 4'9"
Upper Level
Family Room 3.18 m x 4.01 m 10'5" x 13'2"
Primary Bedroom 4.00 m x 4.21 m 13'1" x 13'10"
Bedroom 2 3.52 m x 2.82 m 11'7" x 9'3"
Bedroom 3 4.34 m x 2.82 m 14'3" x 9'3"
Bedroom 4 3.35 m x 2.79 m 11' x 9'2"
Laundry Room 3.18 m x 4.01 m 10'5" x 13'2"

Additional Land Details

Acreage No
Size Irregular 364.22

Location

Talk to us

Questions about this home?

Call or email our team directly — no forms, no waiting on a callback.

Call (780) 000-0000