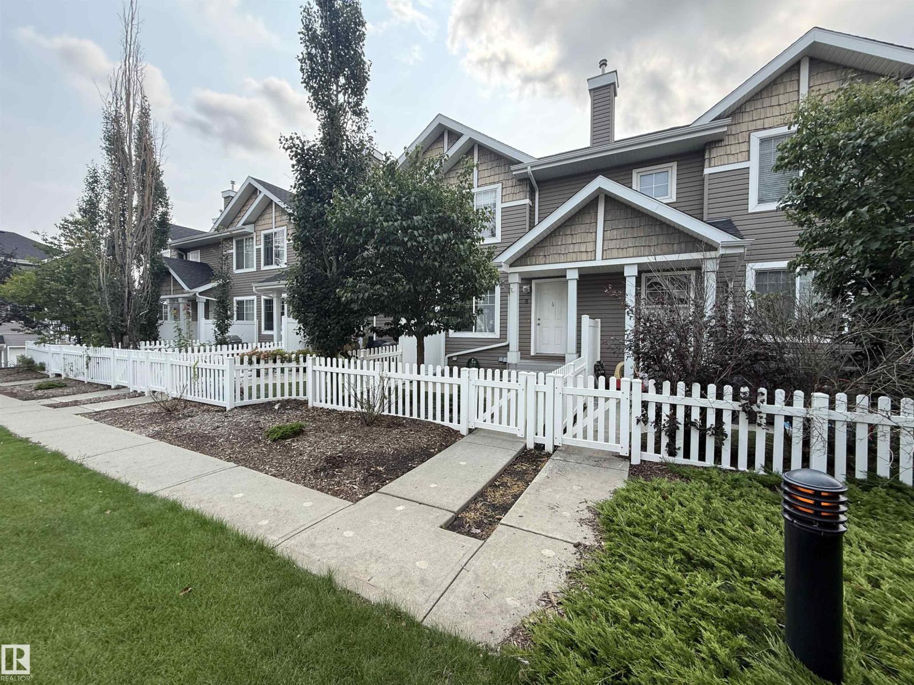
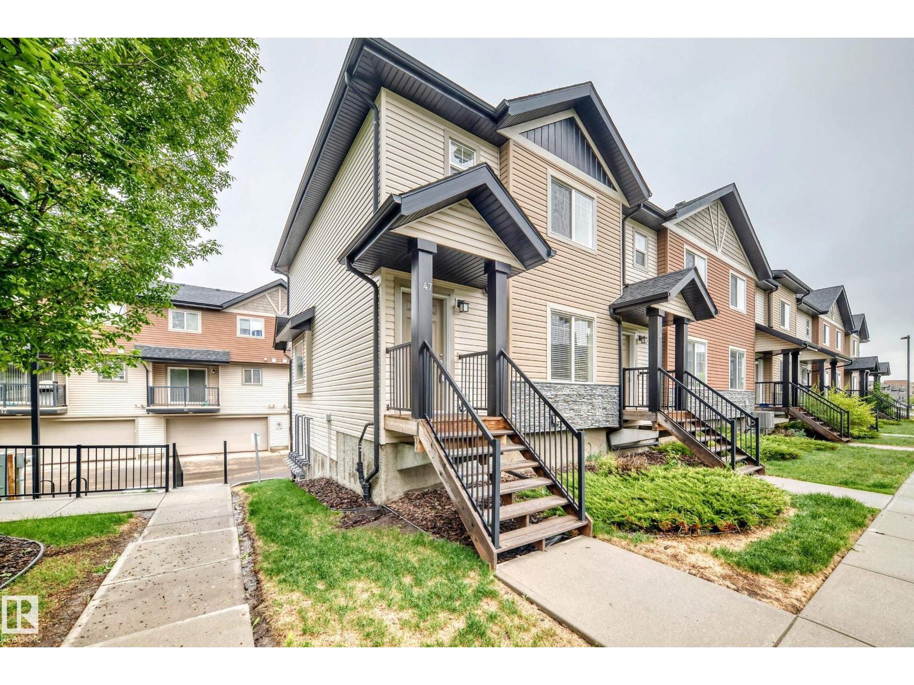
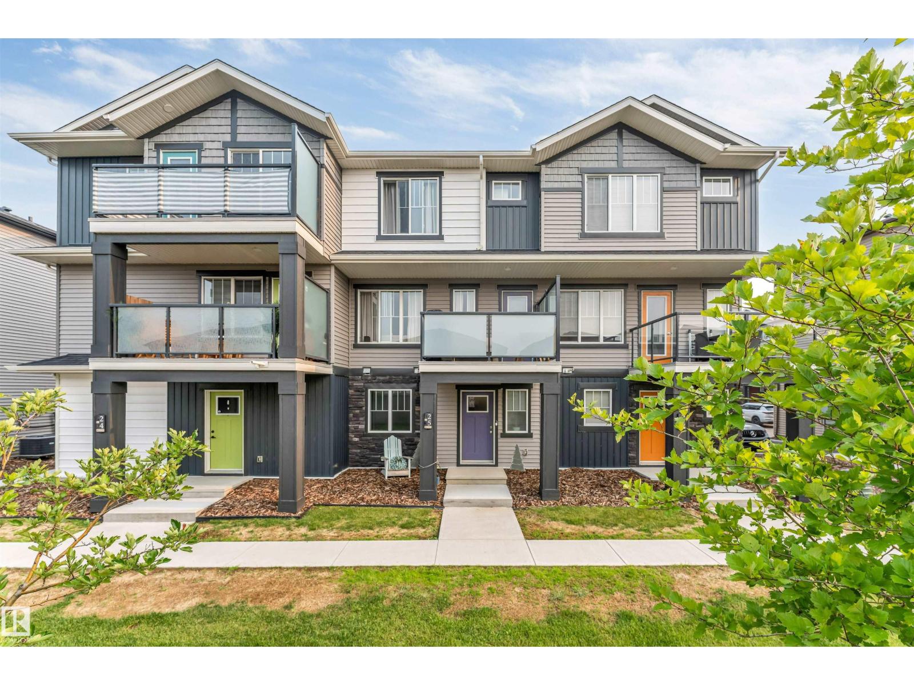
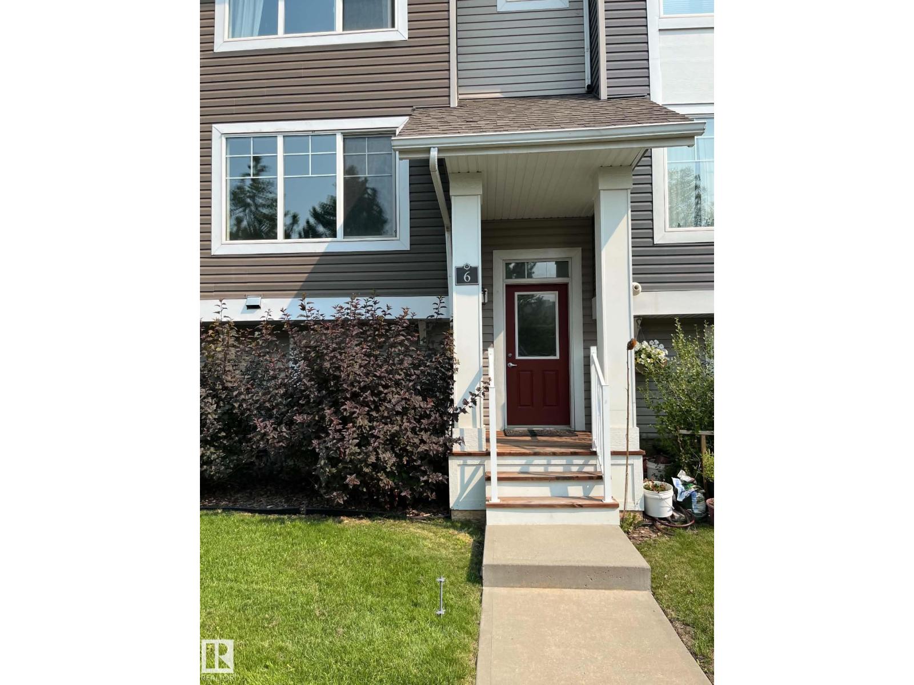
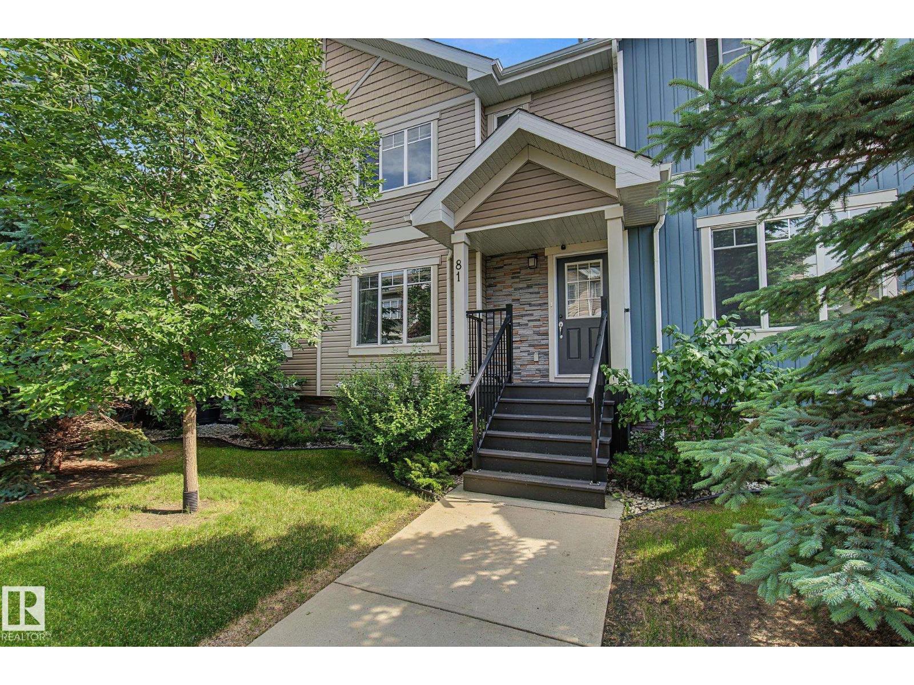
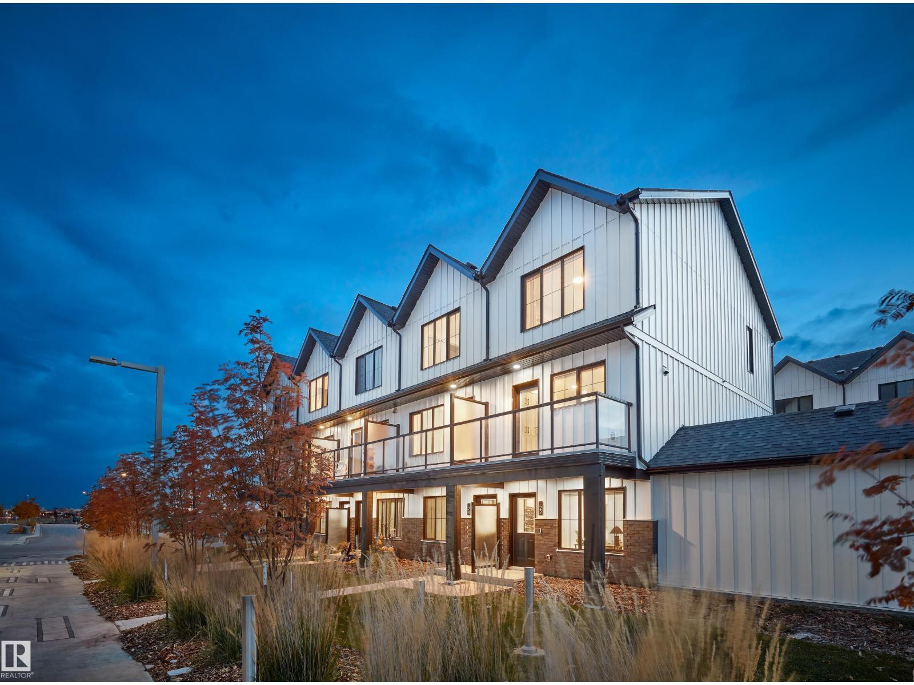
Welcome to this meticulously kept townhome in Chappelle Gardens with a DOUBLE ATTACHED GARAGE and LOW CONDO FEES! Stepping inside from the fenced yard you are greeted with an open concept floor plan with plenty of natural light. The living room is situated with a ELECTRIC FIREPLACE for added ambiance, next is the central dining room and then the kitchen with QUARTZ counter tops, a centre island perfect for bar stools and storage plus S/S appliances. Off of the kitchen is a balcony, perfect for grilling or morning coffee! Upstairs is the primary bedroom with a walk-in closet and a 3 pc ensuite bathroom. Down the hall is two well sized bedrooms and a shared 4 pc bathroom. In the basement is additional storage, laundry, utility room, and access to the garage. This unit has a private fenced yard with potential for a garden or can be additional outdoor space! Low condo fees of $233.77/mo makes this perfect for a first time buyer or investor. Located near schools, shopping, golf courses, a top south community! (id:66704)
Property Summary
Property Type
Single Family
Building Type
Row / Townhouse
Storeys
2
Square Footage
1,215 sqft
Neighbourhood
Chappelle Area
Title
Condominium/Strata
Land Size
162.58 m²
Built
2016
Property Details
Interior Features
Appliances Included
Dishwasher, Dryer, Garage Door Opener Remote(s), Garage Door Opener, Microwave Range Hood Combo, Refrigerator, Stove, Washer, Window Coverings