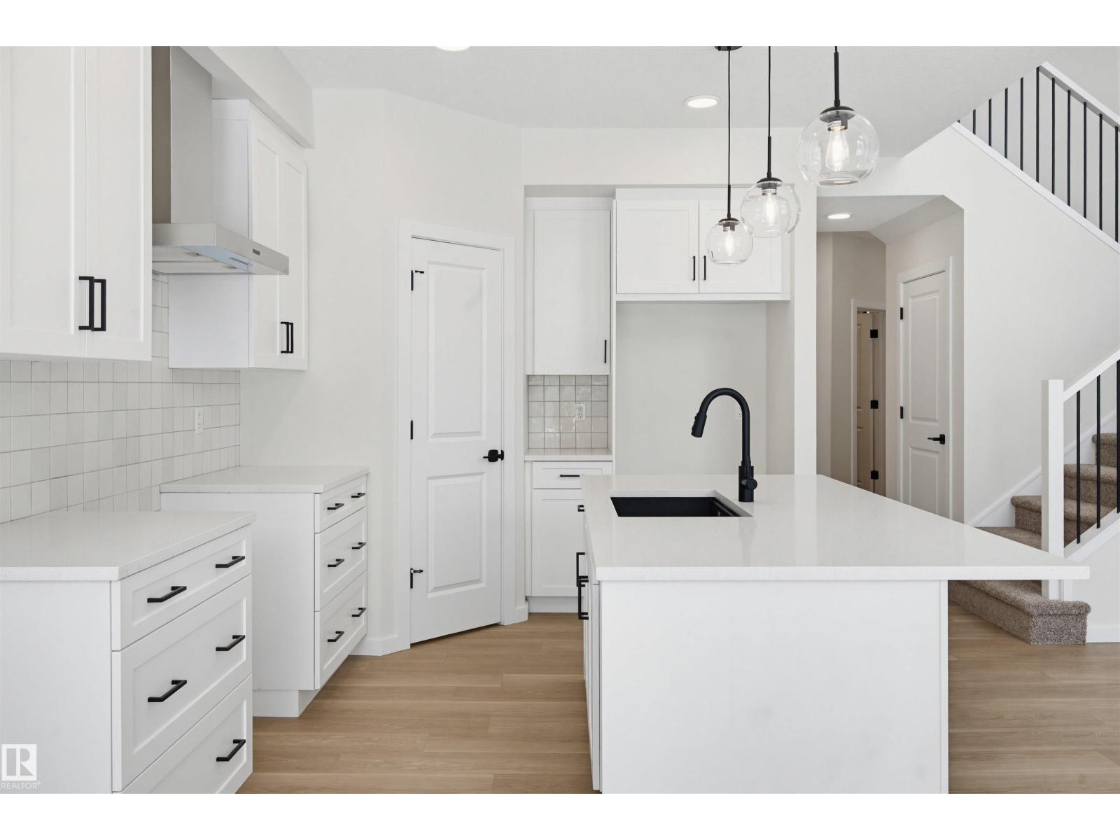
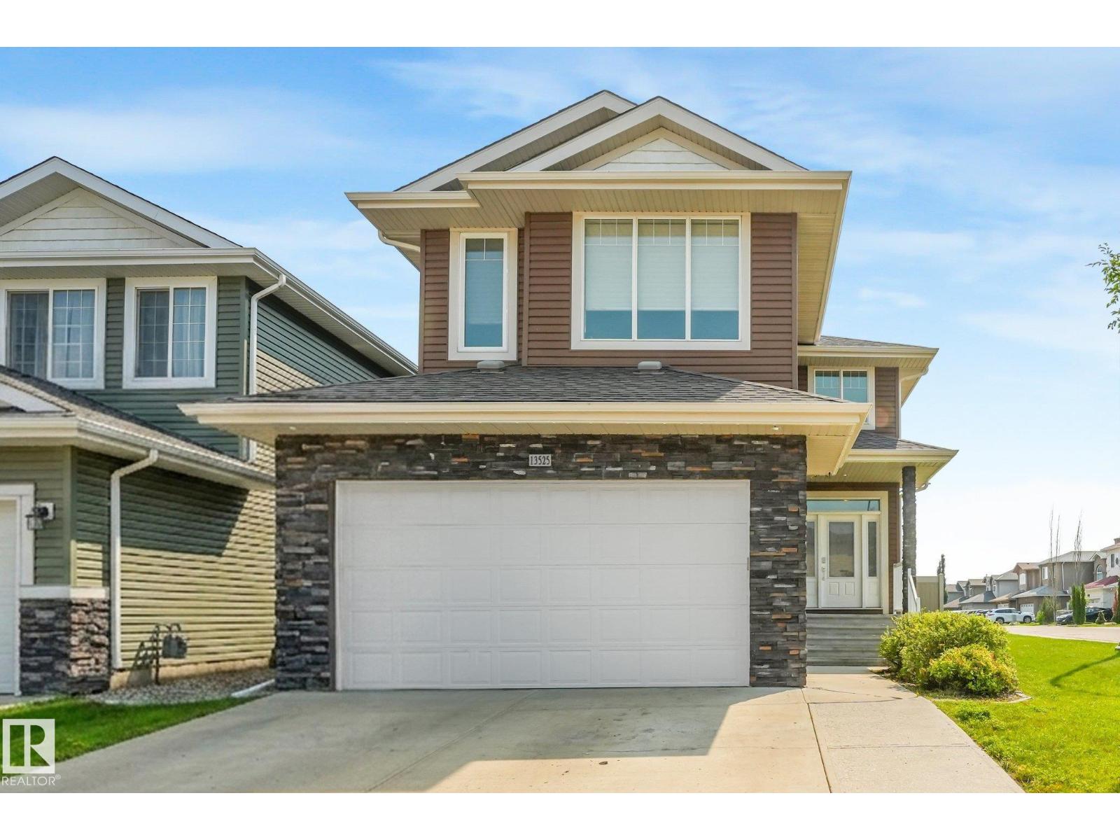
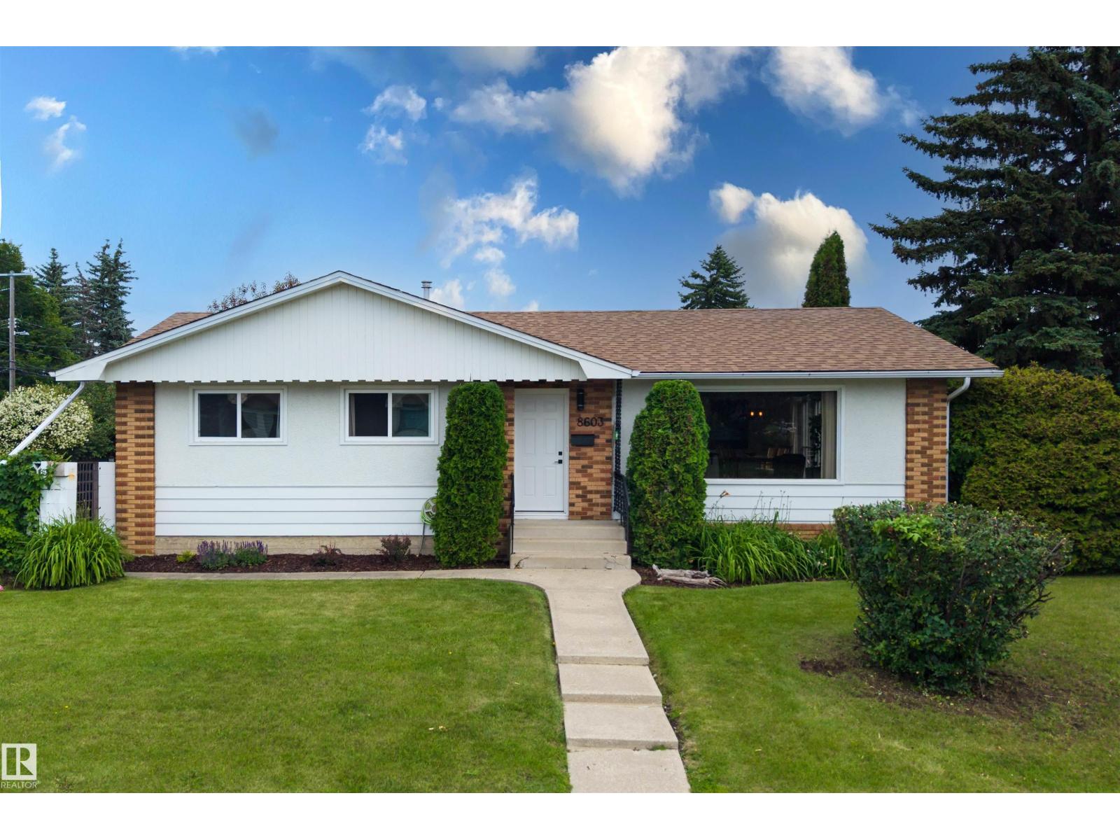
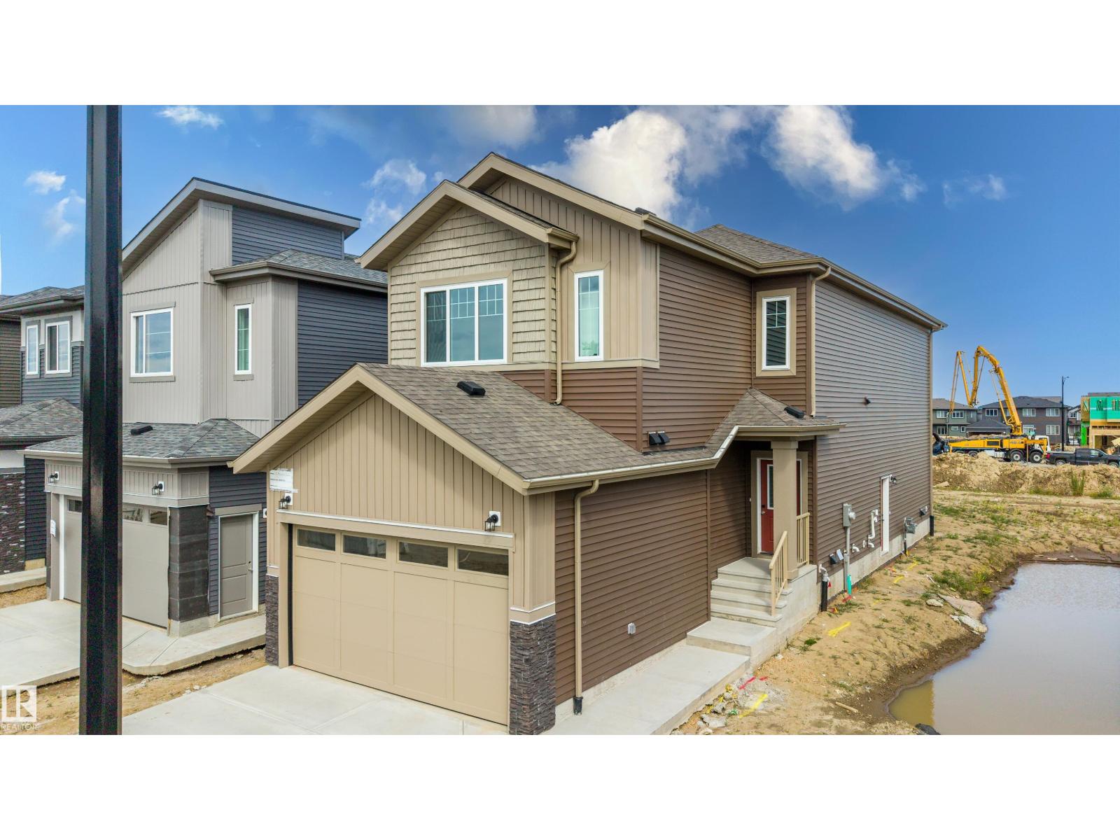
Beautiful CUSTOM BUILT 2 storey in Weinlos with 5 bedrooms, 4 baths & 2 DOUBLE GARAGES on a HUGE PIE LOT. This original owner home shows beautifully w/pride of ownership throughout. With over 2000 sq.ft., the main floor features TIGERWOOD FLOORING throughout, offering a spacious bedroom, laundry, and an updated CUSTOM $35k KITCHEN (2023) The massive 850 sq.mt lot features STUNNING PERENIALS and raised flowerbeds & a 10' X 12' shed. The LR & DR will easily accommodate large gatherings, while the sunken family room features a gorgeous STONE facing fireplace. Upstairs features 3 bedrooms with california closets, a 3 pce custom marble ensuite, and another 4 pce bath. The basement is FF with another bedroom, a large rec room complete with a pool table, another 3 pce bath, COLD STORAGE room, and plenty of storage space. Other features incl., a $50k double detached garage with 9 ft ceilings (2023), 2 AC units, SHINGLES (2016) TRIPLE PANE WINDOWS w/ UV FILTER (2015) BUILT-IN VACUUM & much more. Welcome home! (id:66704)
Property Summary
Property Type
Single Family
Building Type
House
Storeys
2
Square Footage
2,023 sqft
Neighbourhood
Weinlos
Title
Freehold
Land Size
848.08 m²
Built
1986
Parking Type
Attached Garage
Property Details
Interior Features
Appliances Included
Dishwasher, Dryer, Microwave, Refrigerator, Storage Shed, Stove, Central Vacuum, Washer, Window Coverings, See Remarks
Basement Type
Full (finished)
Fireplace
Yes
Fireplace Type
Unknown
Fireplace Fuel
Wood
Building Features
Features
Cul-de-sac, See Remarks, Lane, Closet Organizers, Exterior Walls- 2x6"
Construction Style
Detached
Heating & Cooling
Heating Type
Forced Air
Cooling Type
Central Air Conditioning
Neighbourhood Features
Amenities Nearby
Golf Course, Playground, Public Transit, Schools, Shopping
Additional Details
Basement Development
Finished
Ceiling Type
Vaulted
Fire Protection
Smoke Detectors
Half Bath Total
1
Structure
Deck
Measurements
Square Footage
2,023 Sqft
Rooms
Basement
Den
11.41 m x 3.46 m37'5" x 11'4"
Bonus Room
4.84 m x 7.14 m15'11" x 23'5"
Main Level
Living Room
3.48 m x 4.54 m11'5" x 14'11"
Dining Room
4.06 m x 2.64 m13'4" x 8'8"
Kitchen
3.08 m x 3.63 m10'1" x 11'11"
Family Room
5.20 m x 3.63 m17'1" x 11'11"
Bedroom 2
3.47 m x 2.89 m11'5" x 9'6"
Laundry Room
1.88 m x 1.63 m6'2" x 5'4"
Upper Level
Primary Bedroom
6.38 m x 3.41 m20'11" x 11'2"
Bedroom 3
3.42 m x 2.95 m11'3" x 9'8"
Bedroom 4
2.82 m x 3.55 m9'3" x 11'8"
Additional Land Details
Acreage
No
Land Amenities
Golf Course, Playground, Public Transit, Schools, Shopping