Active

932 18 Av NW Edmonton, Alberta

$501,600

MLS® Number: E4475086

  • Aster
  • 173 days on market
  • 78 active listings within 1km
3 Beds
3 Baths
1,524 Sqft

Listed by David Lam, Exp Realty

Listing Description

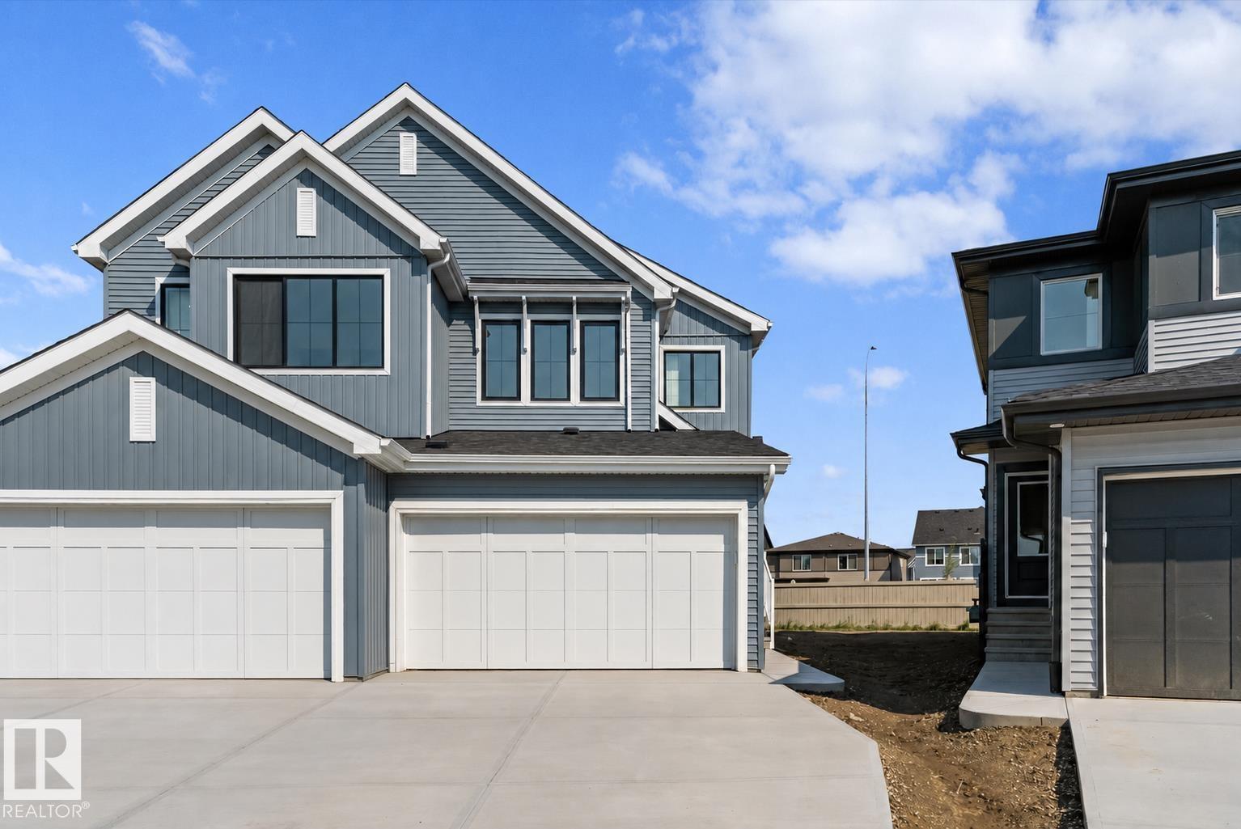
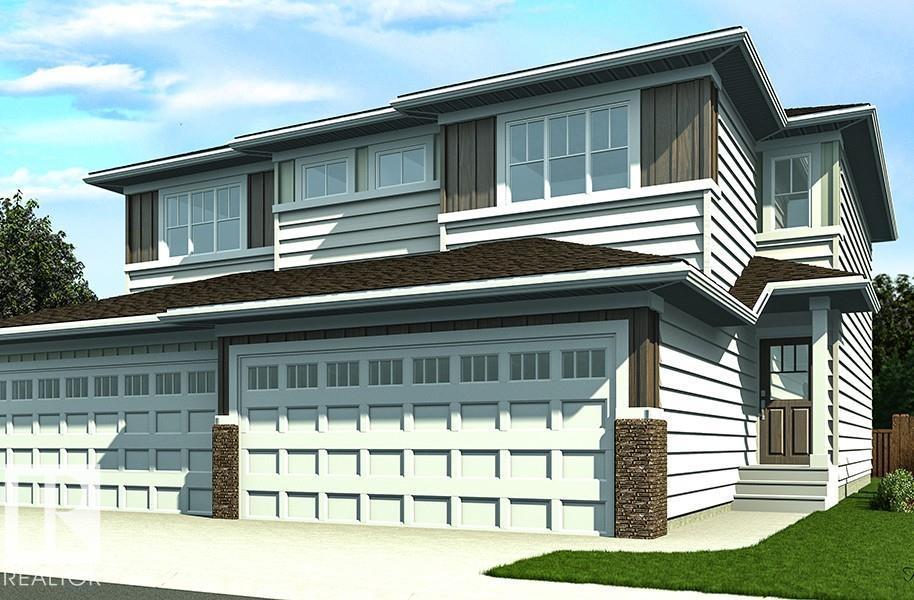
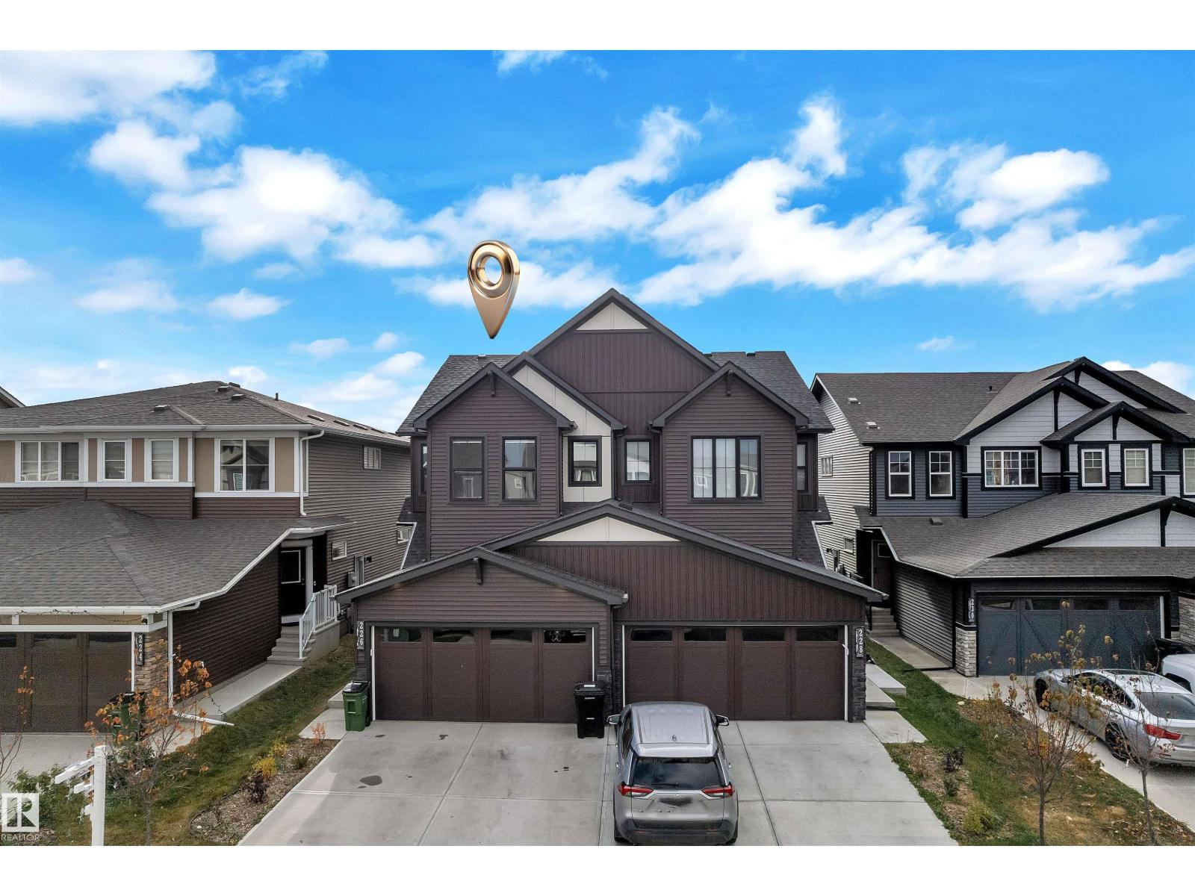
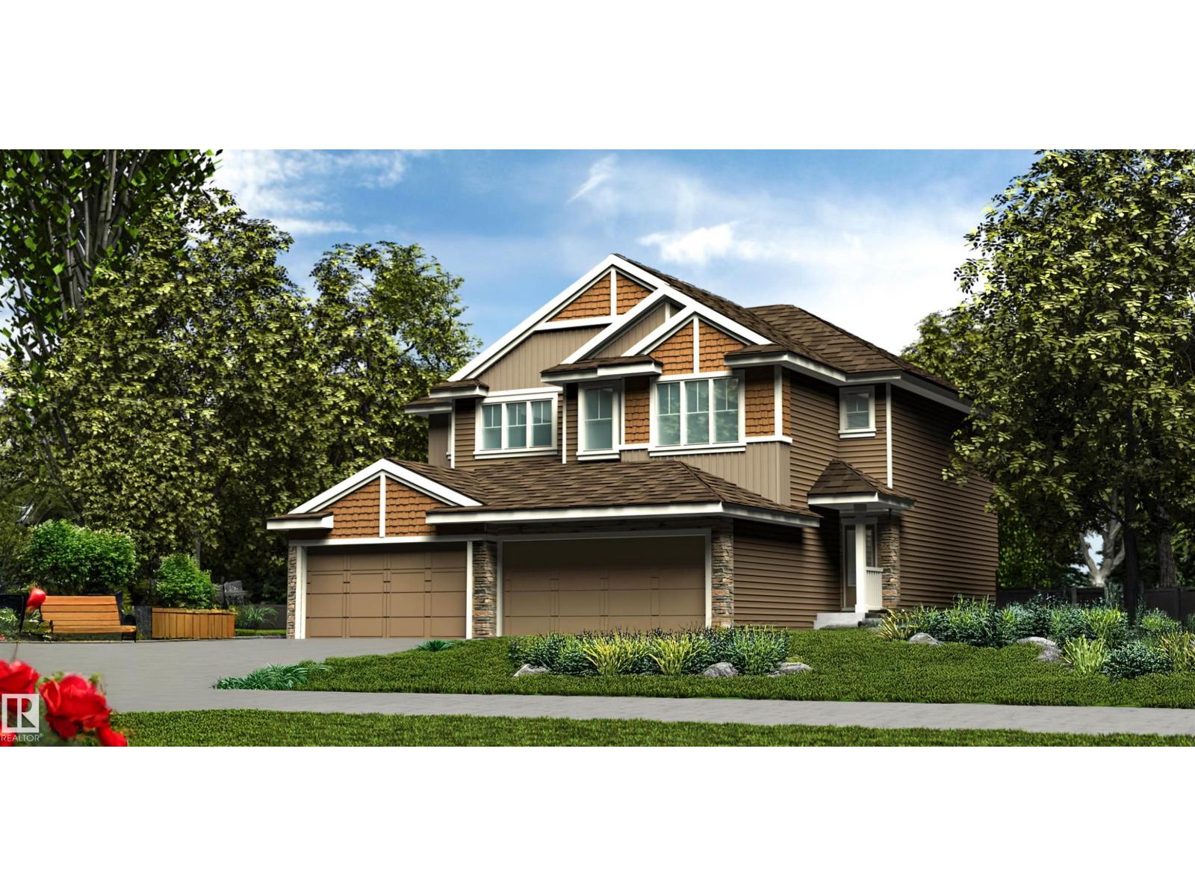
Built by Sterling Homes, this bright, modern duplex offers comfortable living in a growing southeast community. Triple-pane windows and 9’ ceilings enhance the open main floor, finished with luxury vinyl plank flooring. The kitchen features quartz countertops, a central island with seating, upgraded cabinetry, a corner pantry, chimney hood fan, and built-in microwave. The dining nook and great room are filled with natural light, with patio doors leading to the backyard. Upstairs includes a bonus room, upper laundry, and a spacious primary suite with a walk-in closet and 3-piece ensuite, plus two additional bedrooms and a full bath. Complete with a double attached garage with floor drain, separate side entrance, and basement rough-ins—steps from parks, schools, and shopping. (id:66704)

Property Summary

Property Type
Single Family
Building Type
Duplex
Storeys
2
Square Footage
1,524 sqft
Neighbourhood
Aster
Title
Freehold
Land Size
262.56 m²
Built
2026

Property Details

Interior Features

Appliances Included Garage Door Opener Remote(s), Garage Door Opener, Hood Fan, Microwave
Basement Type Full (unfinished)
Fireplace No

Building Features

Features No Animal Home, No Smoking Home
Construction Style Semi-detached

Heating & Cooling

Heating Type Forced Air

Neighbourhood Features

Amenities Nearby Public Transit, Schools, Shopping

Additional Details

Amenities Ceiling - 9ft
Basement Development Unfinished
Fire Protection Smoke Detectors
Half Bath Total 1
Parking Space Total 4

Measurements

Square Footage 1,524 Sqft

Rooms

Main Level
Living Room 3.96 m x 3.30 m 13' x 10'10"
Dining Room 3.12 m x 2.75 m 10'3" x 9'
Kitchen 3.80 m x 2.65 m 12'6" x 8'8"
Upper Level
Primary Bedroom 3.96 m x 3.60 m 13' x 11'10"
Bedroom 2 3.82 m x 3.08 m 12'6" x 10'1"
Bedroom 3 3.82 m x 3.25 m 12'6" x 10'8"
Bonus Room 3.69 m x 3.12 m 12'1" x 10'3"
Laundry Room 1.14 m x 0.97 m 3'9" x 3'2"

Additional Land Details

Acreage No
Land Amenities Public Transit, Schools, Shopping
Size Irregular 262.56

Location

Talk to us

Questions about this home?

Call or email our team directly — no forms, no waiting on a callback.

Call (780) 000-0000