3-54227 Rge Road 275 Rural Sturgeon County, Alberta
$789,900
MLS® Number: E4490772
81 days on market
0 active listings within 1km
3Beds
2Baths
2,585Sqft
Listed by Misty Jespersen, Schmidt Realty Group Inc
Listing Description
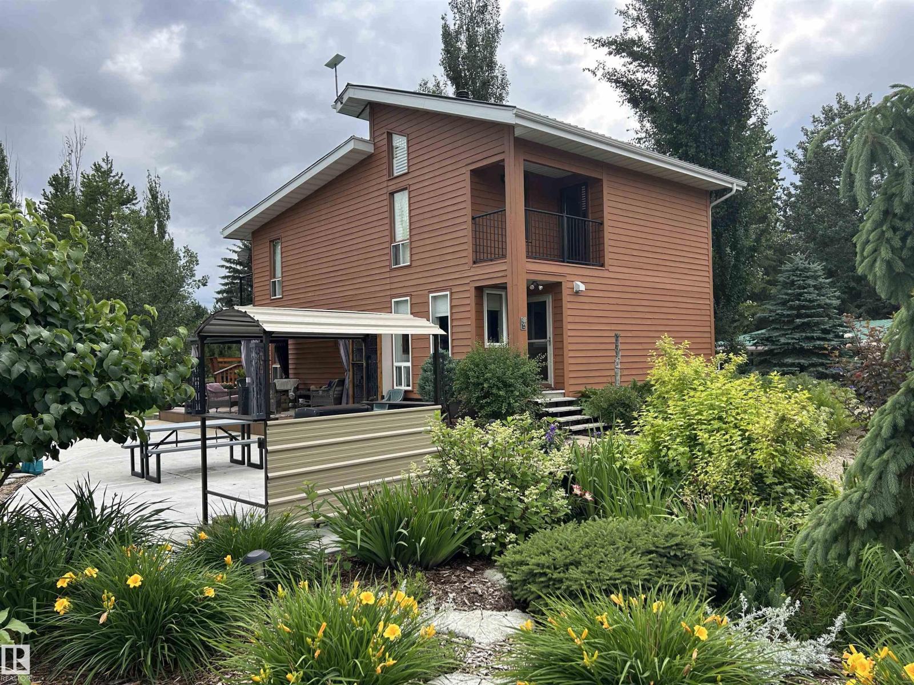
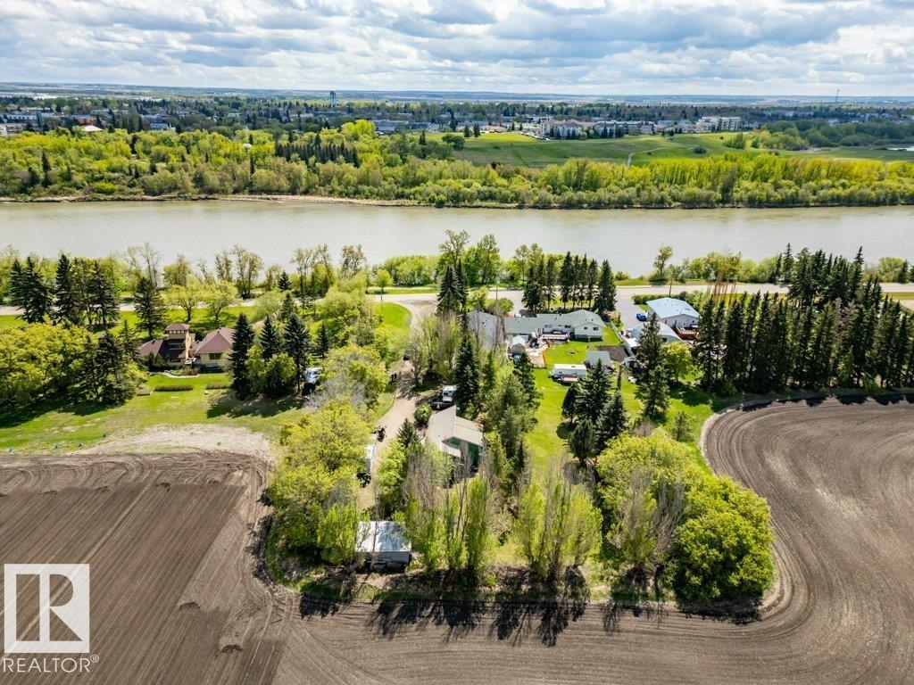
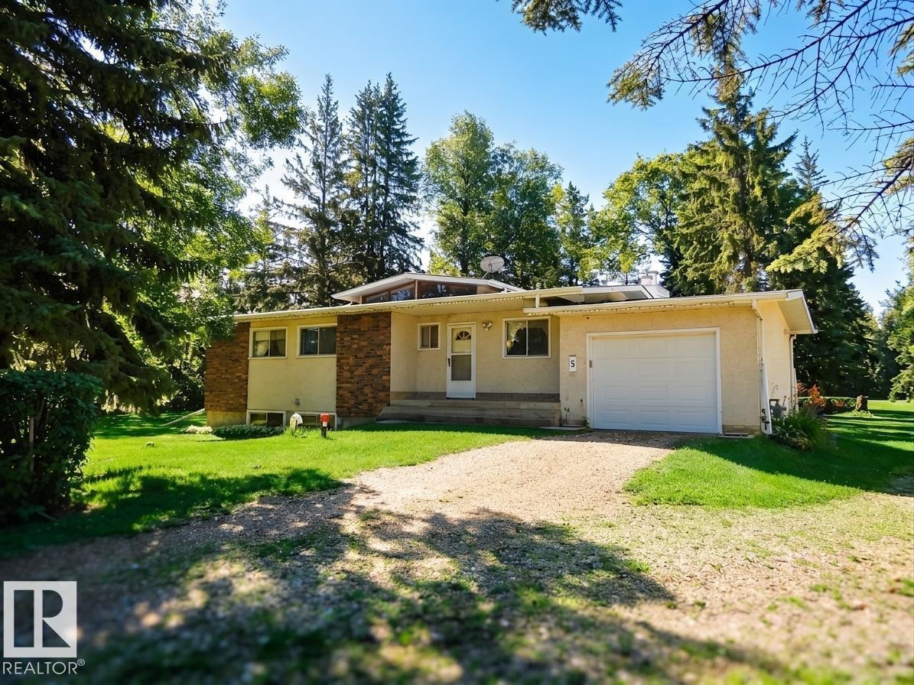
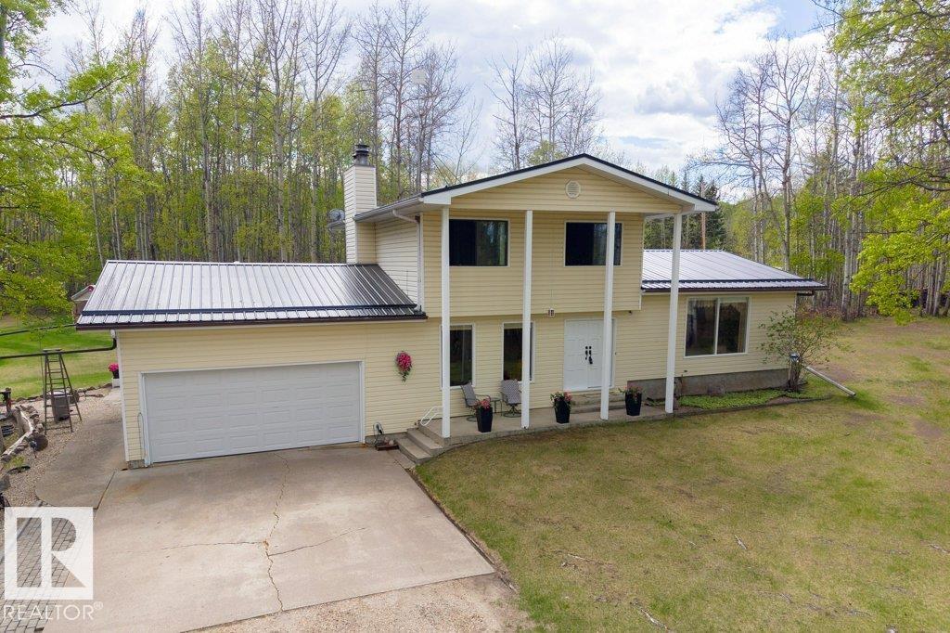
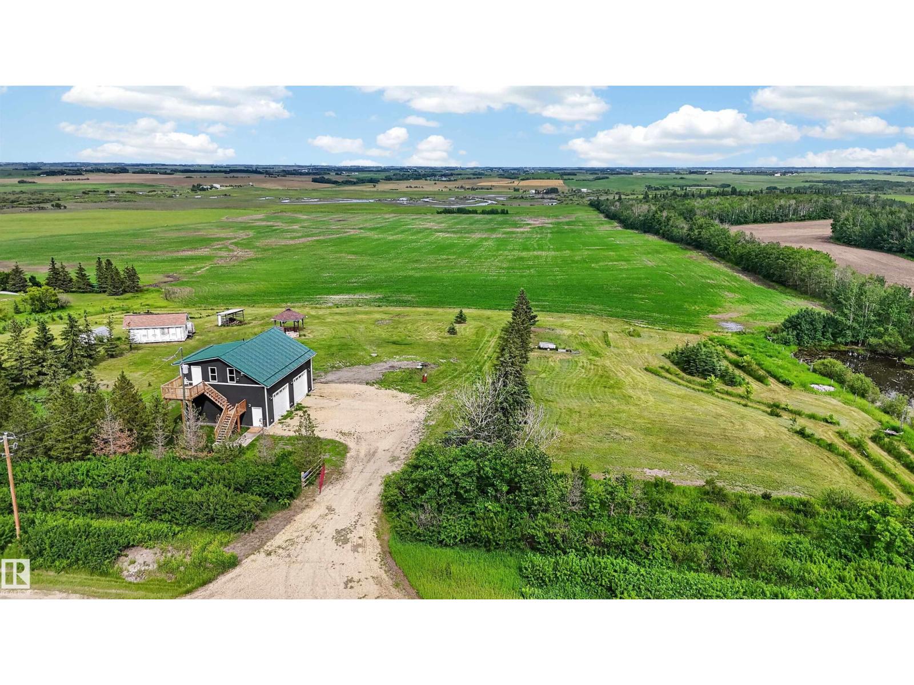
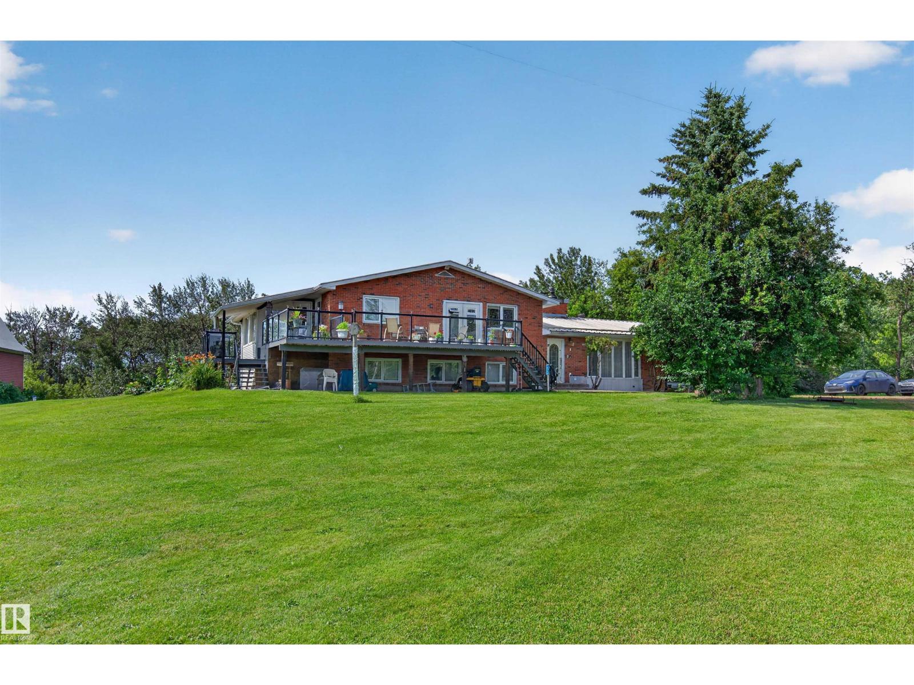
Perched high above the valley with stop-in-your-tracks views, this breathtaking log home feels like a hidden retreat pulled straight from the mountains. Towering cathedral ceilings and chalet style windows immediately pull you in, creating the feeling of a private luxury retreat. The heart of the home is warm and inviting with a stunning kitchen featuring a designer approved island, wood countertops, and seamless flow into the dining area with door leading to the deck for quiet morning coffees and long summer evenings. The main floor also offers two spacious bedrooms, a beautifully finished 5pc bath, and large pantry. Upstairs, the handcrafted log staircase leads to an impressive primary retreat with a 5pc ensuite and serene south facing views. The walkout basement is bright and expansive with large windows, rough-ins for a bathroom and wet bar, and space for future bedrooms, guests, or the ultimate family entertaining area. This out-of-subdivision, custom log home offers the lifestyle buyers dream about. (id:66704)
Property Summary
Property Type
Single Family
Building Type
House
Storeys
2
Square Footage
2,585 sqft
Land Size
2.17 ac
Built
2014
Parking Type
No Garage
Property Details
Interior Features
Appliances Included
Dishwasher, Dryer, Fan, Freezer, Hood Fan, Refrigerator, Gas Stove(s), Washer, Water Softener
Basement Type
Full (partially Finished)
Fireplace
No
Building Features
Features
Private Setting, Treed, Closet Organizers, No Smoking Home