Active

13323 47 St NW Edmonton, Alberta

$239,999

MLS® Number: E4500721

  • Sifton Park
  • 24 days on market
  • 28 active listings within 1km
4 Beds
2 Baths
1,179 Sqft

Listed by Shelby Rehman, RE/MAX Real Estate

Listing Description

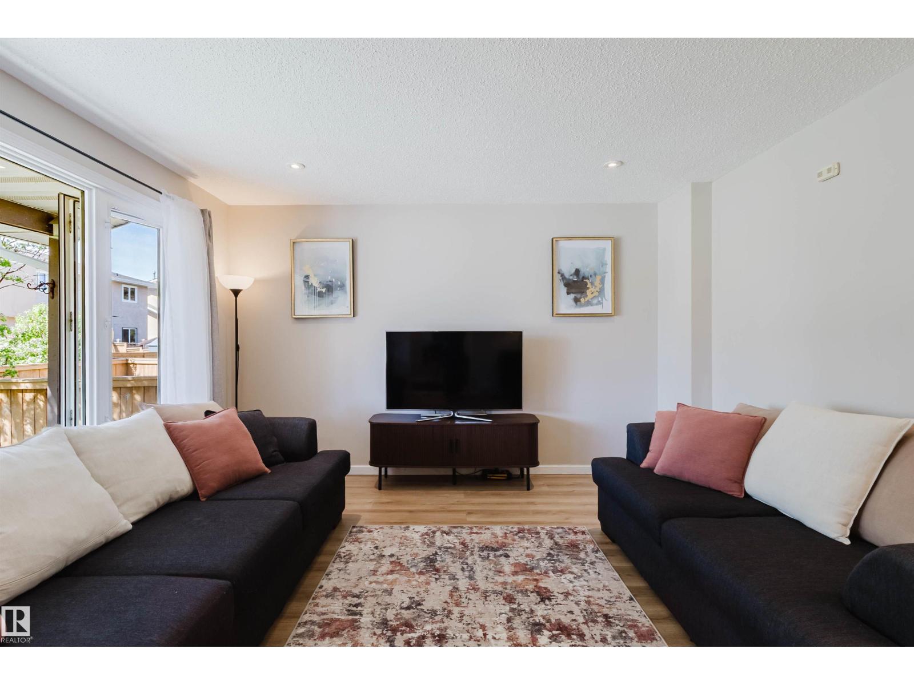
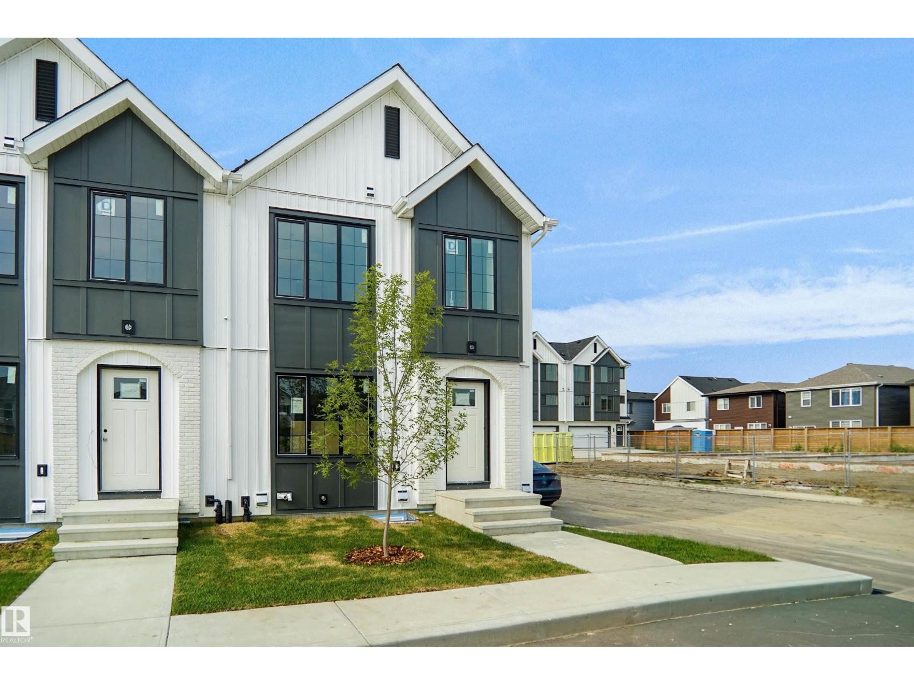
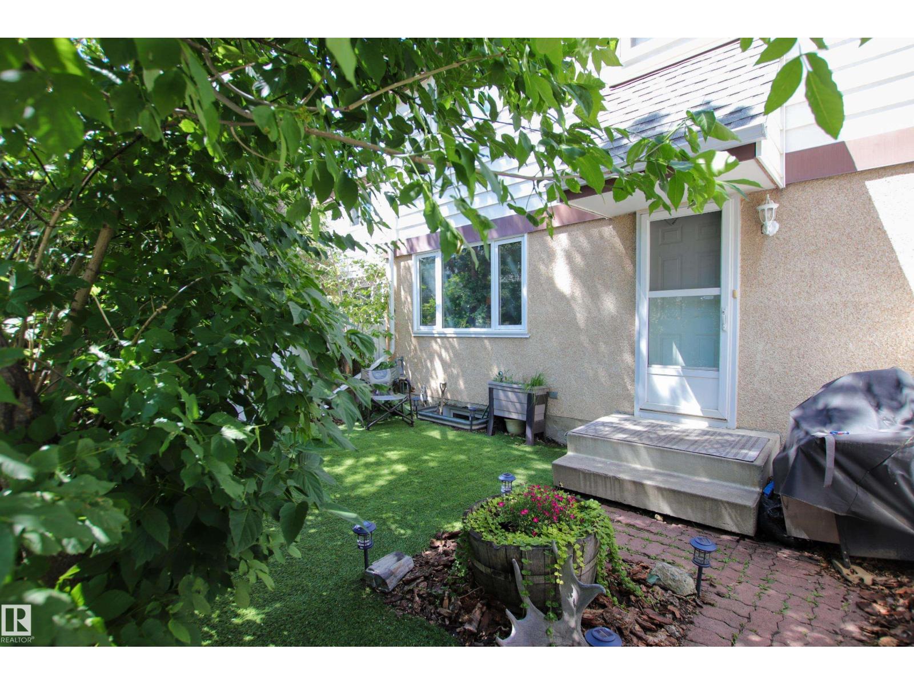
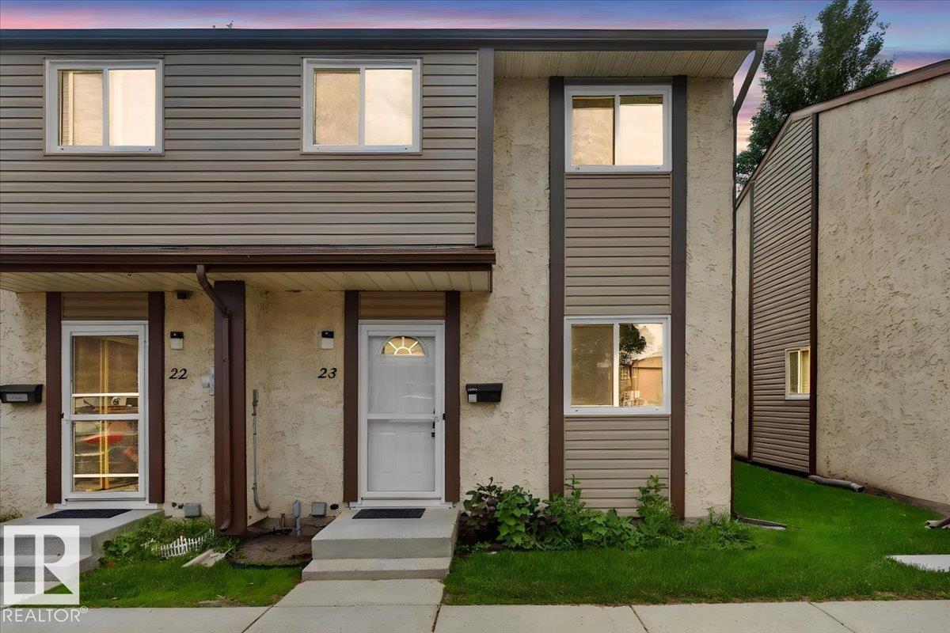
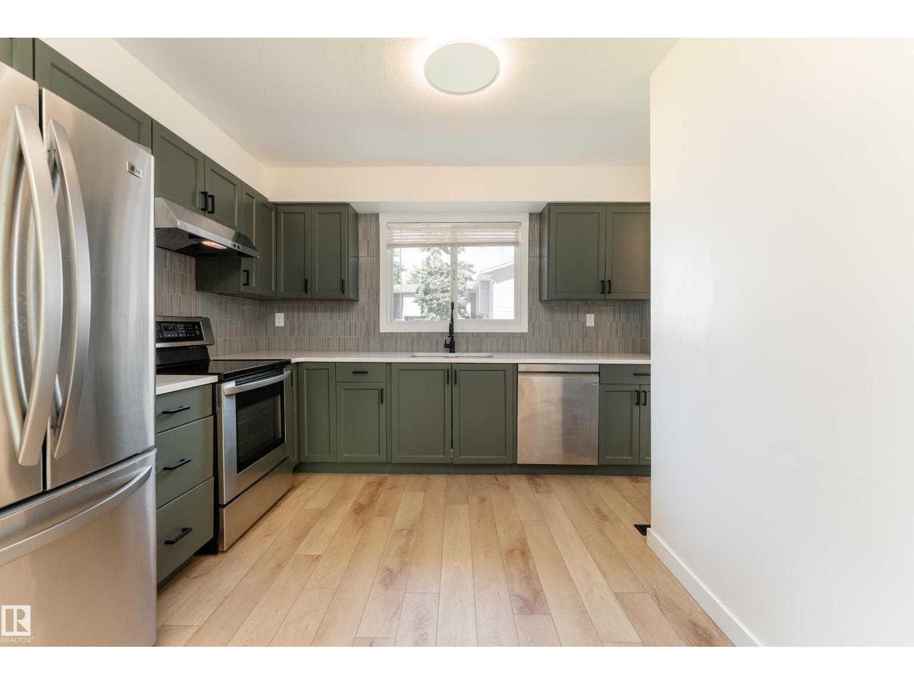
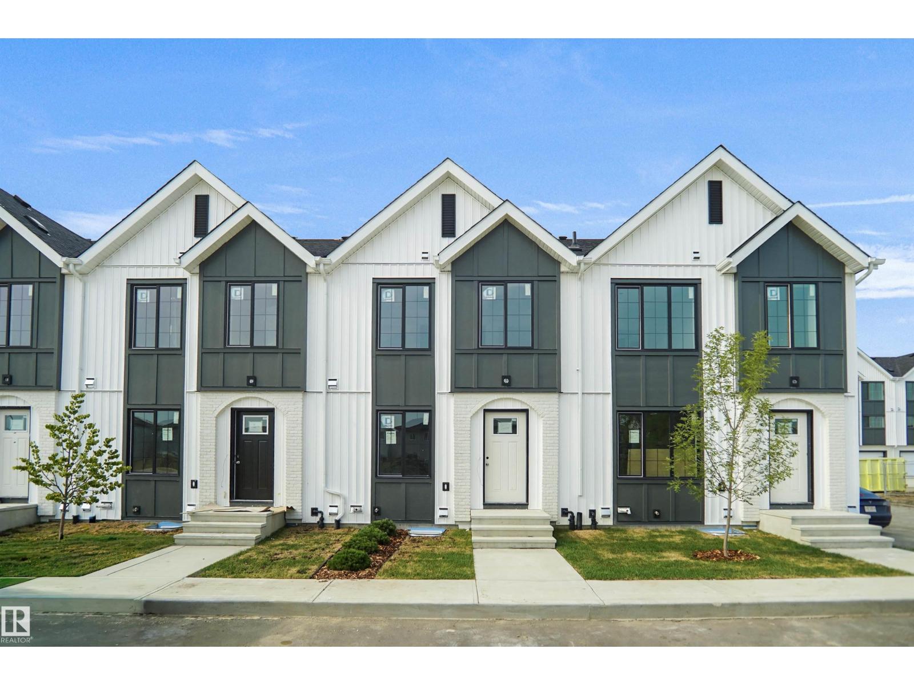
Welcome to this fully finished 2-storey townhouse offering 4 bedrooms, den & plenty of space for the whole family! Freshly painted throughout, this move-in-ready home features vinyl plank flooring across the main floor & a bright, functional layout. The inviting living room flows into the dining area & kitchen, complete with ample cabinetry & storage. A 2-piece bathroom with added storage completes the main level. Upstairs you'll find 4 generously sized bedrooms & a full 4-piece bathroom. The finished basement offers a large family room, den, storage area & laundry. Enjoy the fully fenced yard with low-maintenance vinyl fencing & a deck—perfect for relaxing or entertaining. Located close to schools, with an off-leash dog park just a 5-minute walk away and shopping, restaurants, and the LRT station only a 2-minute drive away. New hot water tank (2025)! (id:66704)
Property Summary

Property Type
Single Family
Building Type
Row / Townhouse
Storeys
2
Square Footage
1,179 sqft
Neighbourhood
Sifton Park
Title
Condominium/Strata
Land Size
282.33 m²
Built
1976

Property Details

Interior Features

Appliances Included Dishwasher, Dryer, Fan, Hood Fan, Microwave, Refrigerator, Stove, Washer
Basement Type Full (finished)
Fireplace No

Building Features

Construction Style Attached

Heating & Cooling

Heating Type Forced Air

Neighbourhood Features

Amenities Nearby Public Transit, Schools, Shopping

Additional Details

Basement Development Finished
Half Bath Total 1
Structure Deck, Patio(s)

Measurements

Square Footage 1,179 Sqft

Rooms

Basement
Family Room 6.88 m x 3.31 m 22'7" x 10'10"
Den 3.31 m x 3.24 m 10'10" x 10'8"
Laundry Room 3.32 m x 3.35 m 10'11" x 11'
Main Level
Living Room 6.04 m x 3.19 m 19'10" x 10'6"
Dining Room 2.94 m x 2.39 m 9'8" x 7'10"
Kitchen 2.63 m x 2.36 m 8'8" x 7'9"
Upper Level
Primary Bedroom 3.40 m x 3.50 m 11'2" x 11'6"
Bedroom 2 3.30 m x 3.00 m 10'10" x 9'10"
Bedroom 3 2.04 m x 4.02 m 6'8" x 13'2"
Bedroom 4 2.47 m x 2.95 m 8'1" x 9'8"

Lot Features

Fencing Fence

Additional Land Details

Acreage No
Land Amenities Public Transit, Schools, Shopping
Size Irregular 282.33

Location

Talk to us

Questions about this home?

Call or email our team directly — no forms, no waiting on a callback.

Call (780) 000-0000