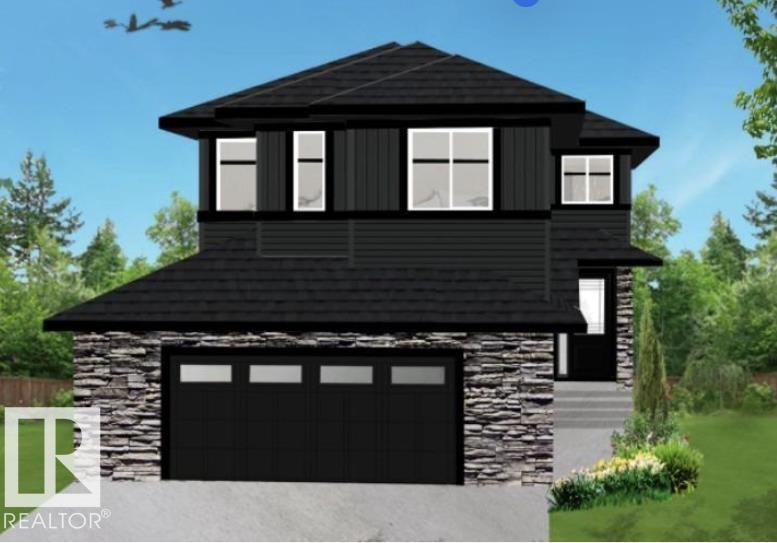
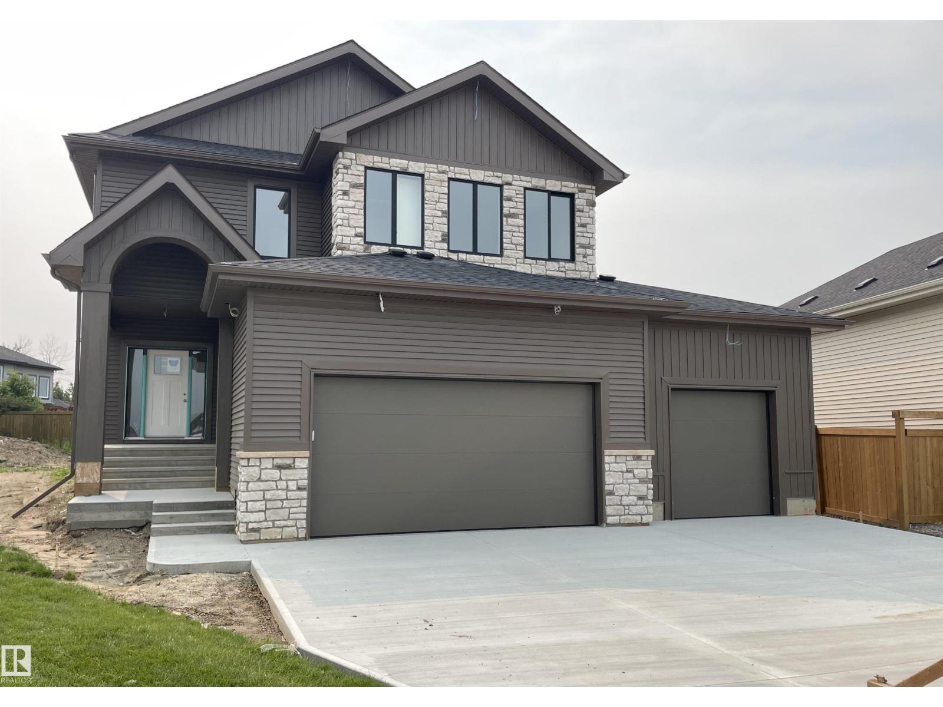
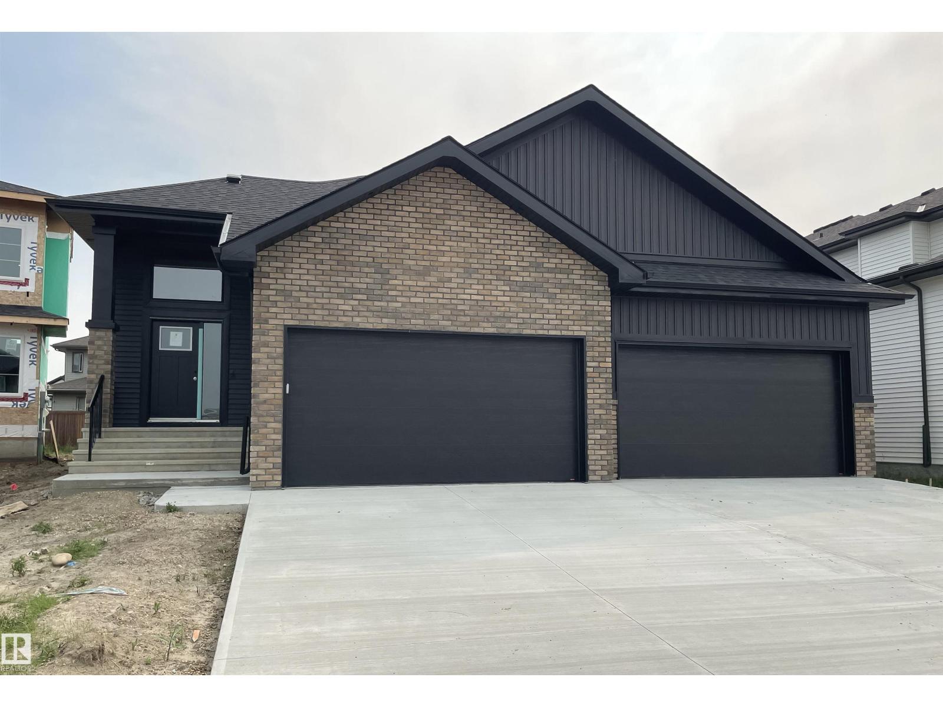
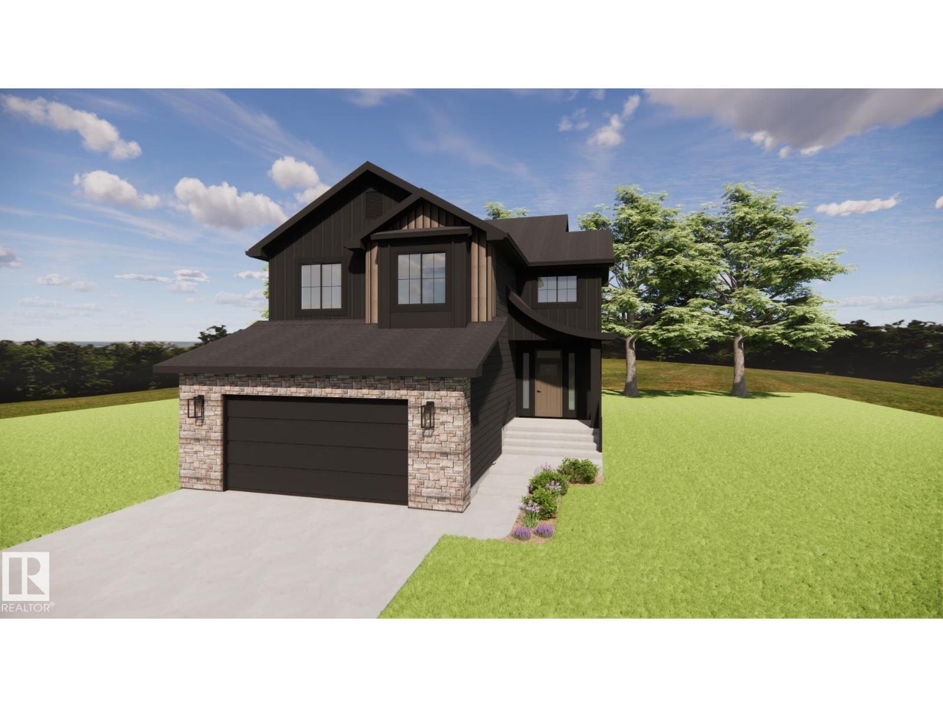
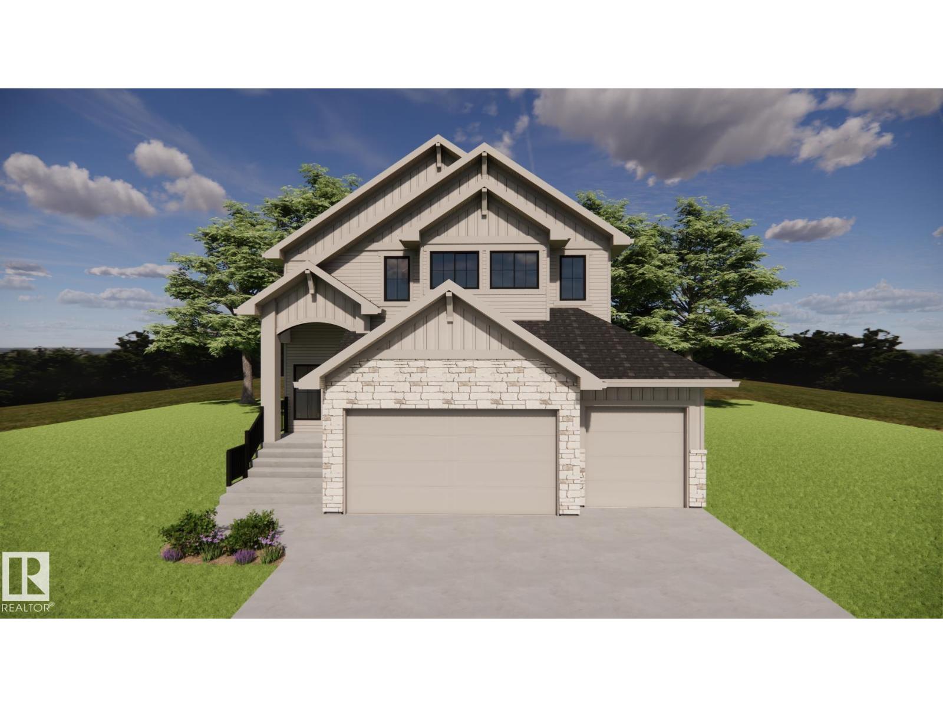
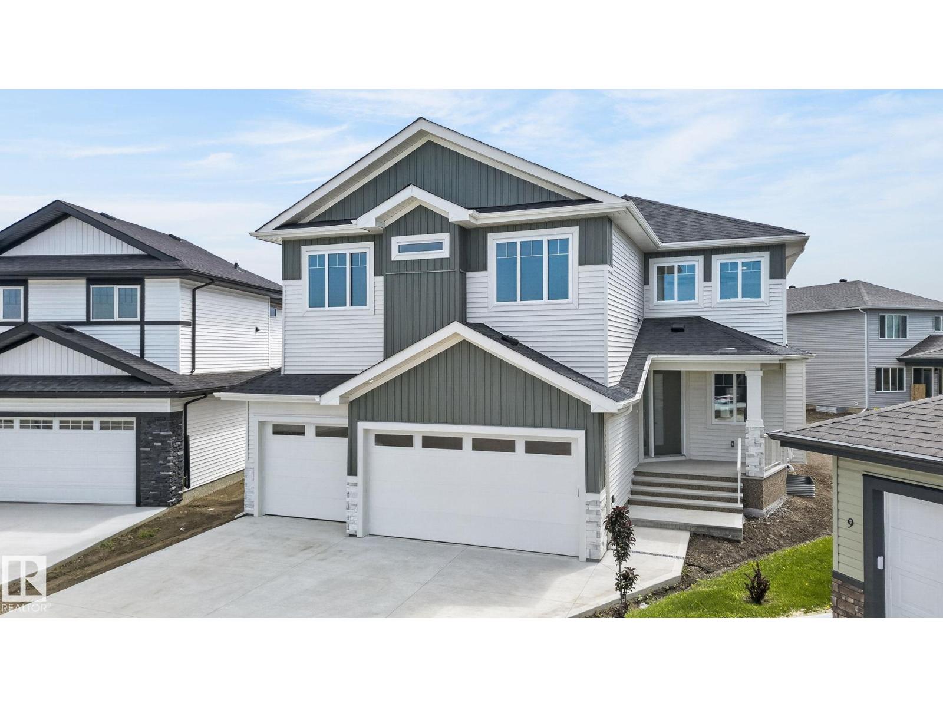
New Executive Custom Bungalow. Luxury, space, and craftsmanship come together in this approximate 1,700 sq. ft. custom bungalow with a fully finished basement and oversized triple attached garage, located in a quiet cul-de-sac. The main floor features a soaring 11-foot pan ceiling + open-concept design with premium finishes throughout. The primary bedroom offers a spacious walk-in closet and spa-inspired 5 piece ensuite. A second main-floor bedroom provides the perfect space for guests or office. The kitchen features an oversized island, counter-height seating, tile backsplash, custom plaster hood, stainless steel appliances, abundant cabinetry, walk-through pantry and modern lighting. The finished basement includes a spacious recreation room, stunning custom wet bar with architectural arches & island, 2 additional bedrooms, full bathroom, + oversized utility room with ample storage. Additional features include an oversized triple garage with high ceilings and exceptional attention to detail throughout. (id:66704)
Property Summary
Property Type
Single Family
Building Type
House
Storeys
1
Square Footage
1,706 sqft
Neighbourhood
Hilldowns
Title
Freehold
Land Size
568.10 m²
Built
2026
Parking Type
Parking Pad
Property Details
Interior Features
Appliances Included
Dishwasher, Garage Door Opener, Hood Fan, Humidifier, Microwave, Refrigerator, Gas Stove(s)
Basement Type
Full (finished)
Fireplace
No
Building Features
Features
Cul-de-sac, Wet Bar, Closet Organizers, Exterior Walls- 2x6"