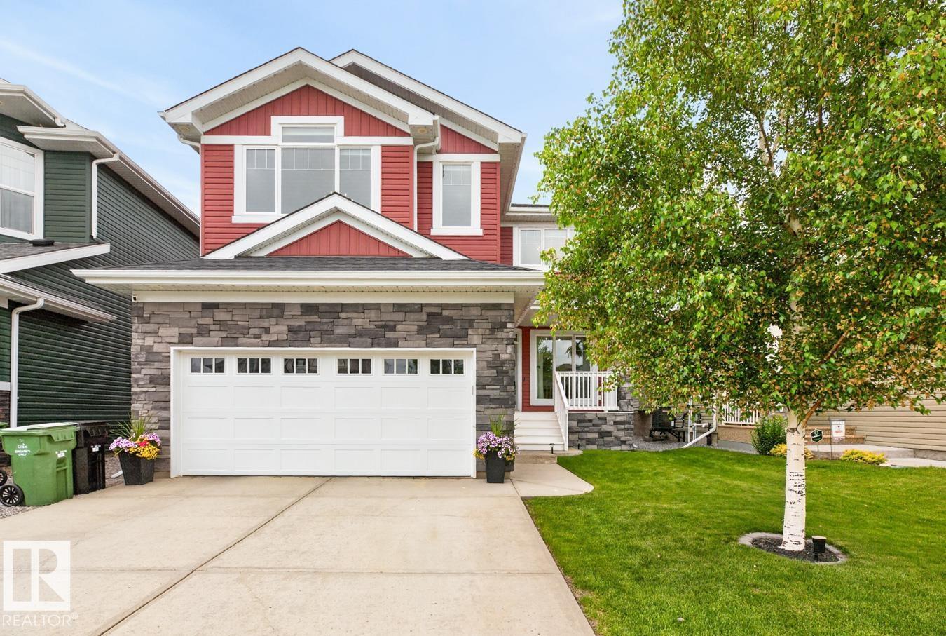
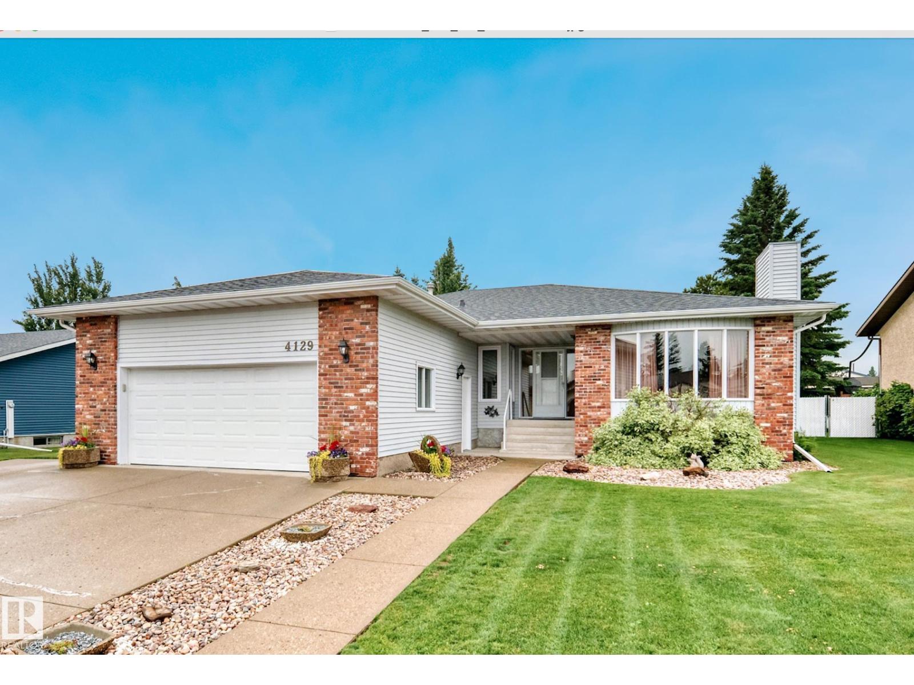
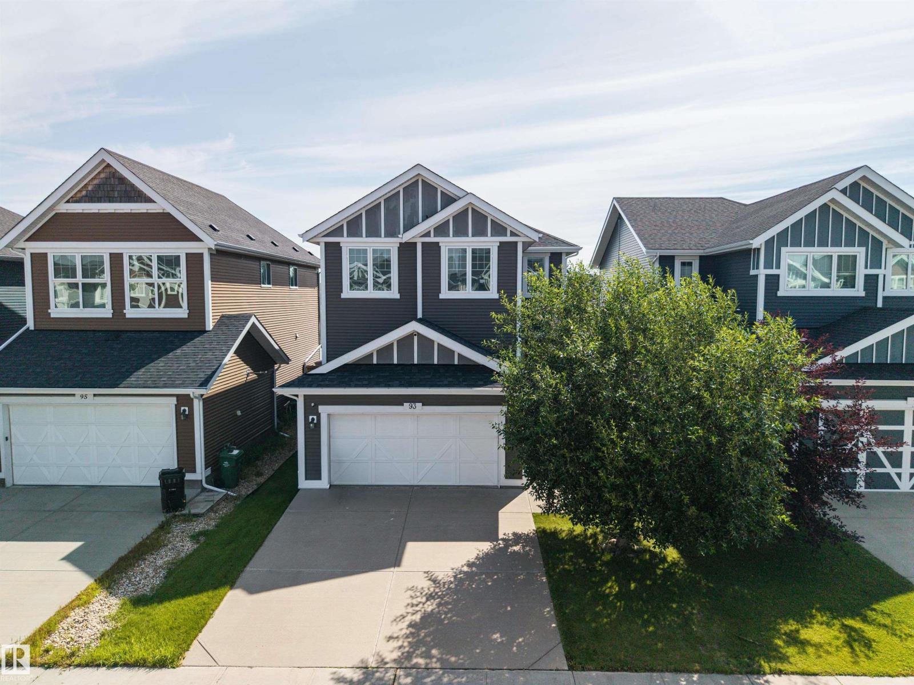
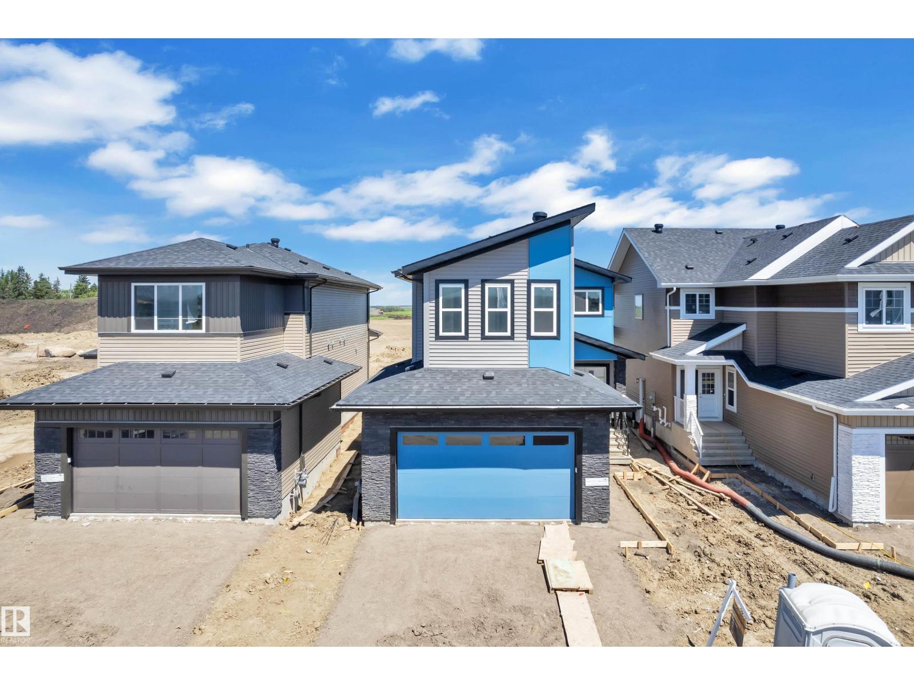
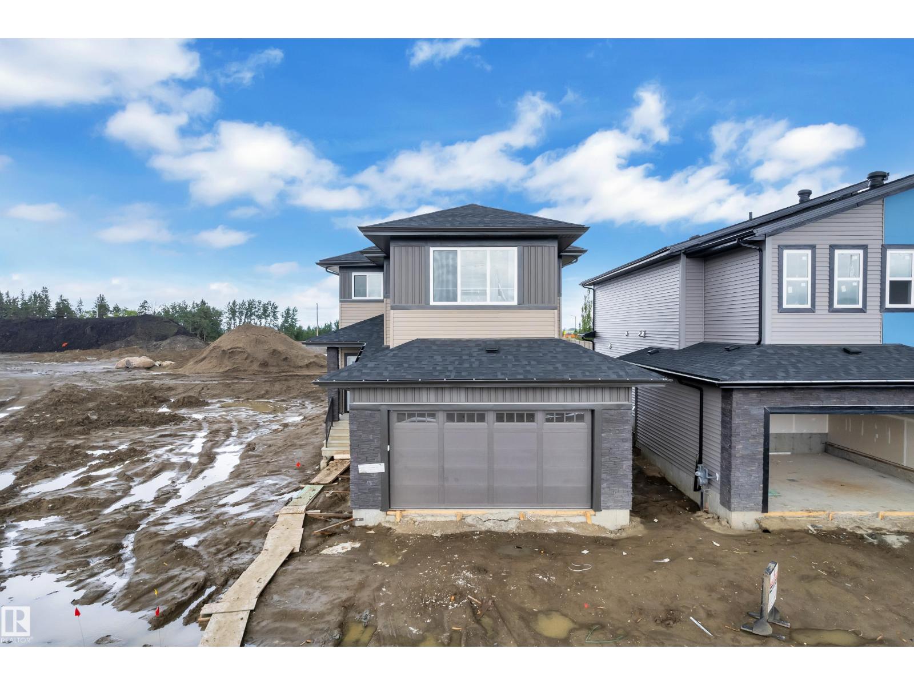
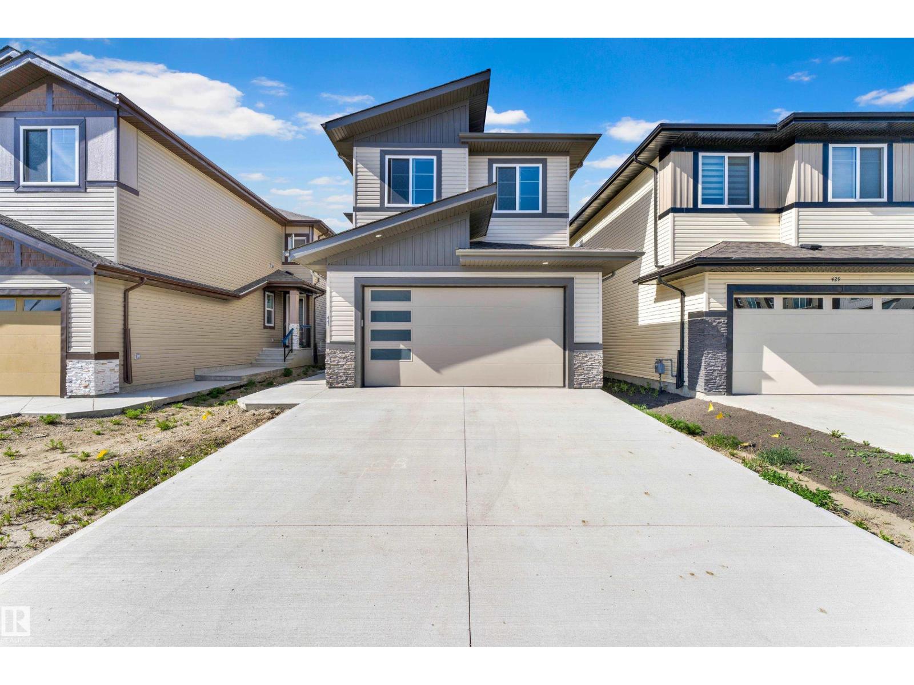
Rare gem backing private green space! This custom split-level home blends luxury, comfort & smart efficiency in one of Leduc’s most family-friendly communities. Close to parks, ponds, schools, trails & amenities. The thoughtful split-level design creates excellent separation between living & bedroom spaces, giving the primary retreat added privacy & a peaceful, tucked-away feel. Inside, enjoy 9’ ceilings on the main & upper levels, rich hardwood, glass railing, oversized windows & abundant natural light. The chef-inspired kitchen features built-in KitchenAid appliances, gas cooktop, full-height cabinetry & a striking waterfall island. Upstairs offers spacious bedrooms, laundry, a bright bonus room & a beautiful primary suite with tray ceiling, large WIC & spa-like 5pc ensuite. The south-facing yard includes a composite deck, landscaping, fencing, BBQ gas line & tranquil green space views. Solar panels, A/C, tankless HWT, HRV, EV plug, water softener, Sonos speakers & motorized blinds complete the package. (id:66704)
Property Summary
Property Type
Single Family
Building Type
House
Storeys
2
Square Footage
2,325 sqft
Neighbourhood
Southfork
Title
Freehold
Built
2022
Property Details
Interior Features
Appliances Included
Dishwasher, Dryer, Garage Door Opener Remote(s), Garage Door Opener, Hood Fan, Oven - Built-in, Microwave, Refrigerator, Stove, Washer, Water Softener, Window Coverings
Basement Type
Full (unfinished)
Fireplace
Yes
Fireplace Type
Insert
Fireplace Fuel
Electric
Building Features
Construction Status
Insulation Upgraded
Construction Style
Detached
Heating & Cooling
Heating Type
Forced Air
Cooling Type
Central Air Conditioning
Neighbourhood Features
Amenities Nearby
Airport, Park, Golf Course, Playground, Public Transit, Schools, Shopping
Additional Details
Amenities
Ceiling - 9ft, Vinyl Windows
Basement Development
Unfinished
Half Bath Total
1
Parking Space Total
4
Structure
Deck
Measurements
Square Footage
2,325 Sqft
Rooms
Main Level
Living Room
4.17 m x 3.78 m13'8" x 12'5"
Dining Room
4.17 m x 2.79 m13'8" x 9'2"
Kitchen
2.72 m x 5.36 m8'11" x 17'7"
Den
2.97 m x 2.46 m9'9" x 8'1"
Upper Level
Primary Bedroom
5.54 m x 4.90 m18'2" x 16'1"
Bedroom 2
3.76 m x 3.07 m12'4" x 10'1"
Bedroom 3
3.20 m x 4.17 m10'6" x 13'8"
Bonus Room
4.32 m x 4.34 m14'2" x 14'3"
Laundry Room
Measurements not available
Lot Features
Fencing
Fence
Additional Land Details
Acreage
No
Land Amenities
Airport, Park, Golf Course, Playground, Public Transit, Schools, Shopping