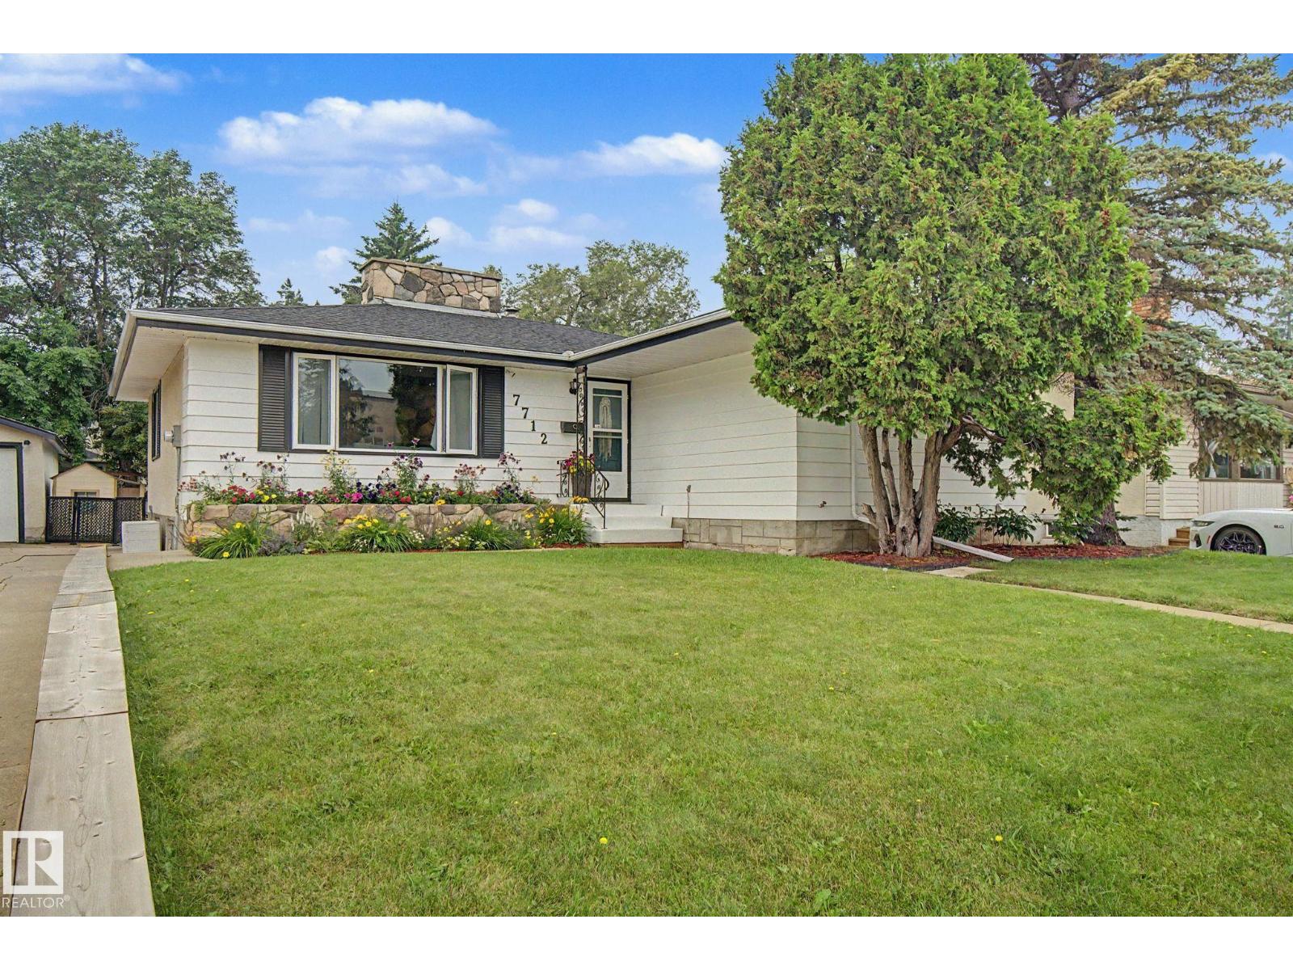
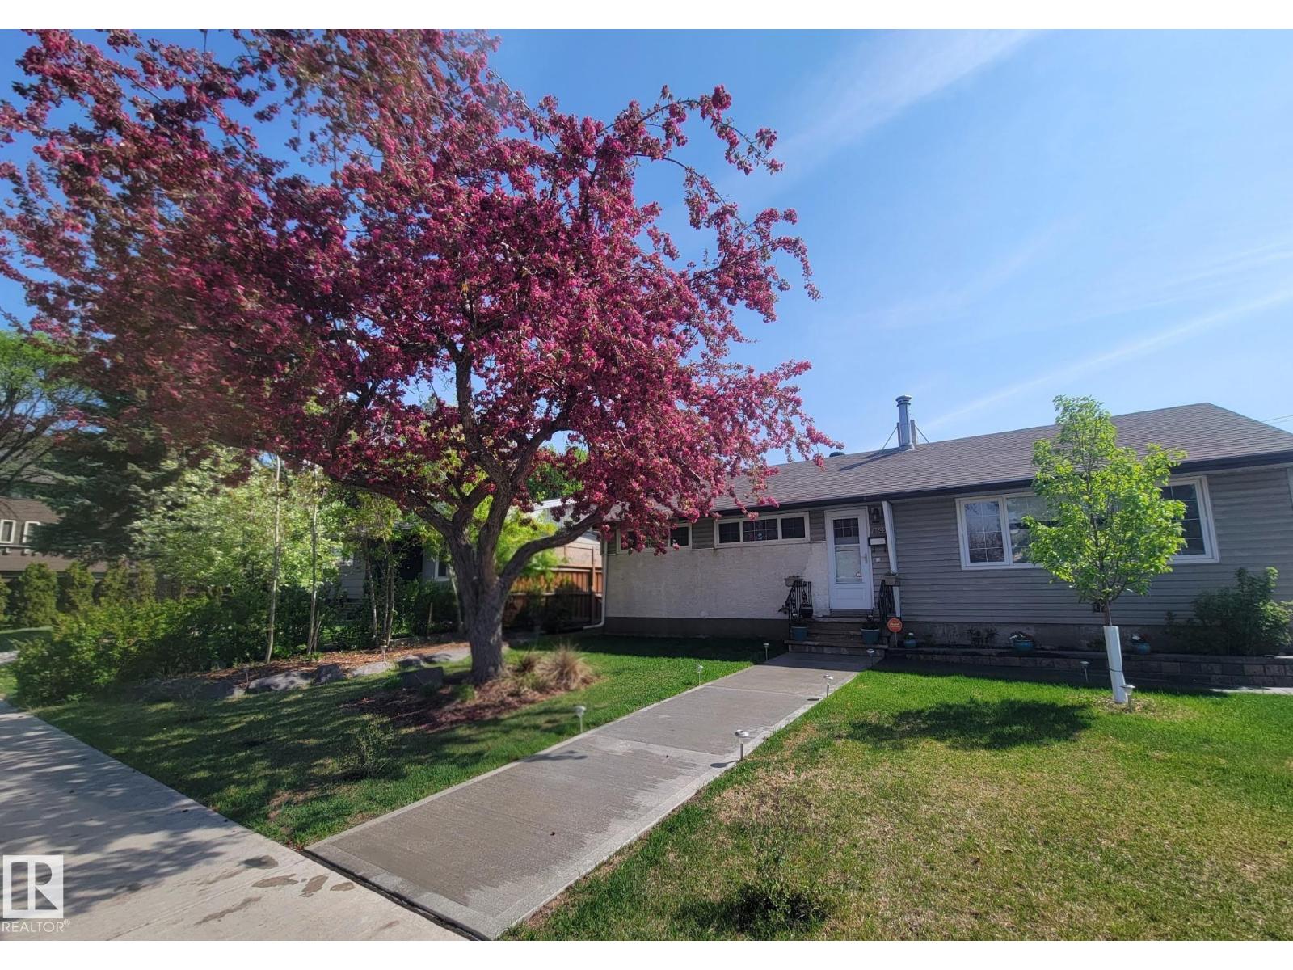
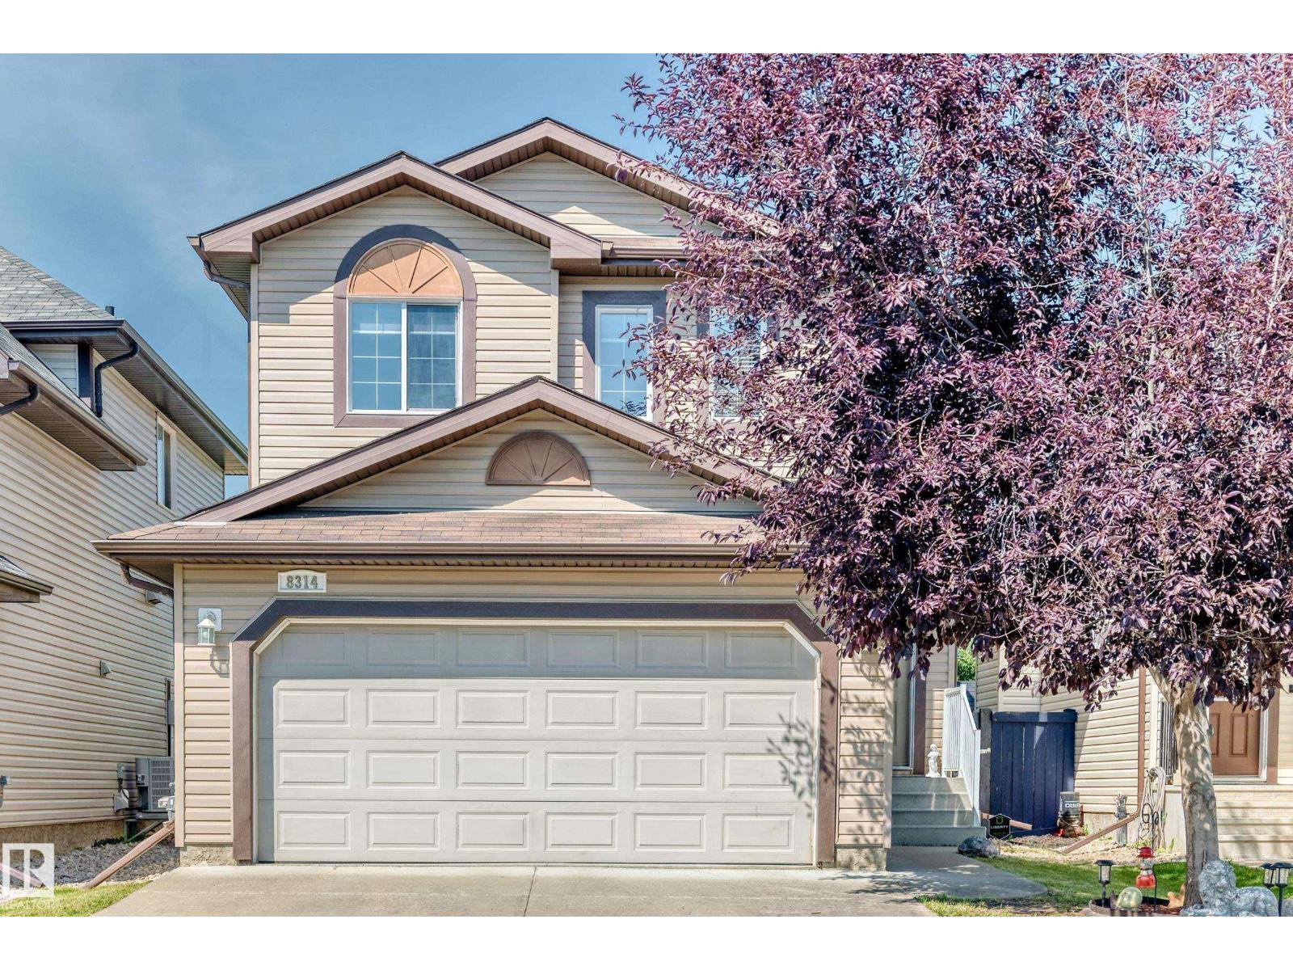
Beautiful 950 sq ft 2 plus 1 bedroom home on a quiet tree lined street with south facing backyard. Open floorplan with large living and dining areas, 2 bedrooms and bath. Fully developed basement with large rec room, bedroom, 3 pc bath and laundry room. Lovely interior renovation has just been completed by Dynamic Renovations. Amazing oversized 28' wide by 26.25' deep heated and insulated double garage with 100 amp panel, 8' overhead doors. Main floor with brand new kitchen & island including stainless appliances, updated 3 pc bath, new vinyl plank flooring, pot lights, baseboards, interior doors and more. Fully developed basement has brand new carpet, paint, trim and the 3 pc bath has been updated as well. Other upgrades over the years include the roof, soffits, gutters, insulation, and HE furnace, HWT approximately 10 years old. Newer vinyl windows up and down & exterior acrylic stucco. Huge rear deck off the kitchen. Move in ready, immediate possession available. Some pictures are virtually staged. (id:66704)
Property Summary
Property Type
Single Family
Building Type
House
Storeys
1
Square Footage
950 sqft
Neighbourhood
Hazeldean
Title
Freehold
Built
1954
Parking Type
Detached Garage
Property Details
Interior Features
Appliances Included
Dishwasher, Dryer, Fan, Garage Door Opener Remote(s), Garage Door Opener, Microwave Range Hood Combo, Storage Shed, Stove, Central Vacuum, Washer, Two Refrigerators