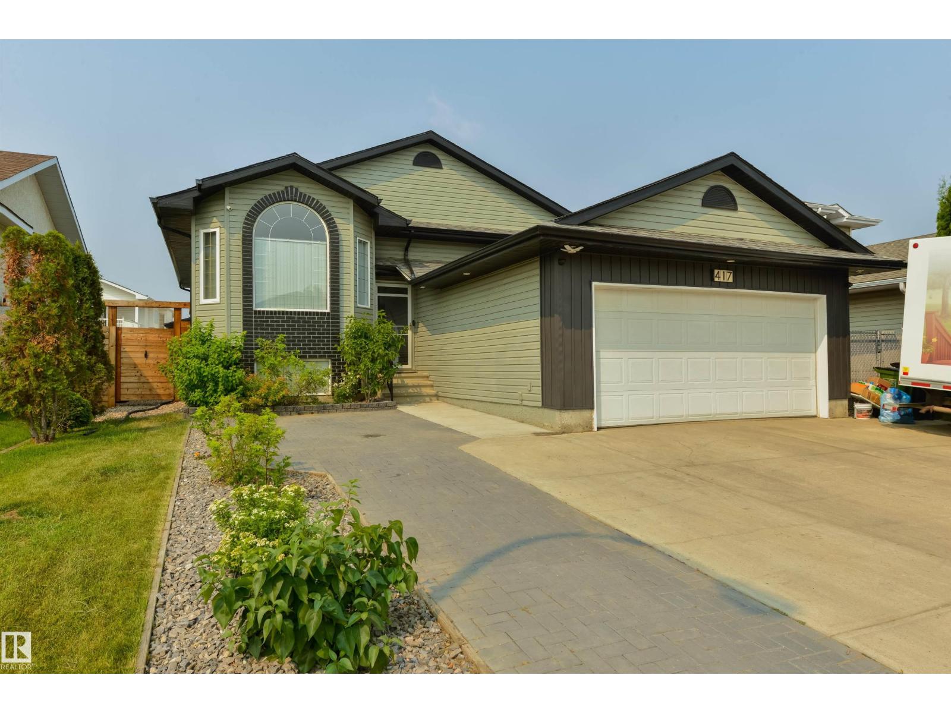
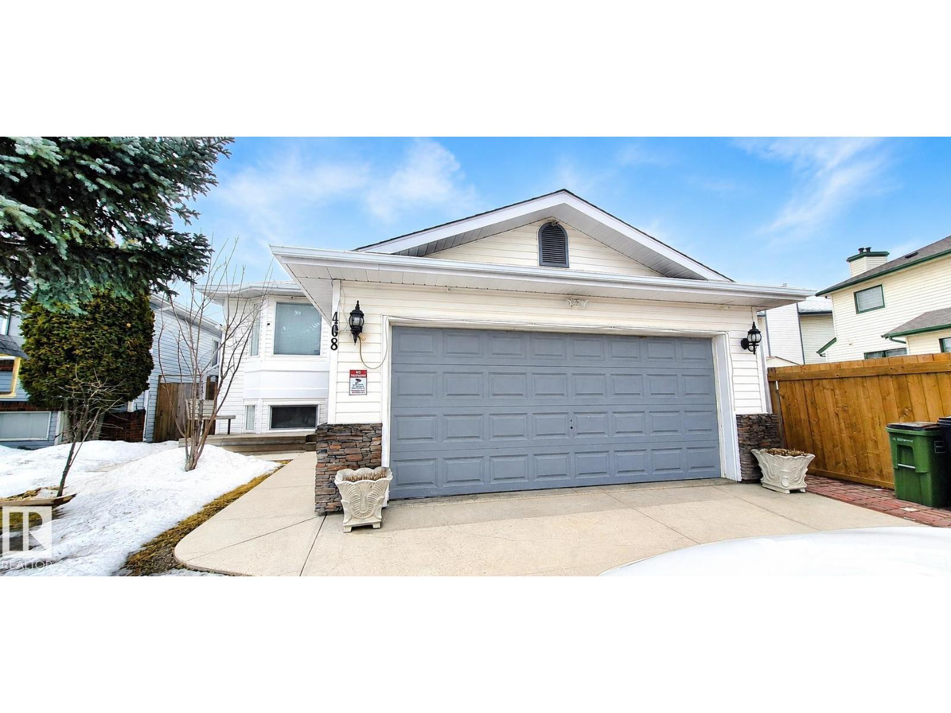
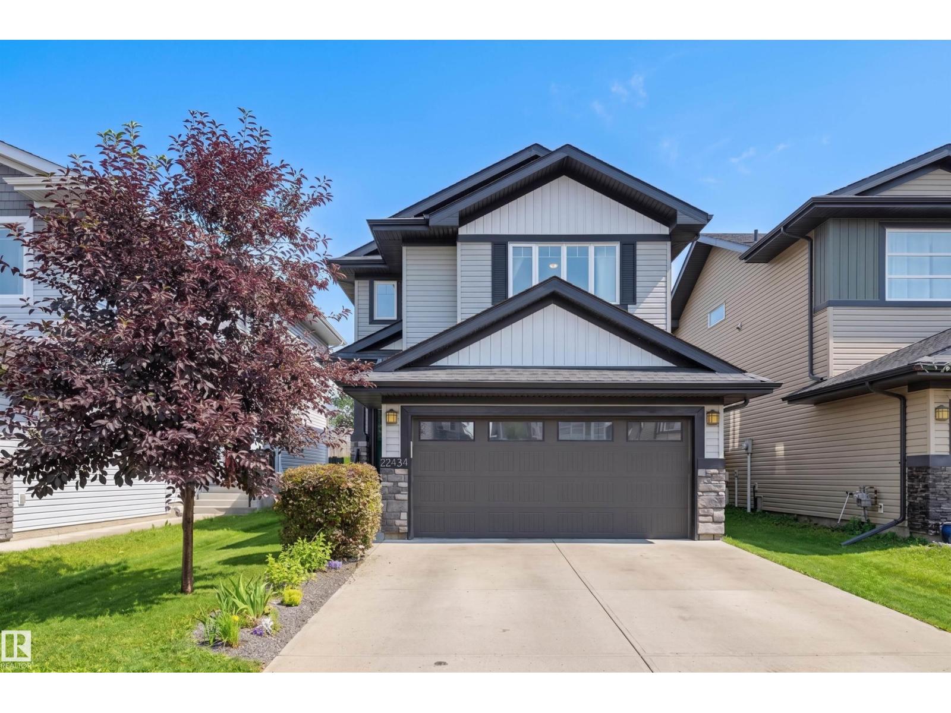
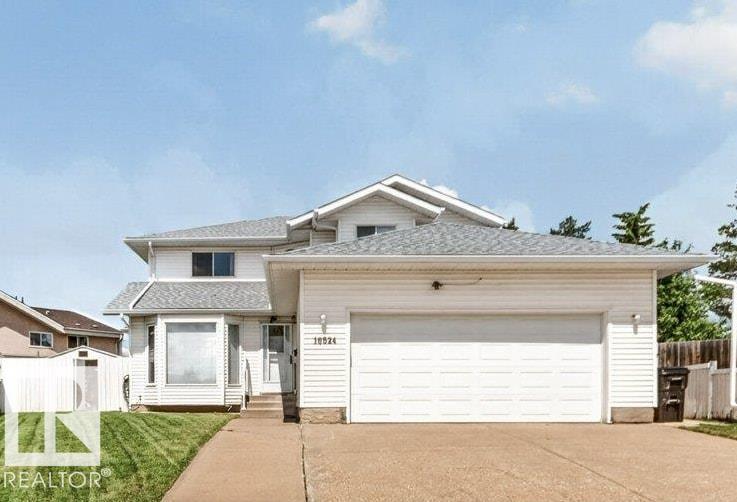
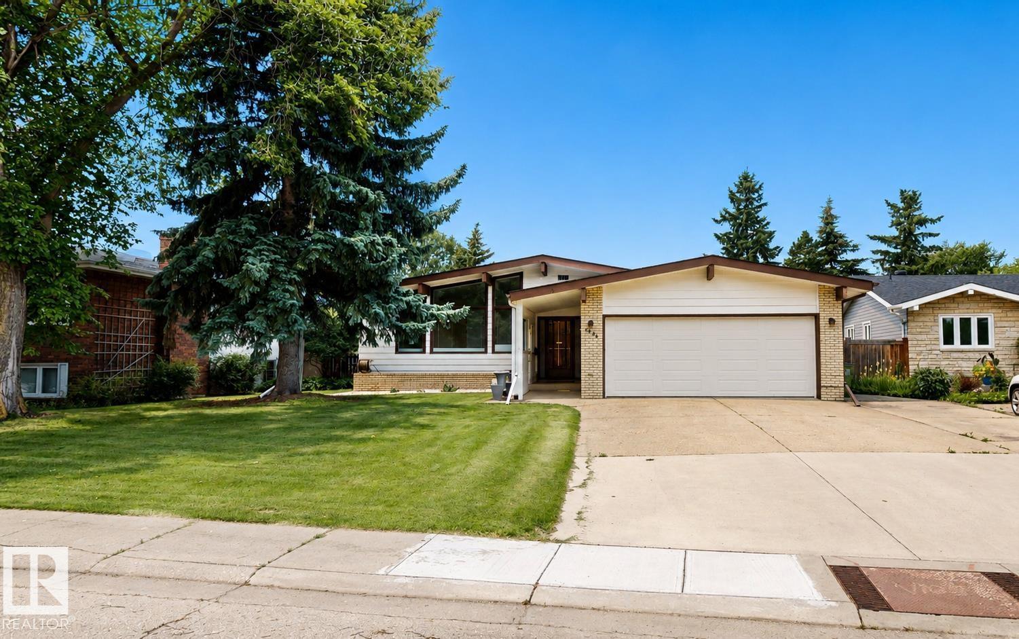
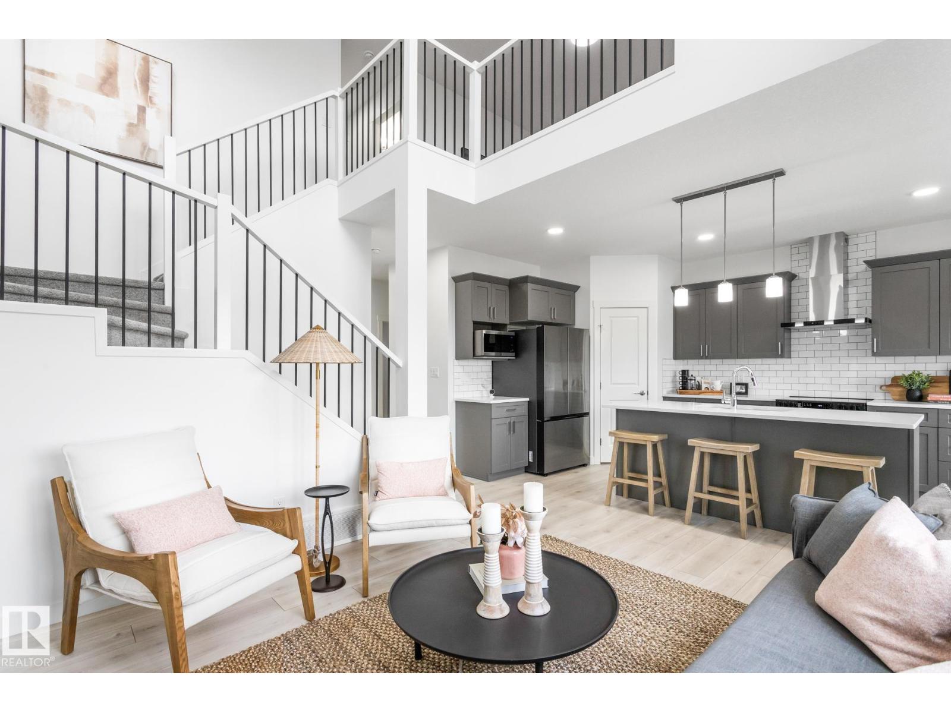
They simply don't make houses like this anymore! Pie-shaped lot in the corner of a private cul-de-sac, 3000 square feet of living space, close to every amenity and backing onto a huge park. This home has it all! Lovingly cared for over 50 years, this 4 bedroom, 4 bath, home is not lacking for space and large rooms. The recently renovated kitchen overlooks a large family room with a gas fireplace and elegantly crafted masonry that you just don't see in new builds today. Upstairs you'll find 3 spacious bedrooms with a 4-piece master ensuite plus another 4-piece bath. Downstairs, a charming old-school bar and regularly used sauna create the perfect retreat! Outside, the wide RV parking strip gives way to a huge yard with a patio, newer deck and fire pit, with plenty of room for gardening for those with a green thumb. Open the back gate and enjoy year round access to the beautiful park, trails and community hockey rink. Homes that combine this much space, quality and location are rare. Will not last long. (id:66704)
Property Summary
Property Type
Single Family
Building Type
House
Storeys
2
Square Footage
2,005 sqft
Neighbourhood
Michaels Park
Title
Freehold
Land Size
730.97 m²
Built
1974
Parking Type
Attached Garage
Property Details
Interior Features
Appliances Included
Dishwasher, Dryer, Garage Door Opener Remote(s), Garage Door Opener, Microwave Range Hood Combo, Refrigerator, Central Vacuum, Washer, Window Coverings, Two Stoves