55513 Range Road 14 Rural Lac Ste. Anne County, Alberta
$6,900,000
MLS® Number: E4496114
Lac Ste Anne
53 days on market
0 active listings within 1km
6Beds
7Baths
5,842Sqft
Listed by Rohin Sethi, MaxWell Polaris
Listing Description
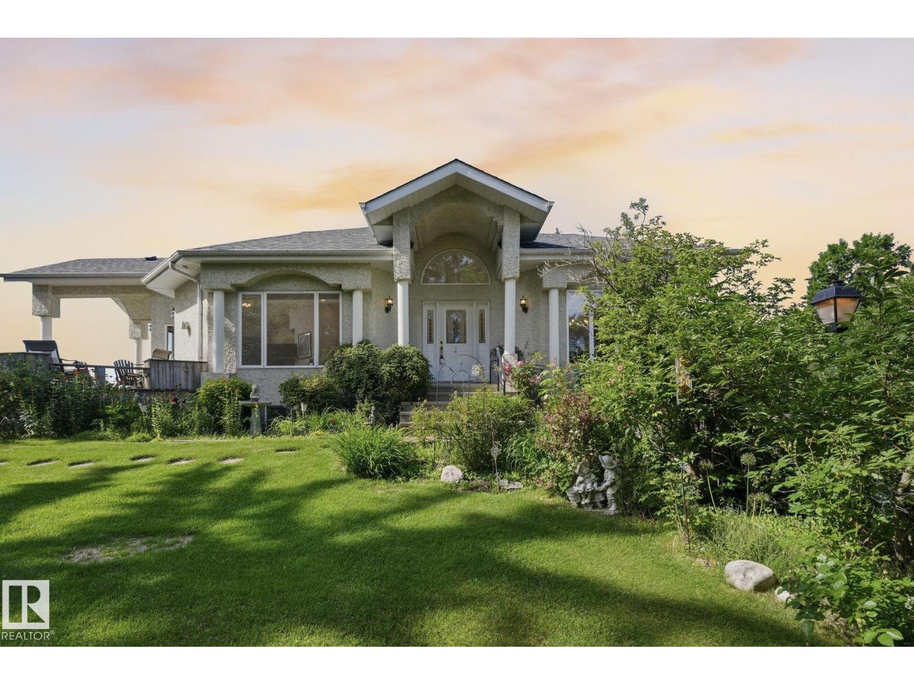
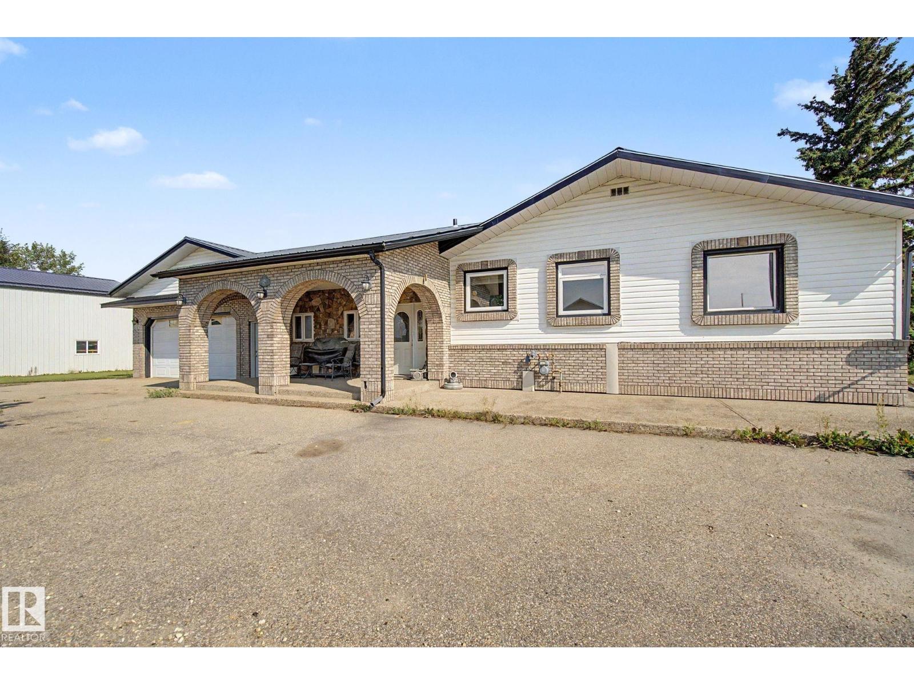
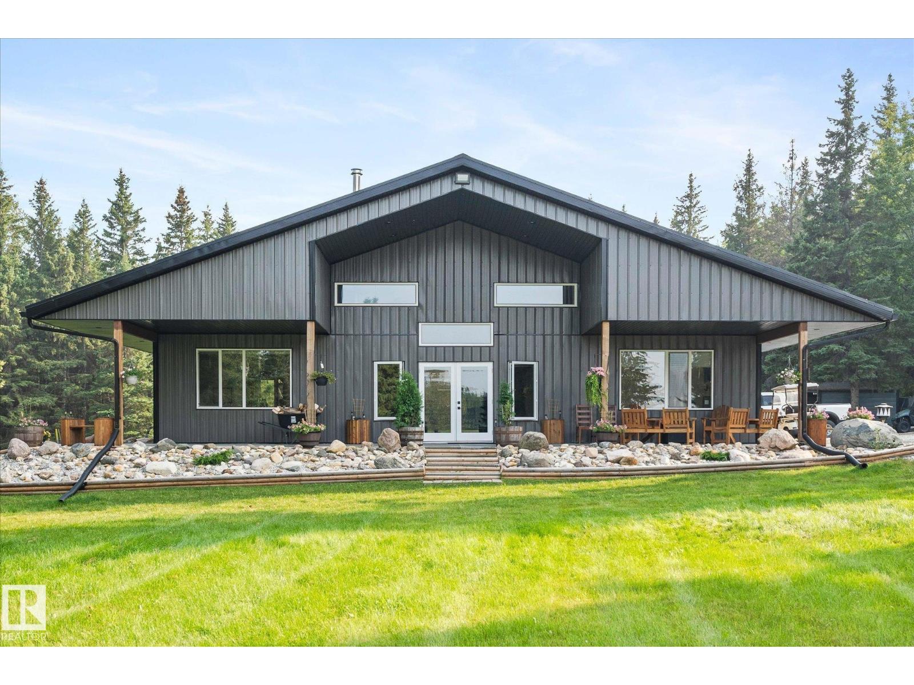
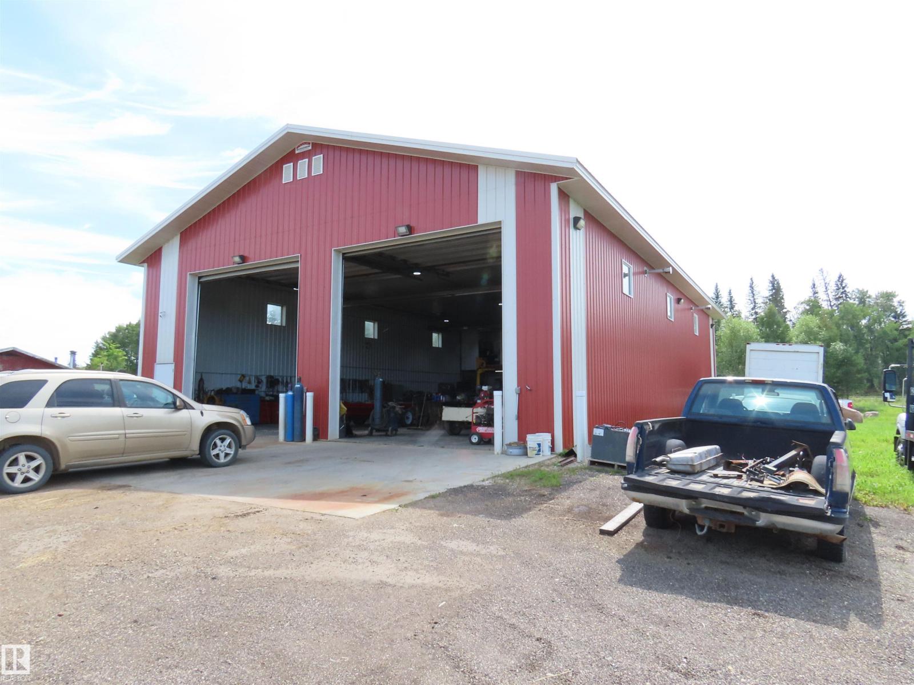
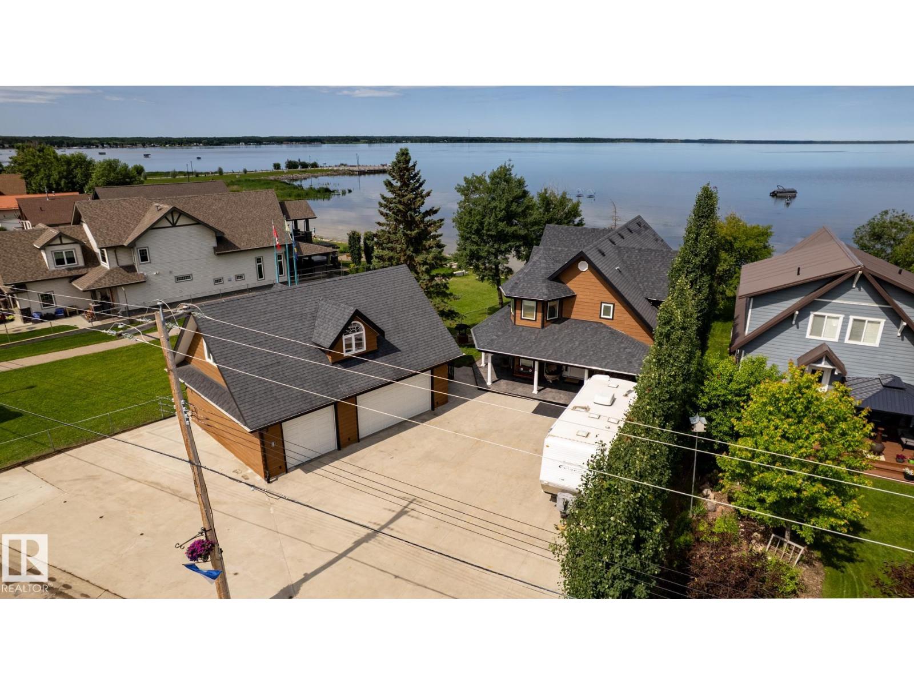
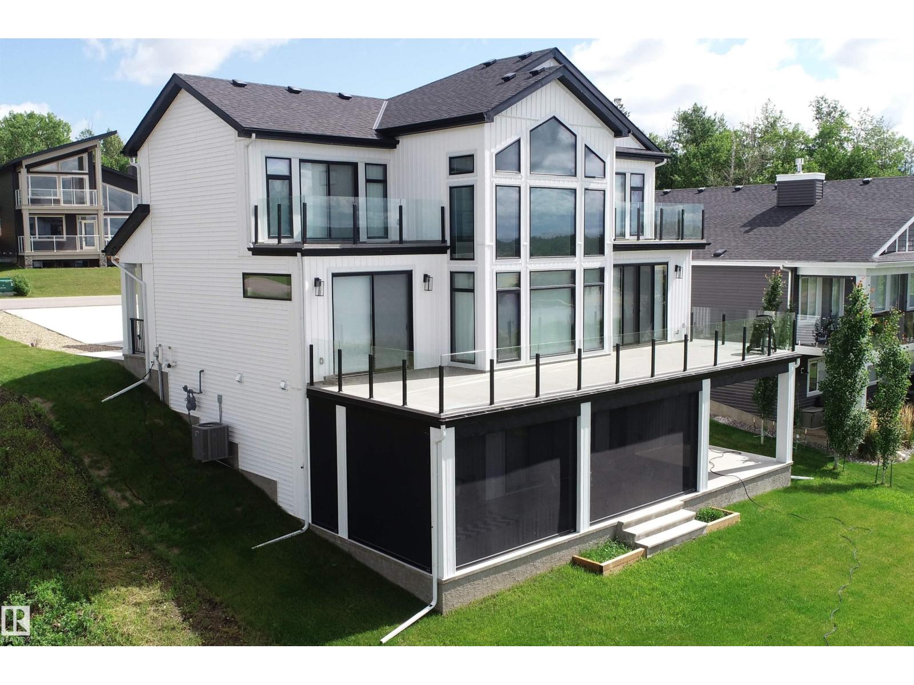
A one of a kind luxury estate where grandeur, privacy, and timeless design converge. Set on over 80 breathtaking acres in Lac Ste. Anne County, just minutes from Sandy Beach, Onoway, and only 45 minutes from Edmonton, this spectacular 2022 custom-built walkout bungalow offers an astonishing 13,000 sq. ft. of developed living space. Designed to impress at every turn, it showcases 6 lavish bedrooms, 7 spa-inspired bathrooms, soaring ceilings, dramatic walls of glass, dual designer kitchens with a professional servery, a private elevator, executive office, theatre, expansive entertainment spaces, breathtaking sunroom, remote controlled window coverings, shutters, entry gate and a 360 degree CCTV coverage. A full-length panoramic balcony, heated 6-car garage, heated driveway, low-maintenance artificial turf, and an impressive 6000 Sqft shop complete this extraordinary estate, delivering a level of luxury, sophistication, highest possible construction specifications and presence rarely found on the market. (id:66704)
Property Summary
Property Type
Single Family
Building Type
House
Storeys
1
Square Footage
5,842 sqft
Neighbourhood
Lac Ste Anne
Land Size
80.50 ac
Built
2022
Property Details
Interior Features
Appliances Included
See Remarks
Basement Features
Unknown
Basement Type
Full (finished)
Fireplace
Yes
Fireplace Type
Unknown
Fireplace Fuel
Unknown
Building Features
Features
Private Setting, See Remarks, Rolling, No Back Lane, Closet Organizers, No Animal Home, No Smoking Home, Recreational