Active

9323 226 St NW Edmonton, Alberta

$510,000

MLS® Number: E4492658

  • Secord
  • 70 days on market
  • 50 active listings within 1km
3 Beds
3 Baths
1,432 Sqft

Listed by David T. Rojek, Exp Realty

Listing Description

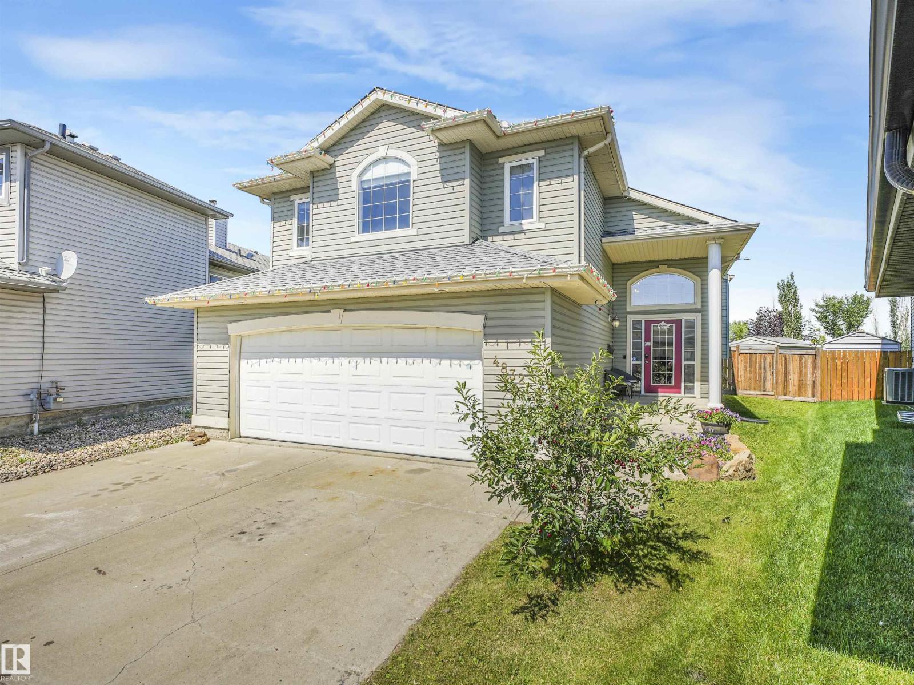
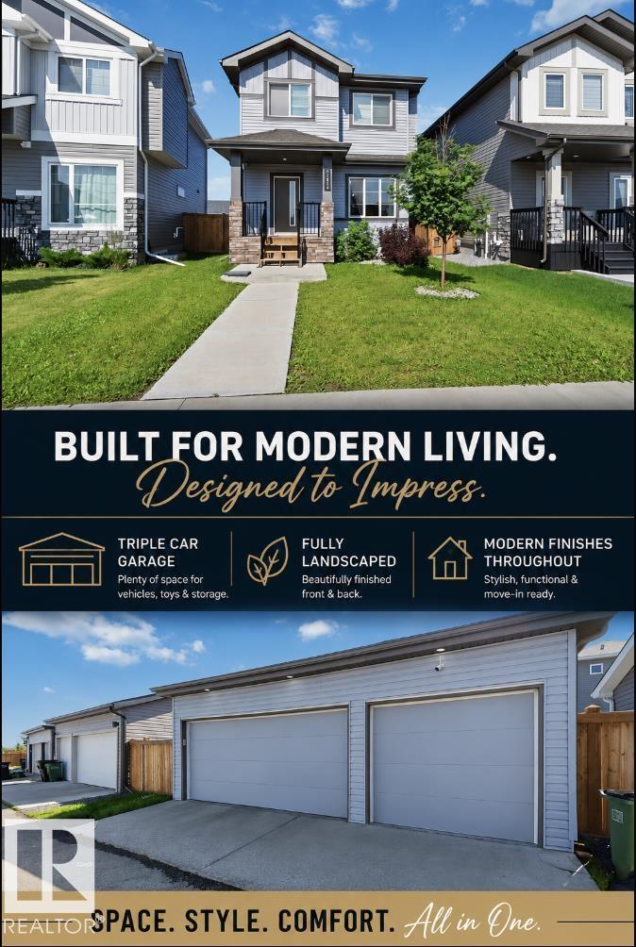
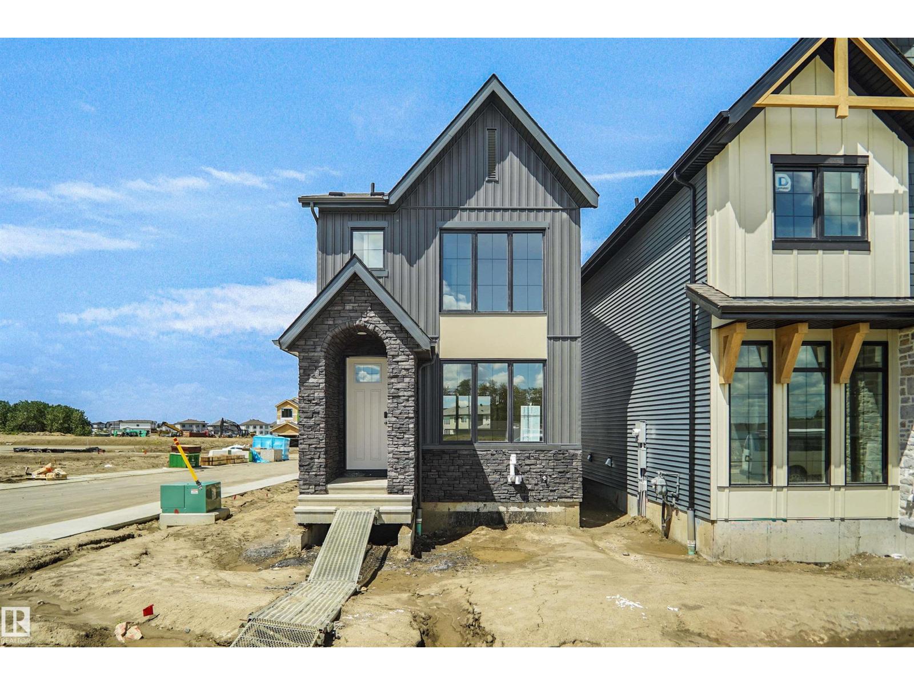
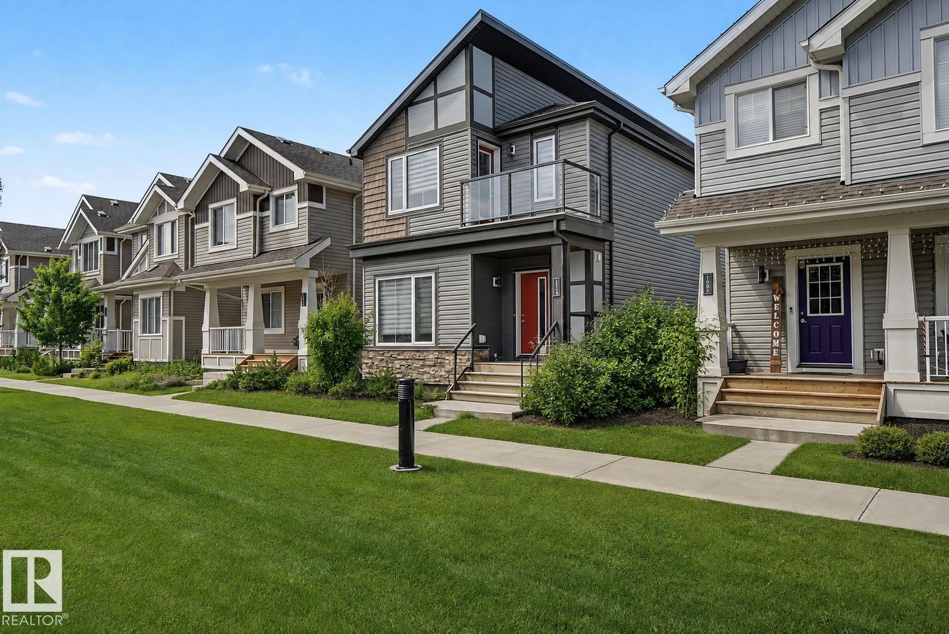
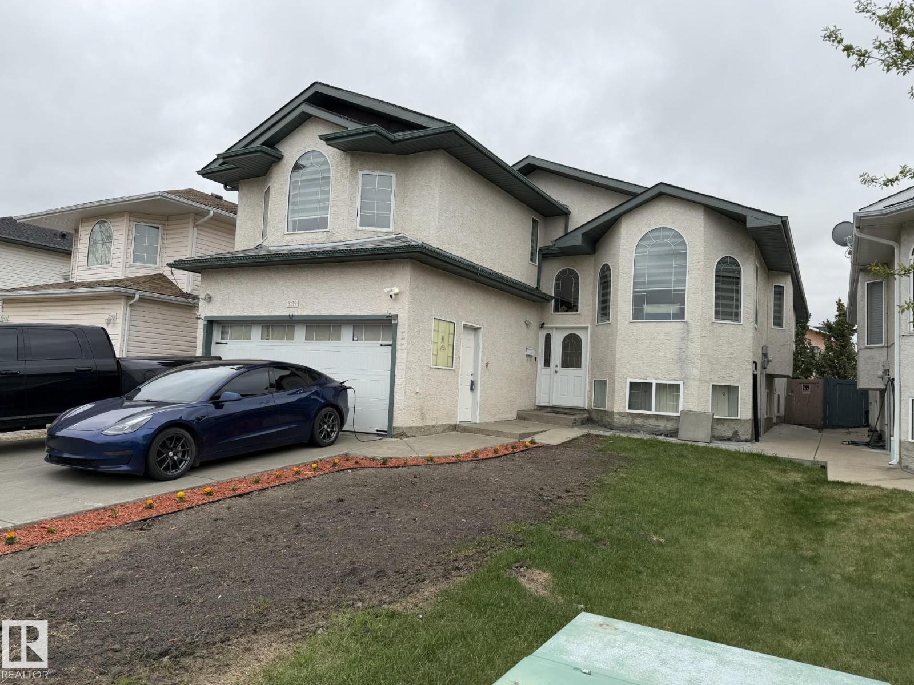
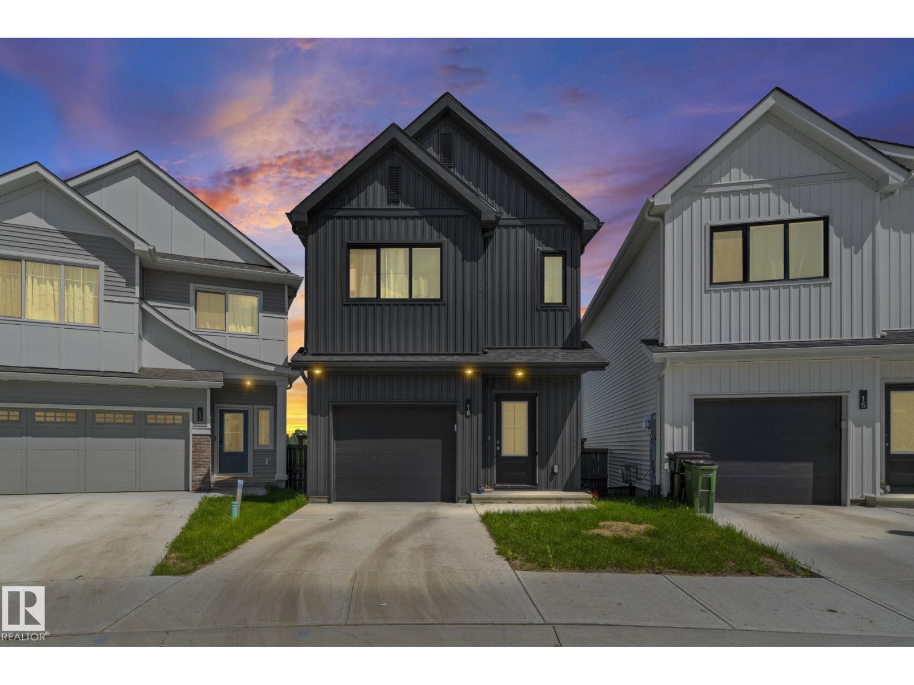
Step into this immaculately maintained Jayman Built Renew 20 model. Featuring a finished bsmt. Newly added A/C, & front turf grass. This home is flooded w/ natural light throughout. Nearly $20K in builder upgrades include enhanced kitchen finishes, built-in fireplace w/ tile surround, quartz countertops throughout, iron spindle railings & more. The upgraded S/S appliance package, solar panels, & builder-enhanced insulation contribute to improved energy efficiency & long-term utility savings. The open-concept main floor offers a highly functional layout—ideal for everyday living, entertaining & keeping an eye on children Upstairs, you’ll find 3 generously sized bedrooms, including a primary retreat with a private ensuite. The finished basement provides versatile additional living space, perfect for a play area, home office, or recreation room. Tradespeople and hobbyists will appreciate the custom drive-through oversized garage, w/ xtra-high doors & interior height ideal for large vehicles or home shop! (id:66704)
Property Summary

Property Type
Single Family
Building Type
House
Storeys
2
Square Footage
1,432 sqft
Neighbourhood
Secord
Title
Freehold
Built
2022

Property Details

Interior Features

Appliances Included Dishwasher, Dryer, Hood Fan, Microwave, Refrigerator, Stove, Washer, Window Coverings
Basement Type Full (finished)
Fireplace Yes
Fireplace Type Insert
Fireplace Fuel Electric

Building Features

Features Lane, No Animal Home, No Smoking Home
Construction Style Detached

Heating & Cooling

Heating Type Forced Air
Cooling Type Central Air Conditioning

Neighbourhood Features

Community Features Public Swimming Pool
Amenities Nearby Golf Course, Playground, Public Transit, Schools, Shopping

Additional Details

Amenities Ceiling - 10ft, Ceiling - 9ft, Vinyl Windows
Basement Development Finished
Fire Protection Smoke Detectors
Half Bath Total 1

Measurements

Square Footage 1,432 Sqft

Rooms

Basement
Utility Room 5.48 m x 7.12 m 18' x 23'4"
Main Level
Living Room 3.93 m x 5.18 m 12'11" x 17'
Dining Room 3.02 m x 2.47 m 9'11" x 8'1"
Kitchen 3.93 m x 3.33 m 12'11" x 10'11"
Family Room 5.48 m x 5.64 m 18' x 18'6"
Upper Level
Primary Bedroom 4.00 m x 4.57 m 13'1" x 15'
Bedroom 2 2.83 m x 3.68 m 9'3" x 12'1"
Bedroom 3 2.84 m x 2.96 m 9'4" x 9'9"

Lot Features

Fencing Fence

Additional Land Details

Acreage No
Land Amenities Golf Course, Playground, Public Transit, Schools, Shopping

Location

Talk to us

Questions about this home?

Call or email our team directly — no forms, no waiting on a callback.

Call (780) 000-0000