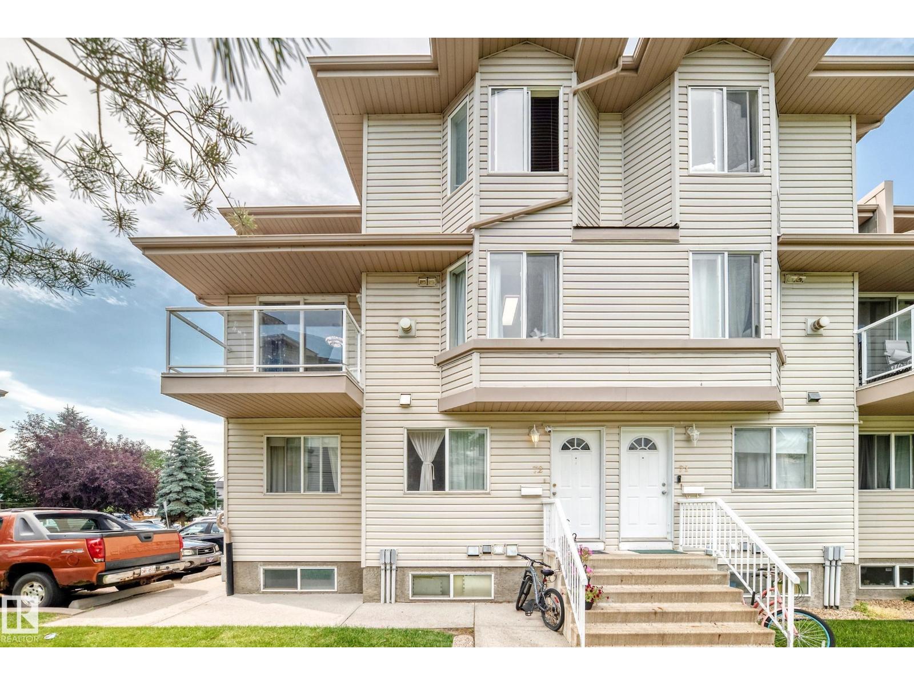
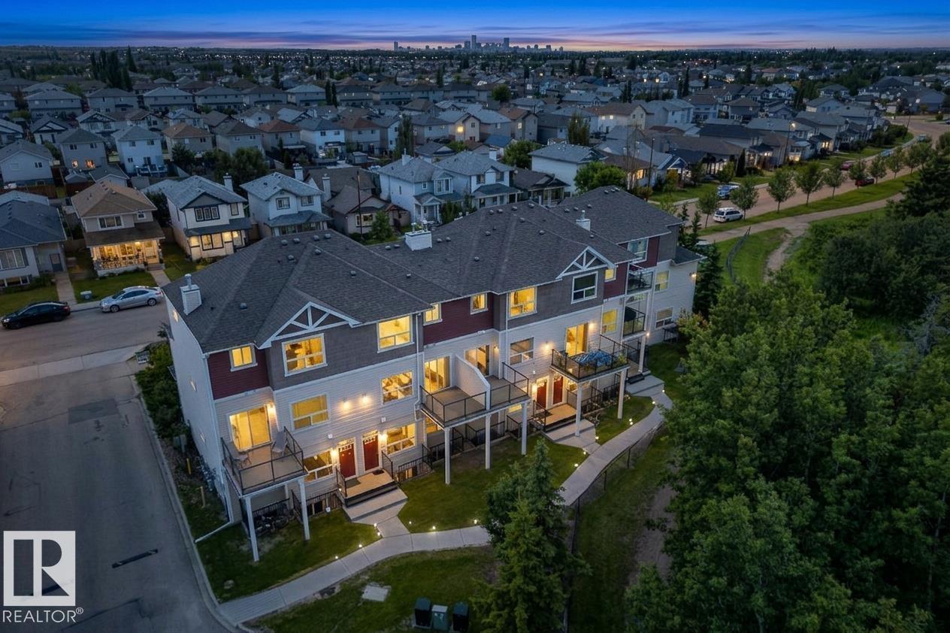
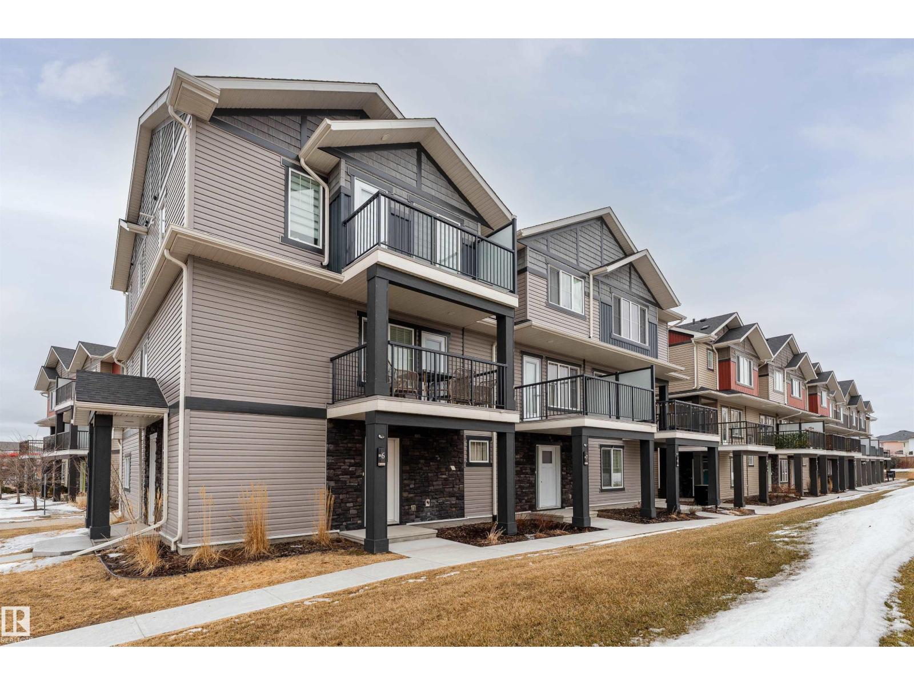
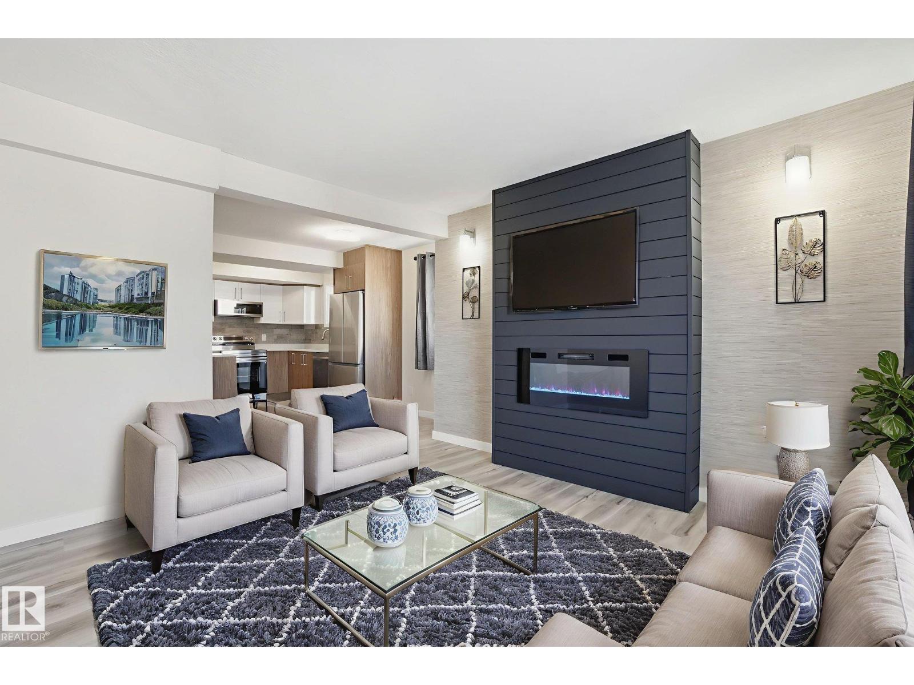
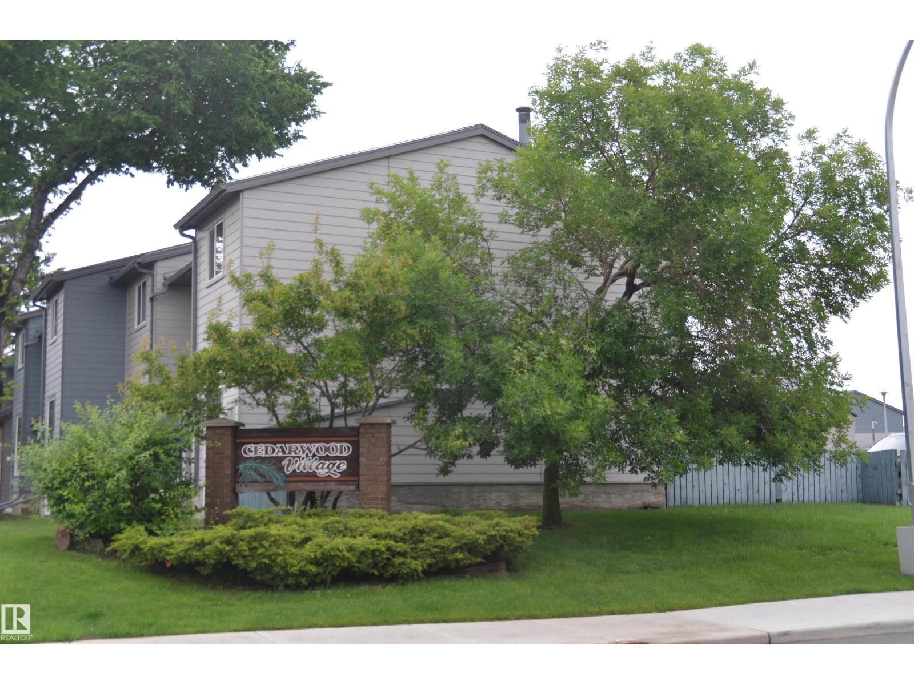
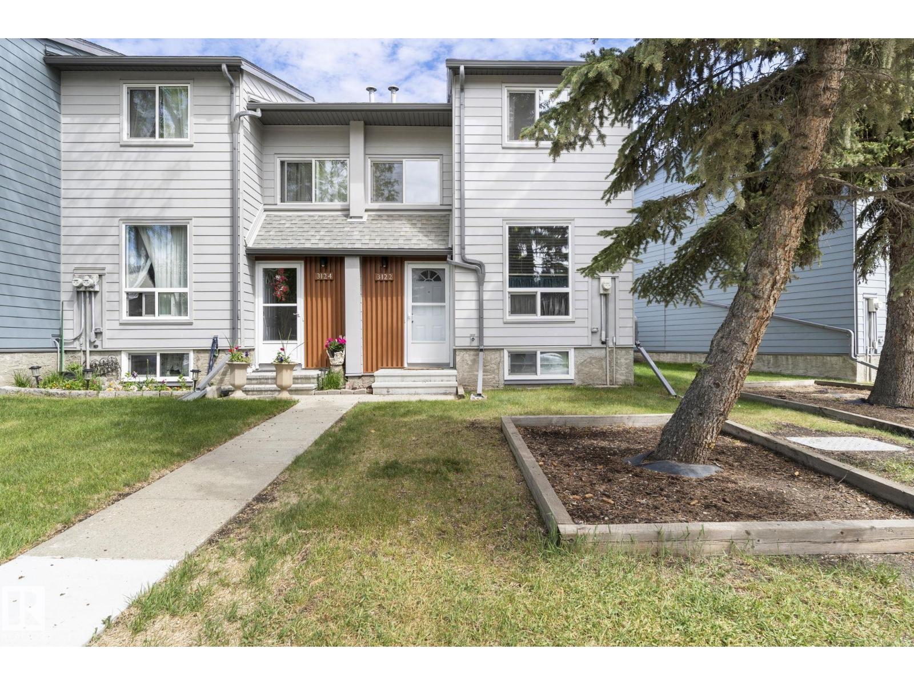
Modern style, an attached garage, and a functional layout make this Tamarack townhome a fantastic opportunity for first-time buyers, investors, or anyone looking for low-maintenance living. Offering 752 sq. ft. of thoughtfully designed space, this bright 1-bedroom home features an open-concept main floor with a sleek kitchen showcasing stainless steel appliances, ample cabinetry, and convenient bar seating. The spacious living area flows seamlessly with the additional open space, offering flexibility for a dining area, home office, or extra living space. The upper level offers a comfortable primary bedroom, 4-piece bathroom, and convenient in-suite laundry. Filled with natural sunlight, the main living space opens onto your private balcony, creating the perfect place to relax or enjoy your morning coffee. Complete with visitor parking and a convenient location close to parks, schools, shopping, transit, playgrounds, walking trails. (id:66704)
Property Summary
Property Type
Single Family
Building Type
Row / Townhouse
Storeys
2
Square Footage
753 sqft
Neighbourhood
Tamarack
Title
Condominium/Strata
Land Size
114.16 m²
Built
2023
Property Details
Interior Features
Appliances Included
Dishwasher, Dryer, Garage Door Opener Remote(s), Garage Door Opener, Microwave Range Hood Combo, Refrigerator, Stove, Washer
Basement Type
None
Fireplace
No
Building Features
Features
Ravine, Park/reserve, Closet Organizers
Construction Style
Attached
Heating & Cooling
Heating Type
Forced Air
Neighbourhood Features
Community Features
Public Swimming Pool
Amenities Nearby
Golf Course, Playground, Public Transit, Schools, Shopping
Additional Details
Parking Space Total
1
Structure
Patio(s)
Measurements
Square Footage
753 Sqft
Rooms
Main Level
Utility Room
1.70 m x 2.71 m5'7" x 8'11"
Upper Level
Living Room
3.12 m x 3.28 m10'3" x 10'9"
Kitchen
3.12 m x 2.74 m10'3" x 9'
Den
3.44 m x 2.72 m11'3" x 8'11"
Primary Bedroom
3.68 m x 3.19 m12'1" x 10'6"
Lot Features
View
Ravine View
Additional Land Details
Acreage
No
Land Amenities
Golf Course, Playground, Public Transit, Schools, Shopping