#170 22169 Twp Road 530 Rural Strathcona County, Alberta
$749,990
MLS® Number: E4502450
Ardmoor
12 days on market
1 active listing within 1km
4Beds
3Baths
1,382Sqft
Listed by Fraser Chapman, Real Broker
Listing Description
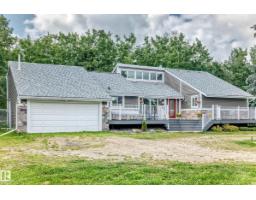
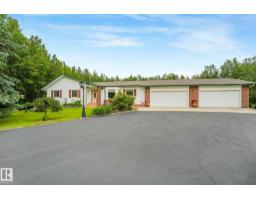
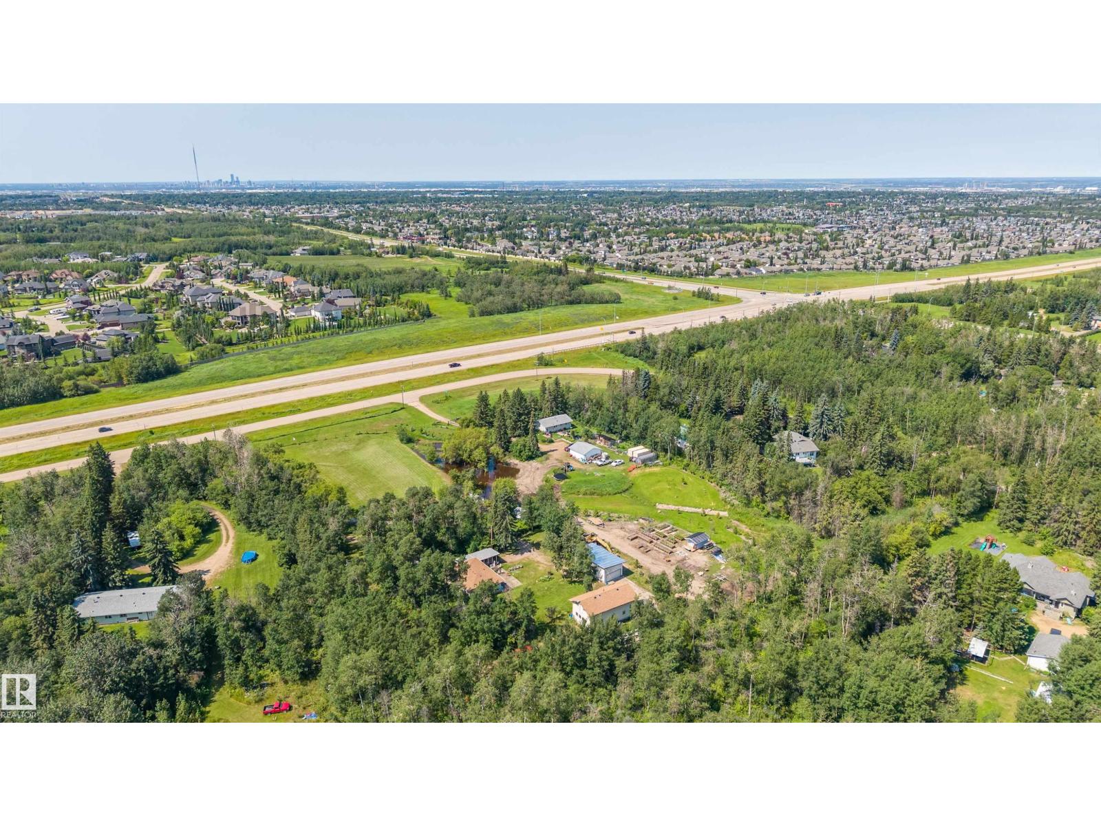
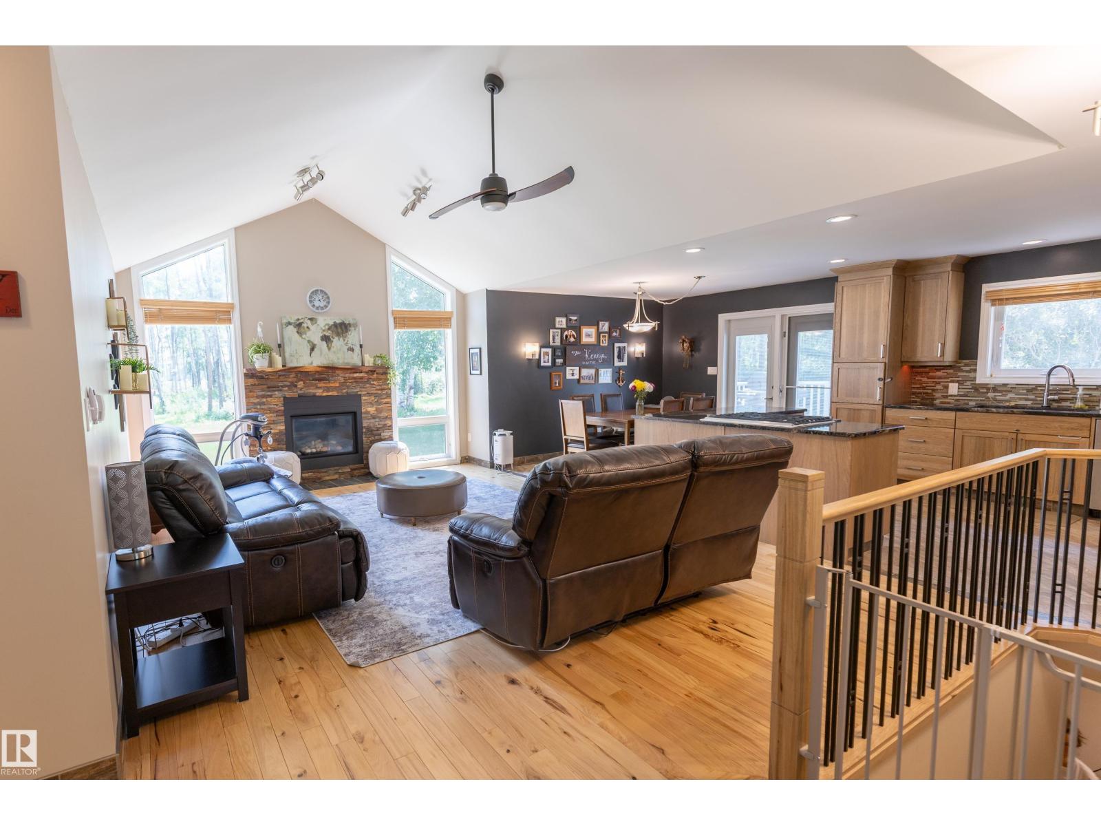
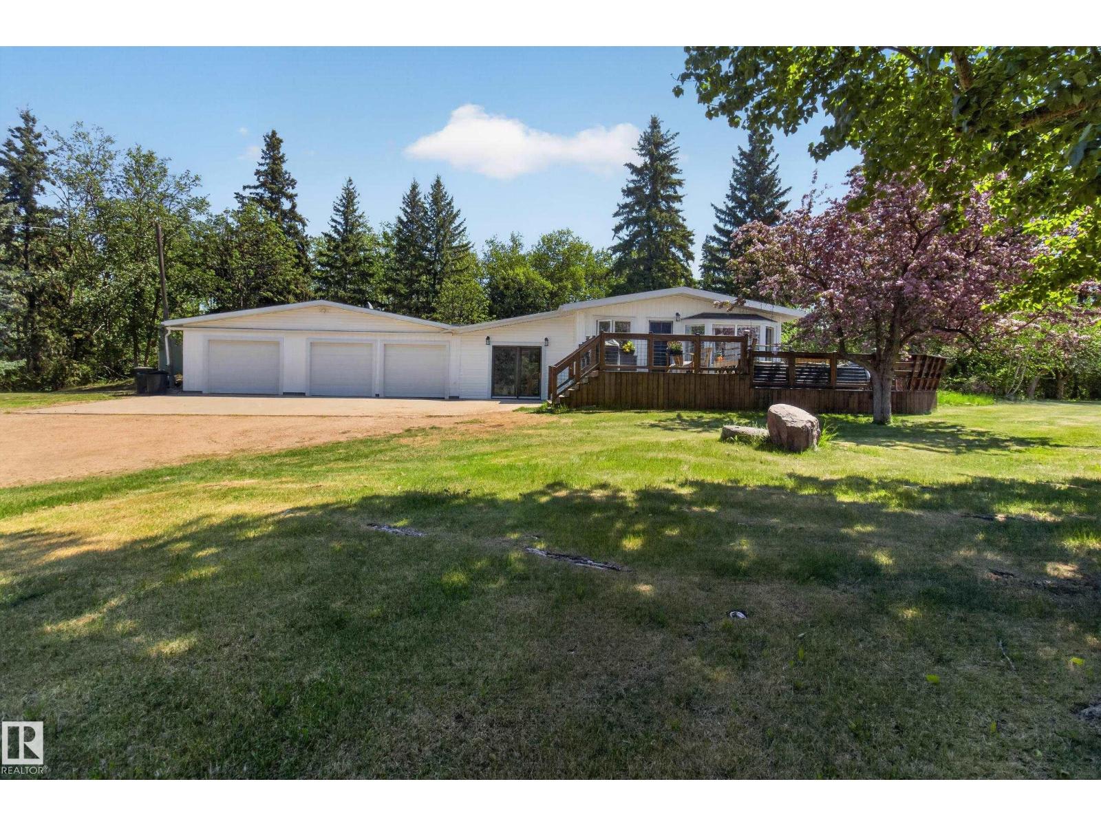
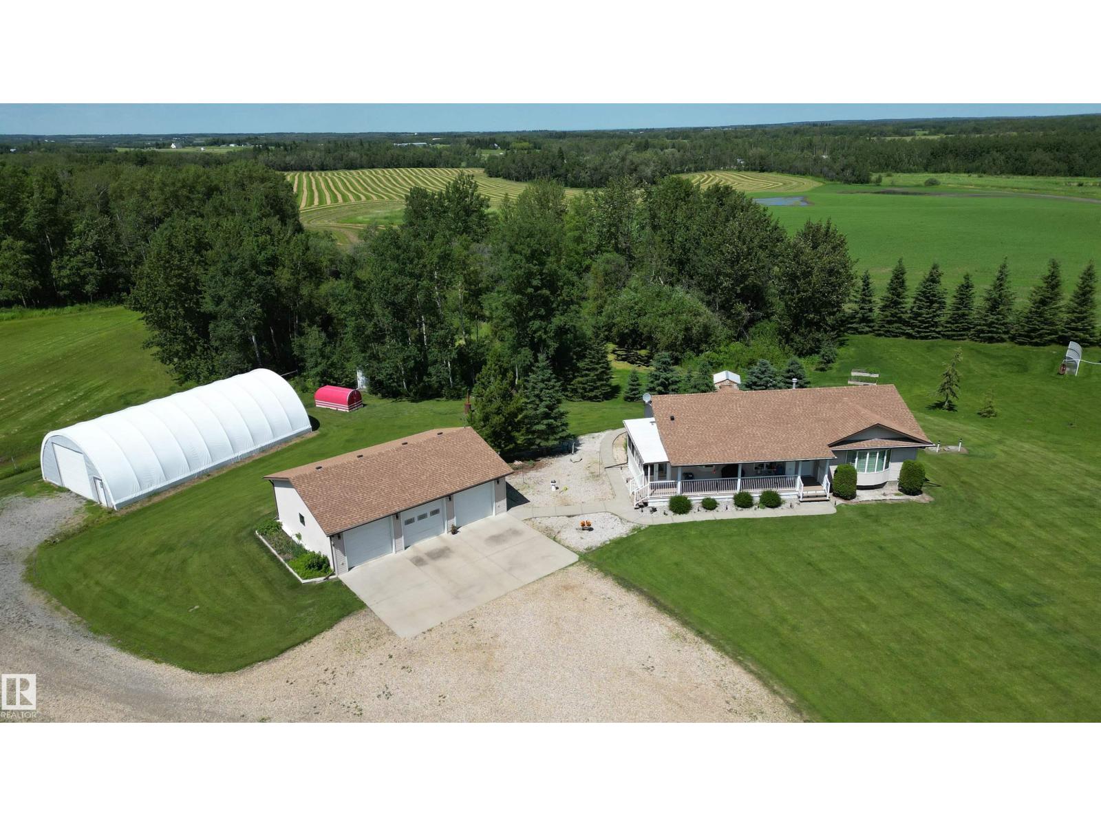
Welcome to a horse lover’s dream! This beautifully updated 1,382 sq. ft. home sits on 4.83 acres, just 2 minutes from Ardrossan and 10 minutes from Sherwood Park. The main floor offers two bedrooms, including a spacious primary suite with a 3-piece ensuite. The main bathroom features an antique-style tub and tile flooring, creating the perfect place to unwind. The open kitchen provides an abundance of cupboard and counter space, while the oversized living room showcases updated flooring and a feature window overlooking the inviting front veranda. The fully finished basement includes two additional bedrooms and a spacious recreation room with a wood-burning stove. Additional upgrades include the roof (2025), deck (2020), two sump pumps and weeping tile. Outside, you’ll find an oversized double detached garage, RV parking and cross-fenced pasture ready for horses. Enjoy peaceful country living without sacrificing convenience! (id:66704)
Property Summary
Property Type
Single Family
Building Type
House
Storeys
1
Square Footage
1,382 sqft
Neighbourhood
Ardmoor
Land Size
4.83 ac
Built
1964
Property Details
Interior Features
Appliances Included
Dishwasher, Dryer, Garage Door Opener Remote(s), Garage Door Opener, Microwave Range Hood Combo, Refrigerator, Stove, Washer, Window Coverings