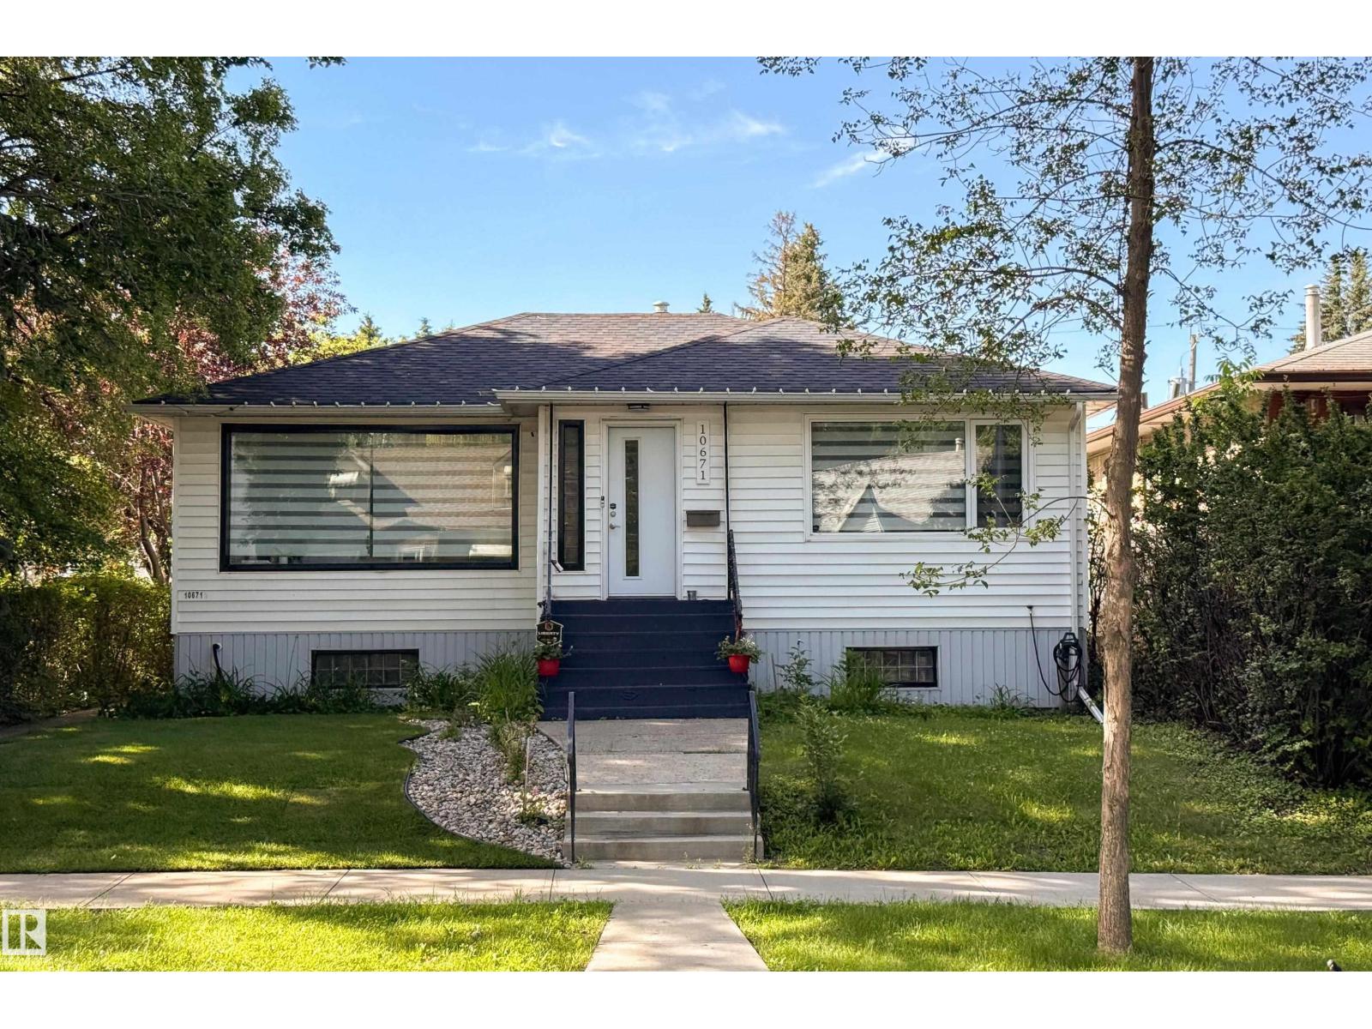
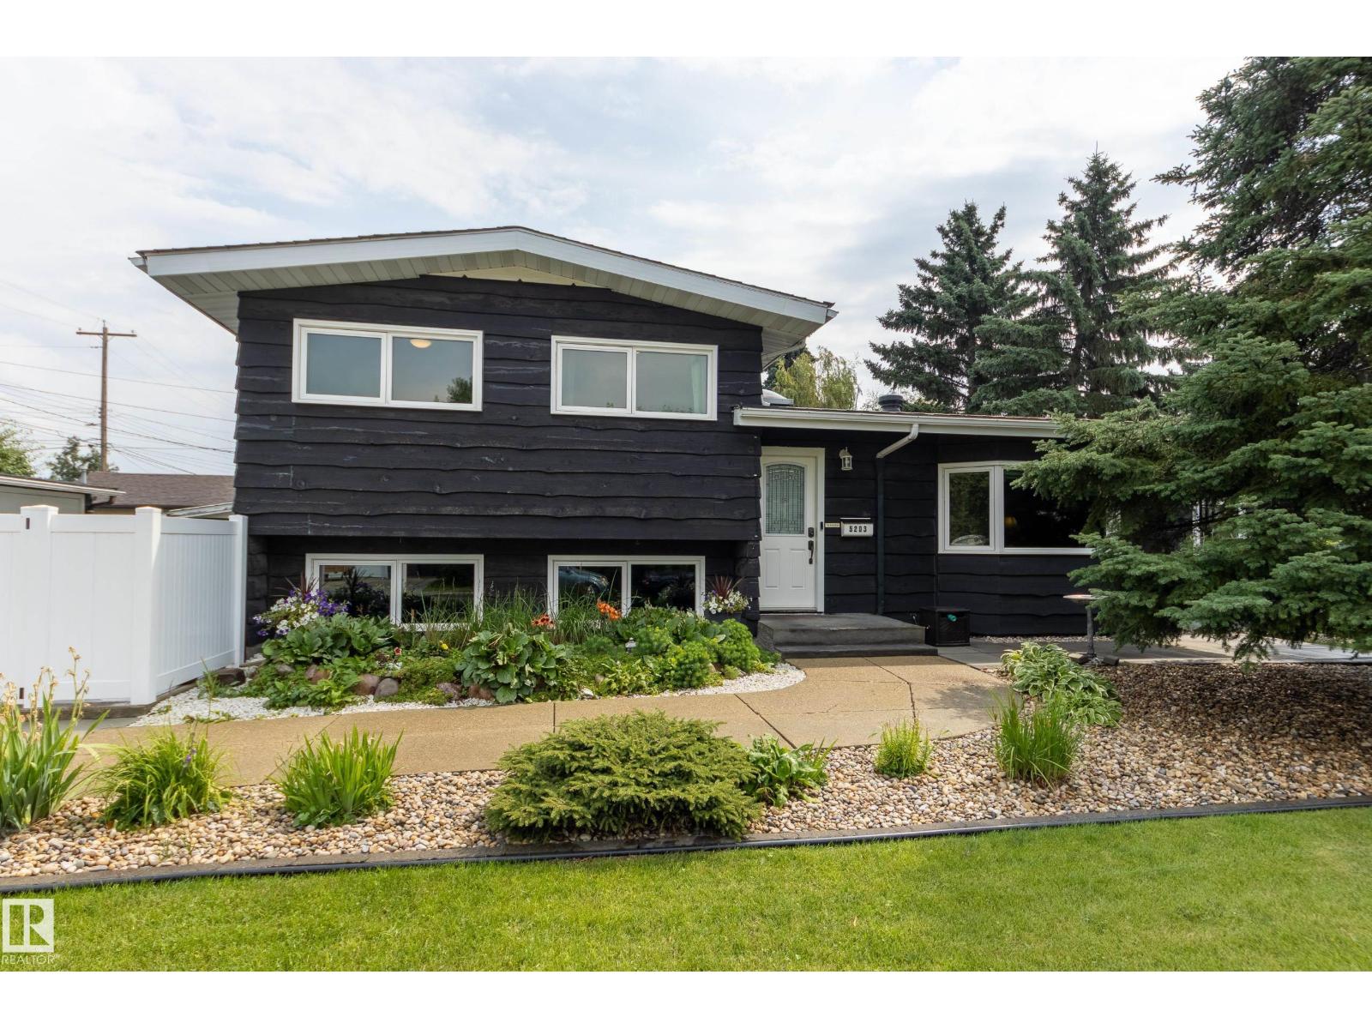
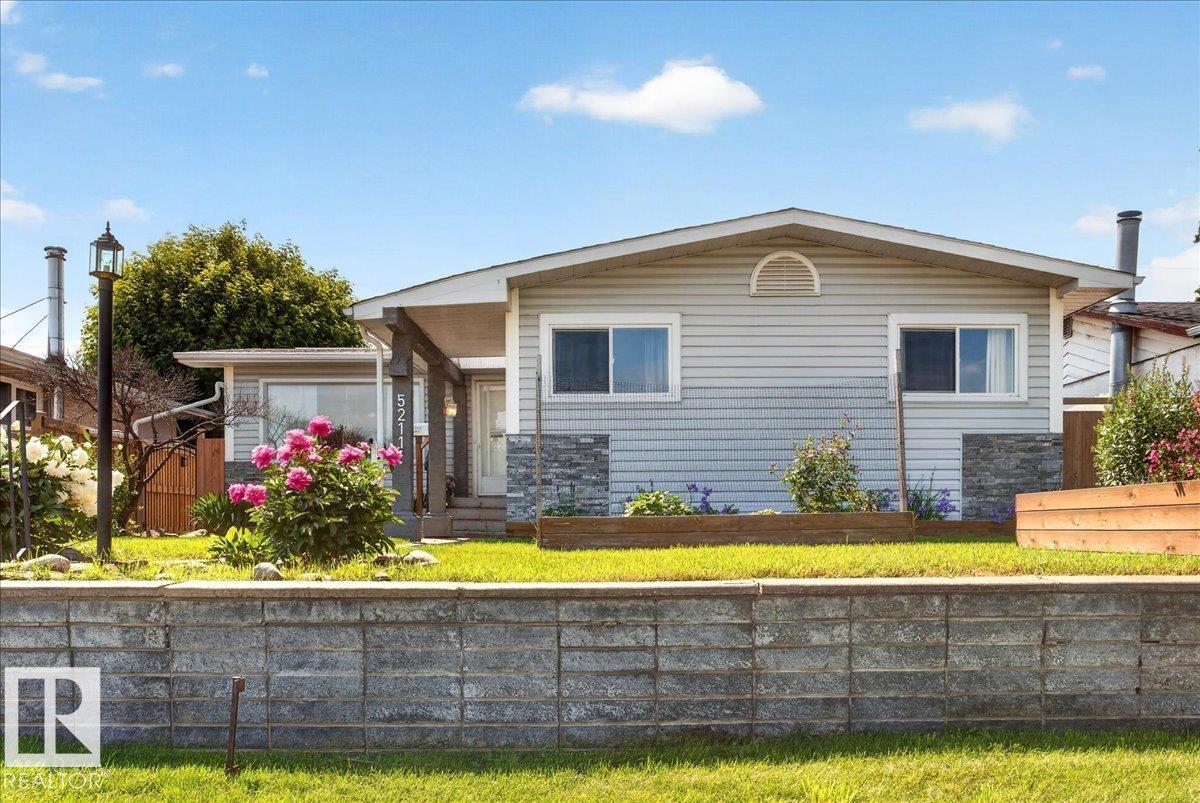
A truly rare opportunity you won't want to miss! This unique property features 2 legal basement suites, each with its own separate entrance, creating exceptional income potential and unmatched flexibility. Live in the main home while generating rental income, or have to comfortably accommodate large or multi-generational families with private living spaces for everyone. Offering 1,490 sq. ft. above grade, the main floor features 3 bedrooms and 2 full bathrooms, including a spacious primary bedroom with its own ensuite. The fully finished 1,011 sq. ft. basement is thoughtfully designed with 2 self-contained legal suites, each complete with its own kitchen, living area, bedrooms, full bathroom, and private laundry. An oversized double detached garage, ample additional parking, and a fantastic location close to schools, parks, shopping, and public transit complete this exceptional opportunity for investors, homeowners, and families alike. Property has been virtually staged. (id:66704)
Property Summary
Property Type
Single Family
Building Type
House
Storeys
1
Square Footage
1,487 sqft
Neighbourhood
Killarney
Title
Freehold
Built
1964
Parking Type
Detached Garage
Property Details
Interior Features
Appliances Included
Dishwasher, Dryer, Garage Door Opener Remote(s), Garage Door Opener, Hood Fan, Microwave Range Hood Combo, Refrigerator, Washer/dryer Stack-up, Stove, Washer, Window Coverings, Two Refrigerators, Two Stoves
Basement Features
Suite
Basement Type
Full (finished)
Fireplace
No
Building Features
Features
See Remarks, Park/reserve, Lane, Closet Organizers