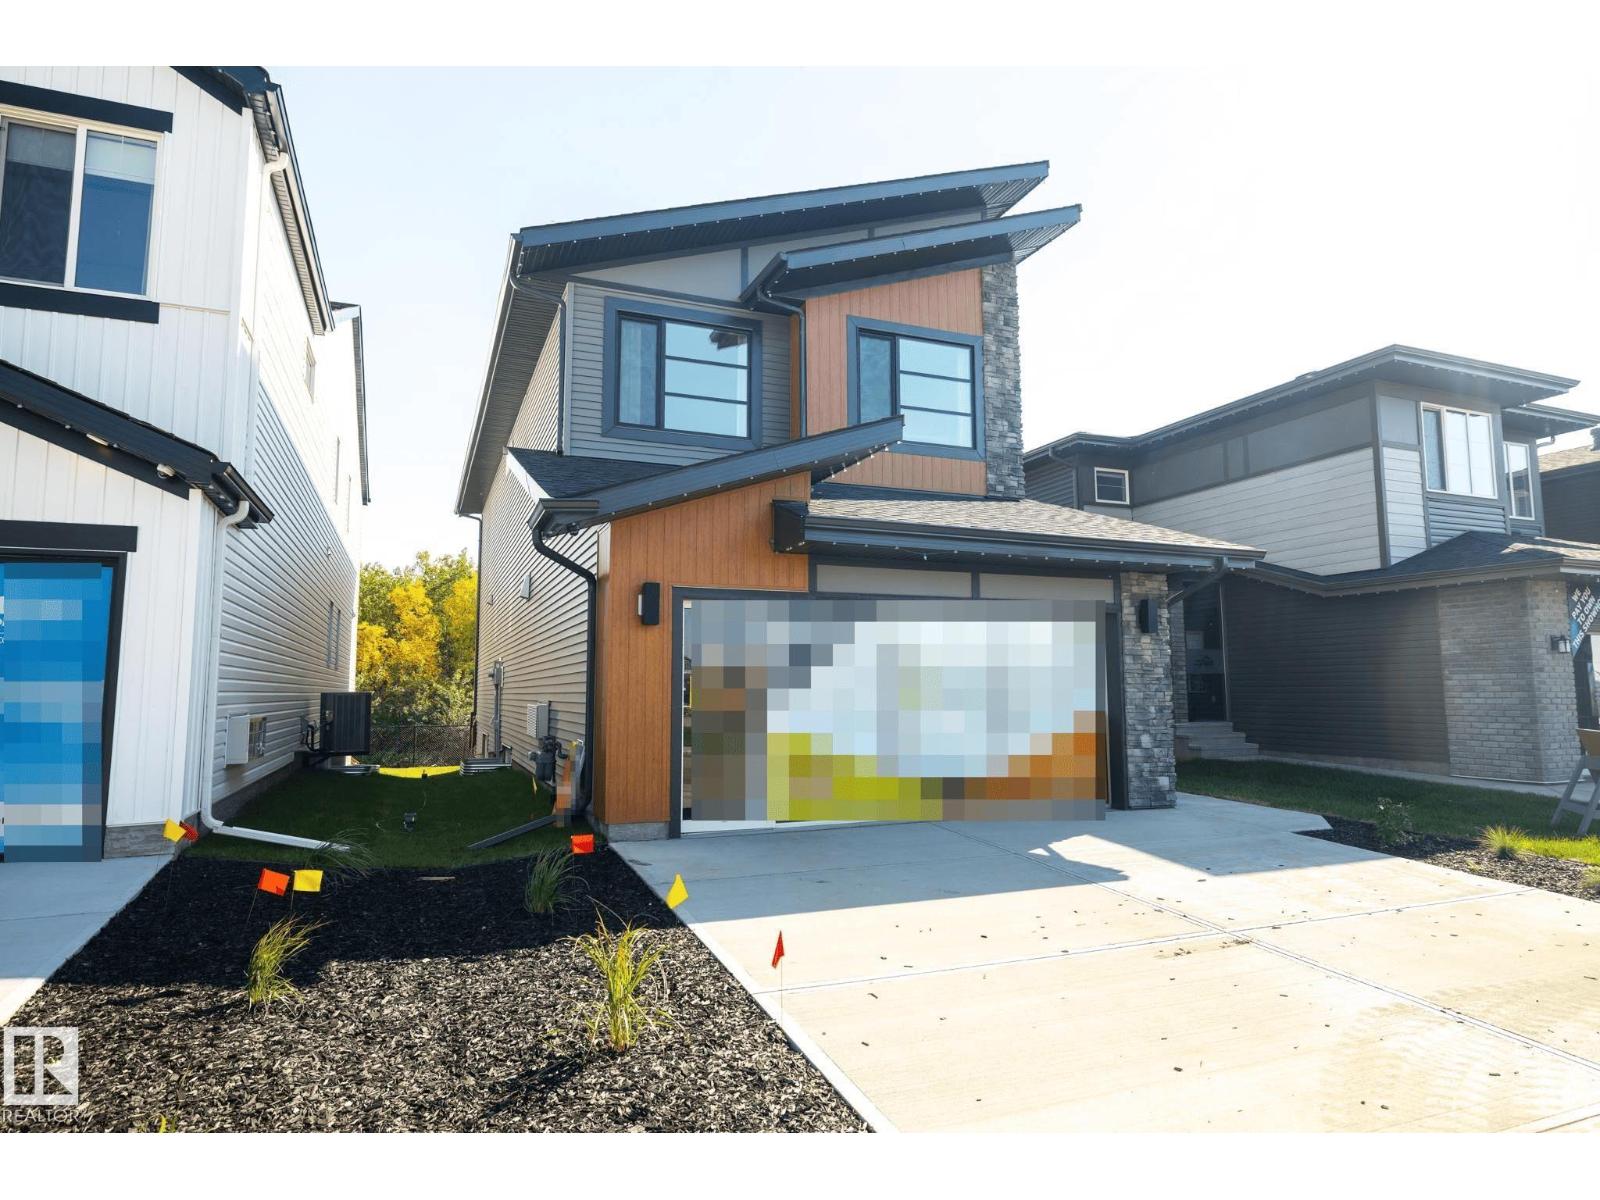
Active

6311 Mann Pl NW Edmonton, Alberta

$799,000

MLS® Number: E4499593

  • Mactaggart
  • 32 days on market
  • 22 active listings within 1km
5 Beds
4 Baths
2,344 Sqft

Listed by Syl R. Sanscartier, RE/MAX Excellence

Listing Description

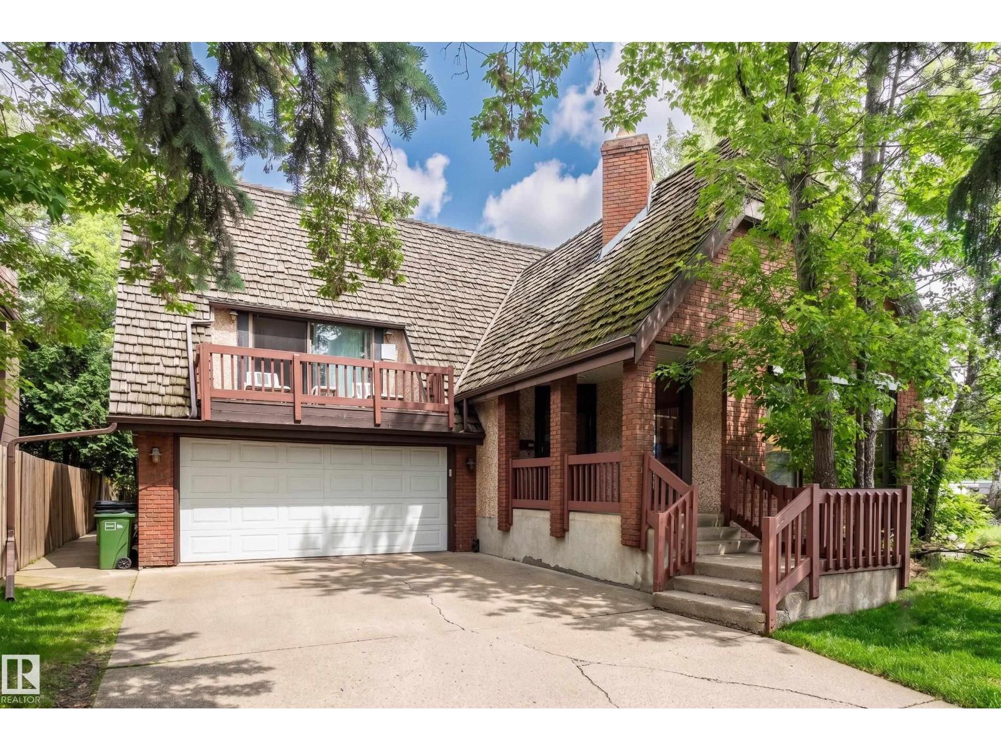
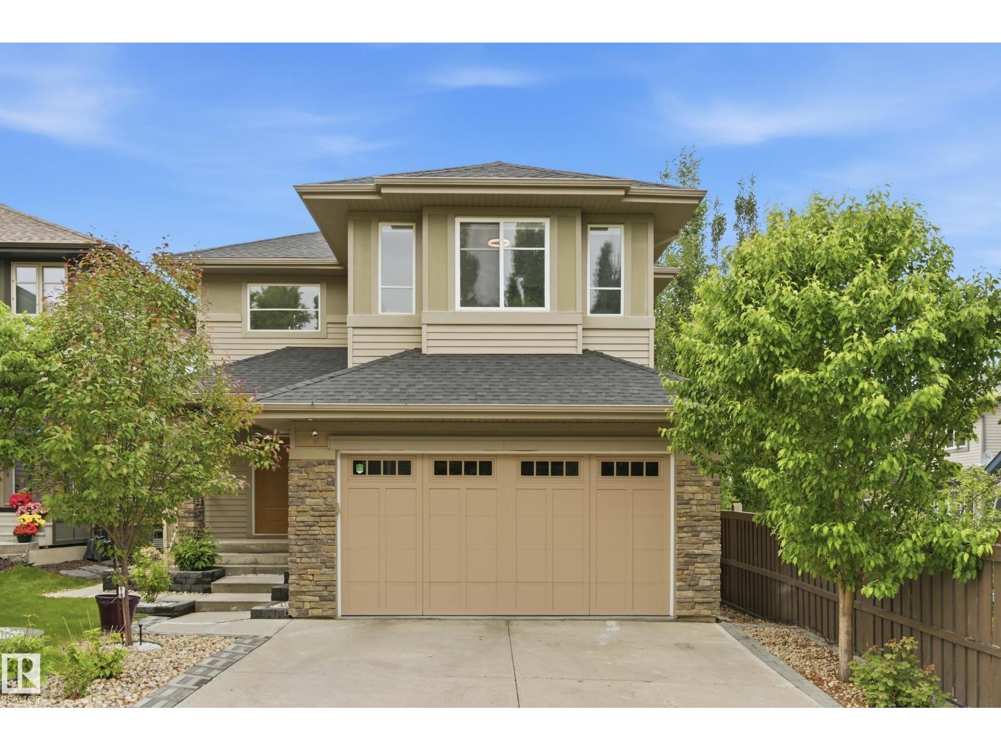
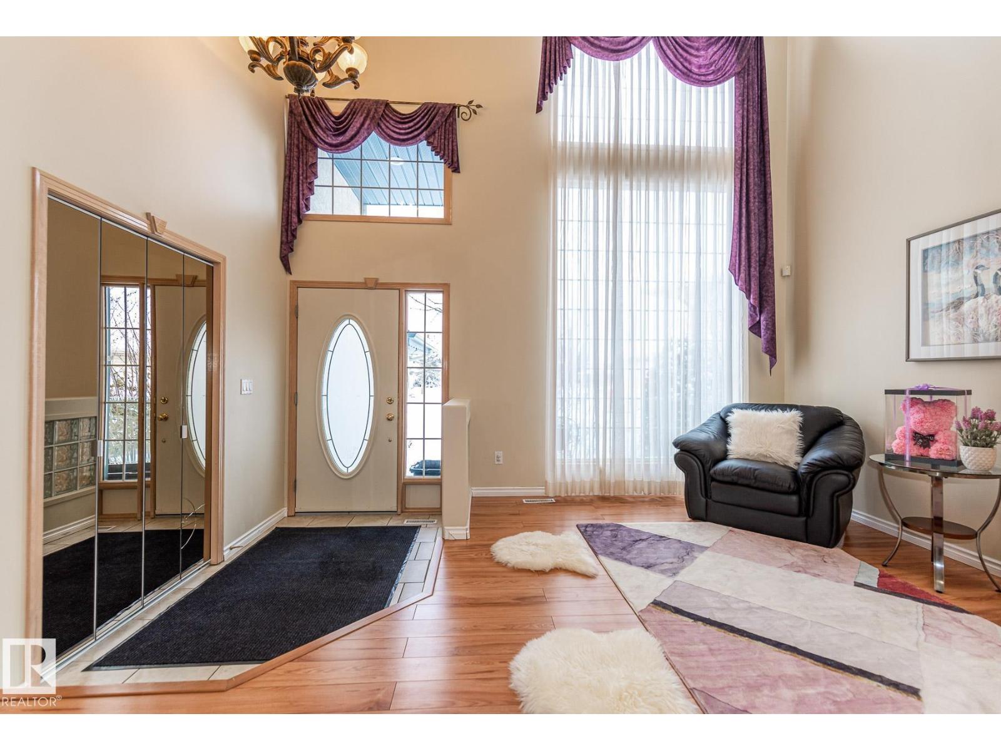
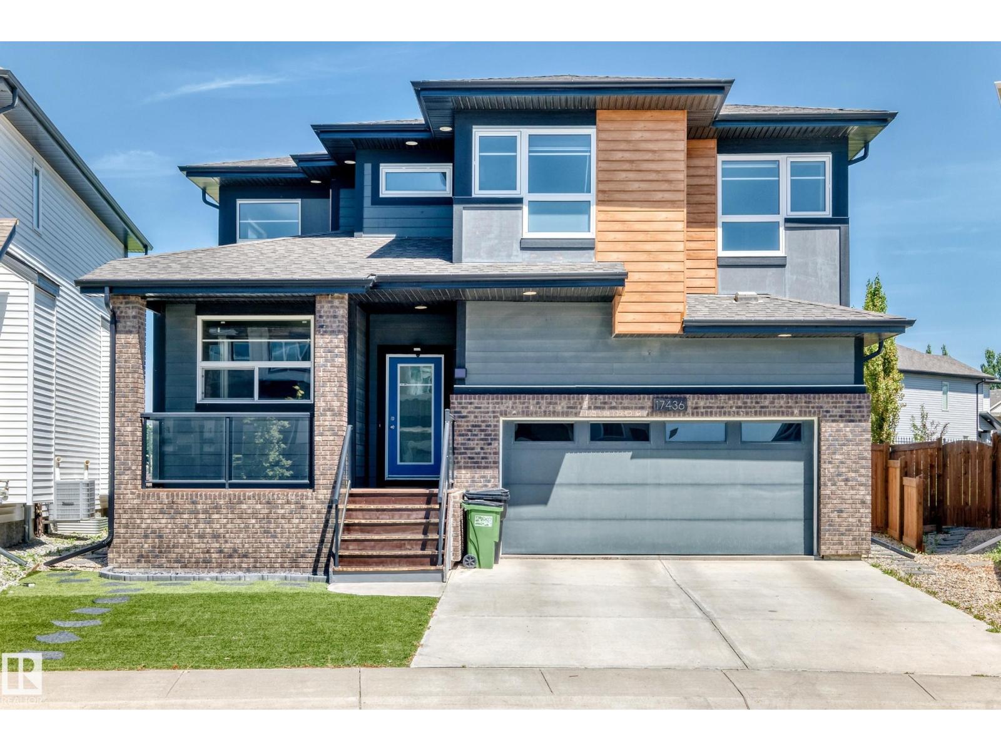
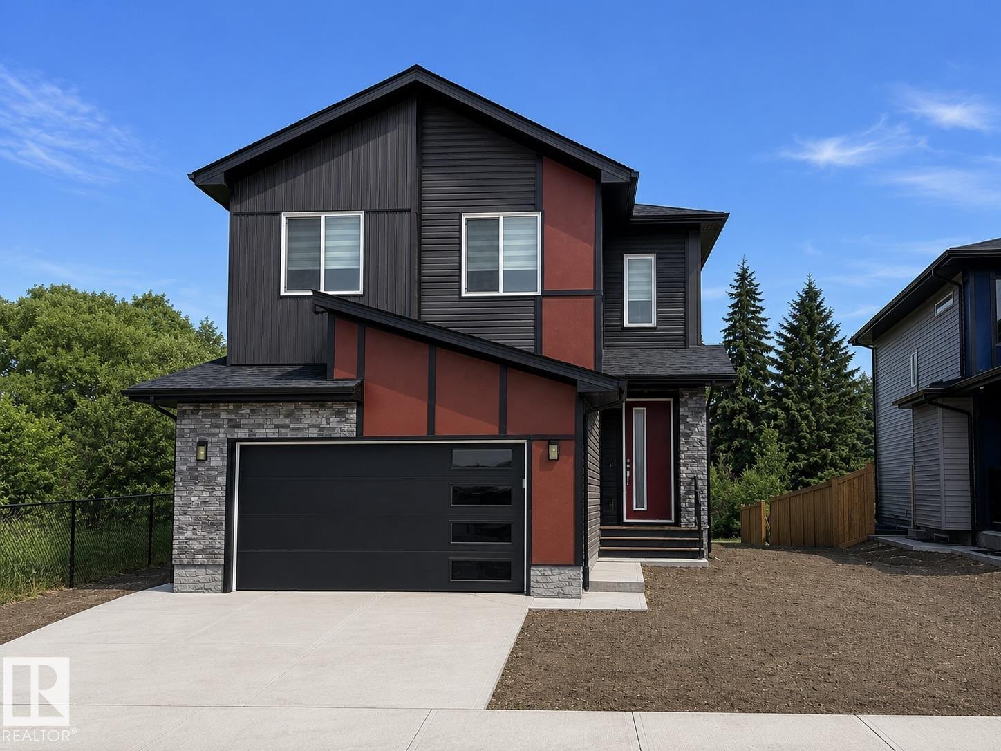
Custom-designed 2330 sqft home tucked into a family-friendly cul-de-sac in sought-after MacTaggart. Beautifully landscaped with exceptional curb appeal, this home offers a covered front porch, expansive covered, rear deck, stone patio, & yard backing onto MacTaggart Park & Nellie Carlson School with gated access. The bright open-concept main floor features 9 ft ceilings, hardwood flooring, large windows, private den, and welcoming great room anchored by a gas fireplace. The stunning kitchen is designed to impress with premium granite countertops, custom cabinetry with glass accents, Frigidaire Professional appliances, gas range, and seamless flow into the dining area with garden doors leading outdoors. Upstairs, the spacious primary retreat features vaulted ceilings, a large walk-in closet, and a luxurious 5-piece ensuite, alongside two additional bedrooms, a full bath, and laundry room. The finished basement adds a large family room with wet bar, exercise room/4th bedroom, 5th bedroom, and full bathroom. (id:66704)

Property Summary

Property Type
Single Family
Building Type
House
Storeys
2
Square Footage
2,344 sqft
Neighbourhood
MacTaggart
Title
Freehold
Land Size
495.50 m²
Built
2011
Parking Type
Attached Garage

Property Details

Interior Features

Appliances Included Dishwasher, Dryer, Garage Door Opener Remote(s), Garage Door Opener, Hood Fan, Microwave, Refrigerator, Storage Shed, Central Vacuum, Washer, Window Coverings, See Remarks
Basement Type Full (finished)
Fireplace No

Building Features

Features Treed, See Remarks, Park/reserve
Construction Style Detached

Heating & Cooling

Heating Type Forced Air
Cooling Type Central Air Conditioning

Neighbourhood Features

Community Features Public Swimming Pool
Amenities Nearby Park, Public Transit, Schools, Shopping

Additional Details

Basement Development Finished
Fire Protection Smoke Detectors
Half Bath Total 1
Structure Deck, Porch

Measurements

Square Footage 2,344 Sqft

Rooms

Basement
Bedroom 4 3.49 m x 4.60 m 11'5" x 15'1"
Bonus Room 4.41 m x 5.51 m 14'6" x 18'1"
Bedroom 5 4.41 m x 3.49 m 14'6" x 11'5"
Utility Room 3.28 m x 3.11 m 10'9" x 10'2"
Main Level
Living Room 4.78 m x 5.59 m 15'8" x 18'4"
Dining Room 4.57 m x 3.37 m 15' x 11'1"
Kitchen 3.13 m x 4.70 m 10'3" x 15'5"
Den 2.75 m x 3.70 m 9' x 12'2"
Mud Room 2.41 m x 1.85 m 7'11" x 6'1"
Storage 1.69 m x 1.51 m 5'7" x 4'11"
Upper Level
Primary Bedroom 4.57 m x 4.72 m 15' x 15'6"
Bedroom 2 3.04 m x 4.18 m 10' x 13'9"
Bedroom 3 3.25 m x 3.56 m 10'8" x 11'8"
Laundry Room 2.14 m x 1.82 m 7' x 6'

Lot Features

Fencing Fence

Additional Land Details

Acreage No
Land Amenities Park, Public Transit, Schools, Shopping
Size Irregular 495.5

Location

Talk to us

Questions about this home?

Call or email our team directly — no forms, no waiting on a callback.

Call (780) 000-0000