Active

#411 3670 139 Av NW Edmonton, Alberta

$214,900

MLS® Number: E4490075

  • Clareview Town Centre
  • 84 days on market
  • 73 active listings within 1km
2 Beds
2 Baths
840 Sqft

Listed by Alma Hadzic, MaxWell Polaris

Listing Description

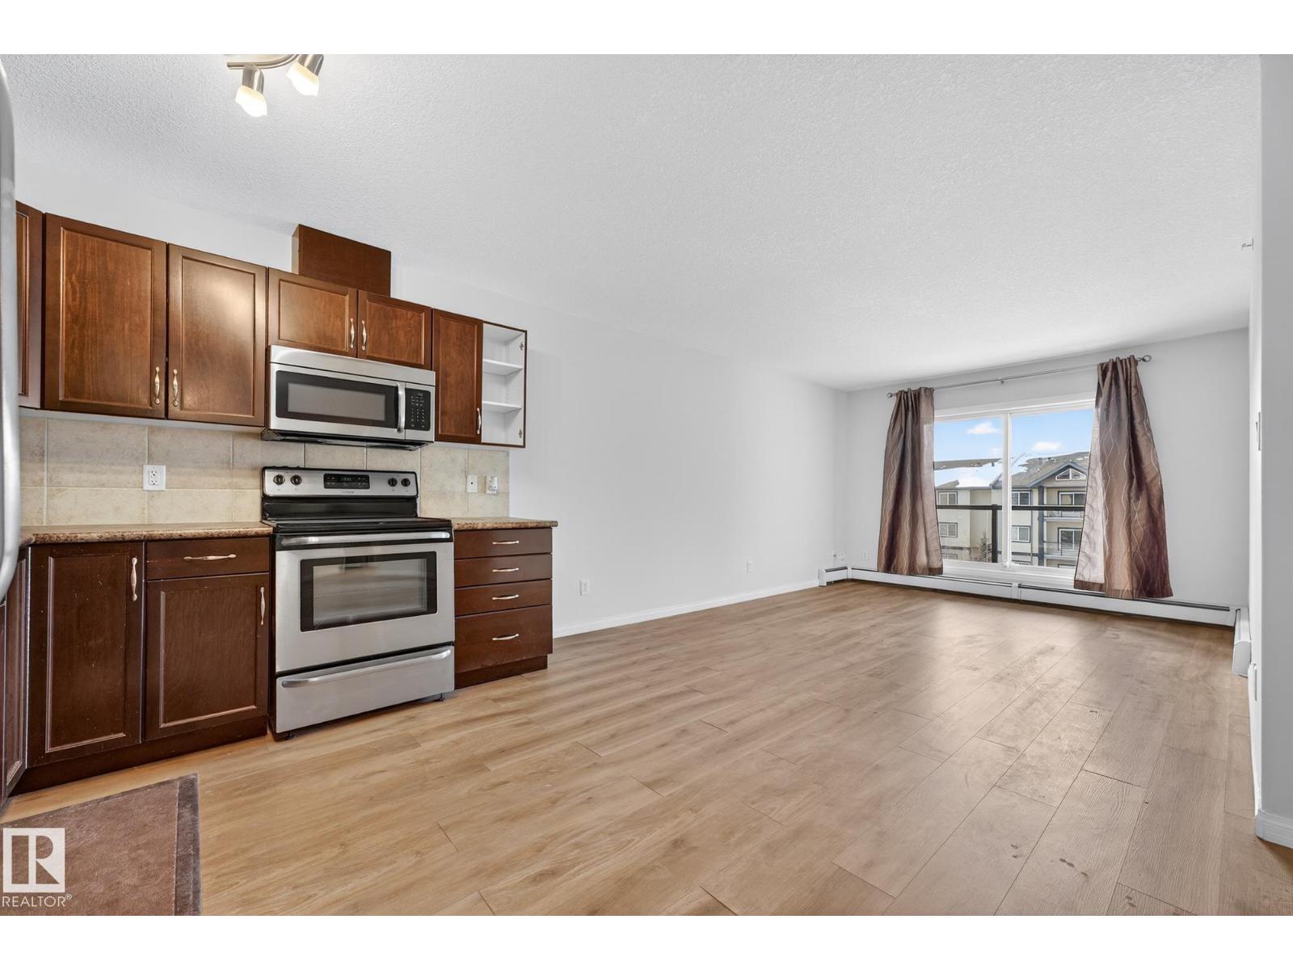
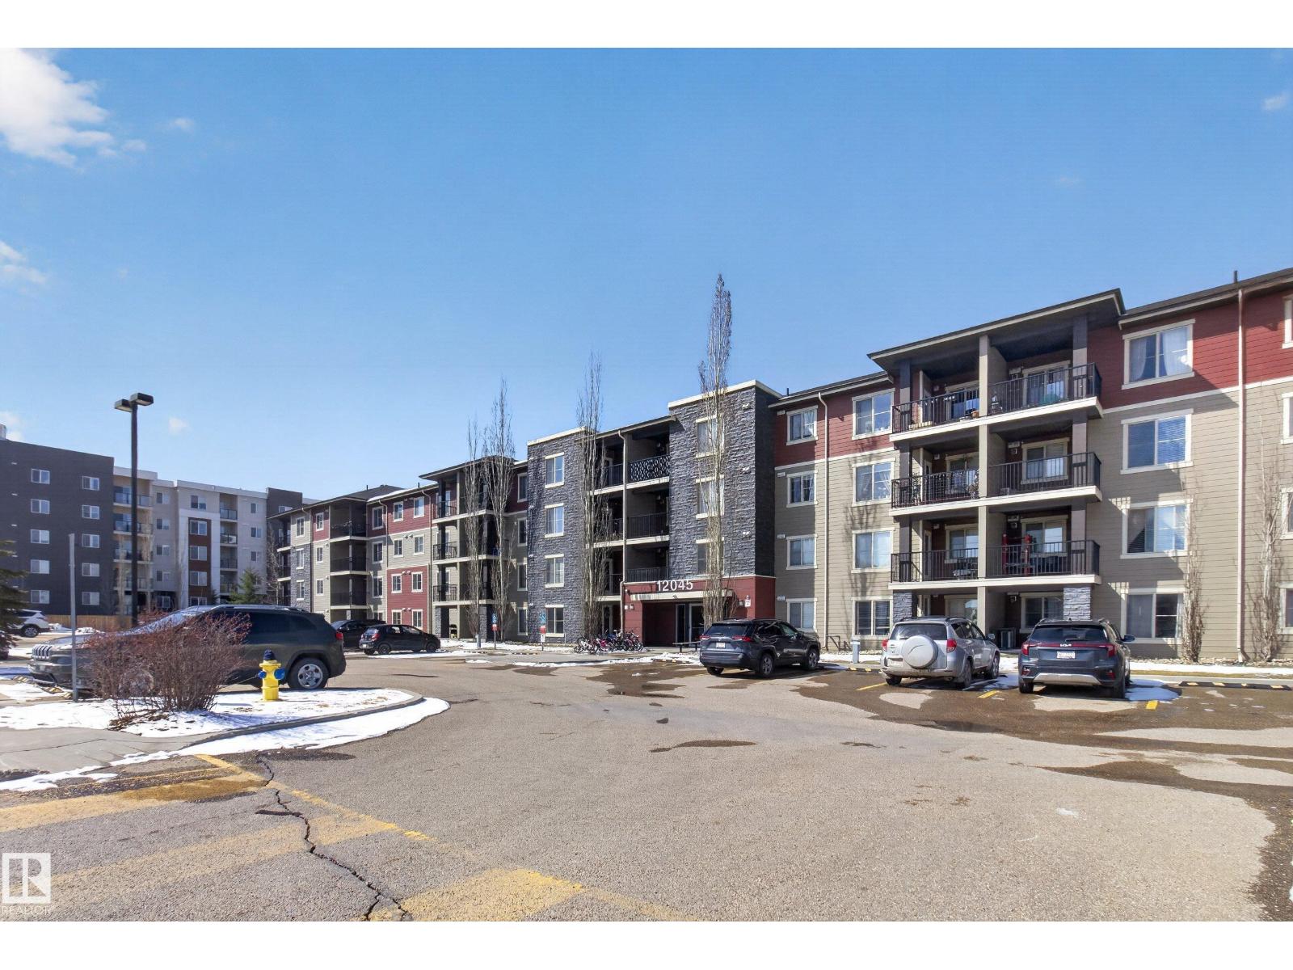
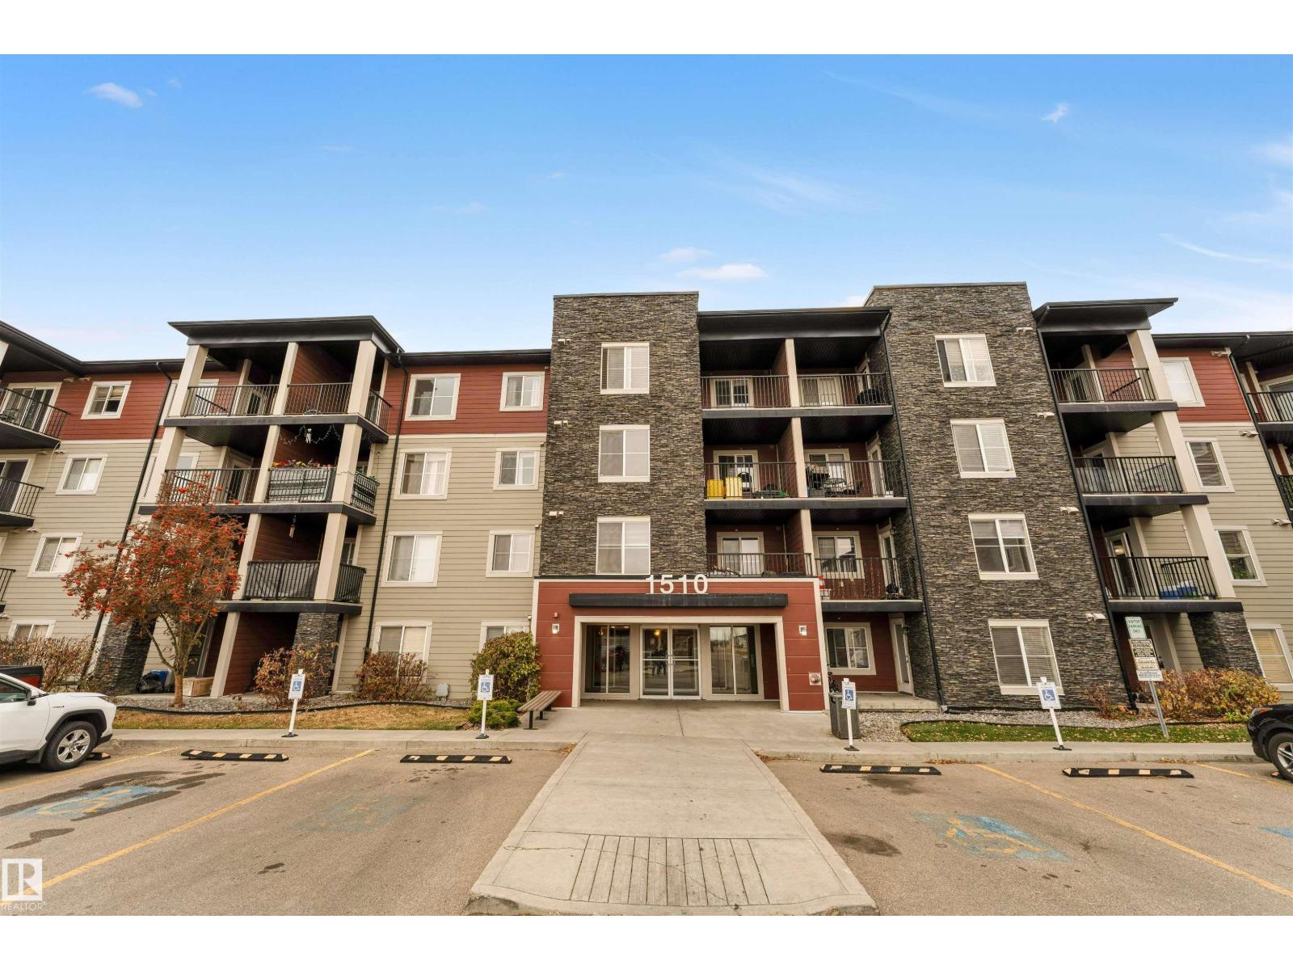
Excellent location! TOP FLOOR 2 bedroom & 2 bathroom unit with IN-SUITE LAUNDRY & TWO TITLED PARKING STALLS (1 secured underground heated stall & 1 surface stall) is ready for IMMEDIATE POSSESSION. Perfectly designed open concept layout is extremely functional with 9’ ceilings & large kitchen featuring white cabinets with beautiful backsplash, granite countertops, stainless steel appliances, & spacious island bar. Plenty of room to entertain in the adjacent living & dining room with patio doors that lead to the sunny & PRIVATE balcony with picture perfect Southwest views. Retreat to the large primary bedroom complete with 4 piece ensuite & a walk-in closet. Second bedroom, thoughtfully positioned at the opposite end of the unit offers privacy and comfort, ideal for family or guests. Monthly condo fee includes ALL UTILITIES: heat, water & power. Only steps away from the Rec Center, LRT Station & all major stores including Walmart, Costco, & Superstore. Easy access to schools & parks! Shows 10/10! (id:66704)
Property Summary

Property Type
Single Family
Building Type
Apartment
Square Footage
840 sqft
Neighbourhood
Clareview Town Centre
Title
Condominium/Strata
Land Size
83.47 m²
Built
2016
Parking Type
Heated Garage

Property Details

Interior Features

Appliances Included Dishwasher, Dryer, Microwave Range Hood Combo, Refrigerator, Stove, Washer, Window Coverings
Basement Type None
Fireplace No

Building Features

Features Park/reserve, Closet Organizers

Heating & Cooling

Heating Type Baseboard Heaters, Hot Water Radiator Heat

Neighbourhood Features

Community Features Public Swimming Pool
Amenities Nearby Park, Golf Course, Playground, Public Transit, Schools, Shopping

Additional Details

Fire Protection Smoke Detectors, Sprinkler System-fire

Measurements

Square Footage 840 Sqft

Rooms

Main Level
Living Room 3.75 m x 3.75 m 12'4" x 12'4"
Dining Room 3.03 m x 2.50 m 9'11" x 8'2"
Kitchen 2.72 m x 2.74 m 8'11" x 9'
Primary Bedroom 3.14 m x 3.69 m 10'4" x 12'1"
Bedroom 2 2.59 m x 3.21 m 8'6" x 10'6"
Laundry Room 2.77 m x 1.56 m 9'1" x 5'1"

Additional Land Details

Acreage No
Land Amenities Park, Golf Course, Playground, Public Transit, Schools, Shopping
Size Irregular 83.47

Location

Talk to us

Questions about this home?

Call or email our team directly — no forms, no waiting on a callback.

Call (780) 000-0000