Active

12916 69 St NW Edmonton, Alberta

$441,900

MLS® Number: E4488537

  • Balwin
  • 91 days on market
  • 28 active listings within 1km
5 Beds
3 Baths
1,210 Sqft

Listed by Tracey Fenn, Exp Realty

Listing Description

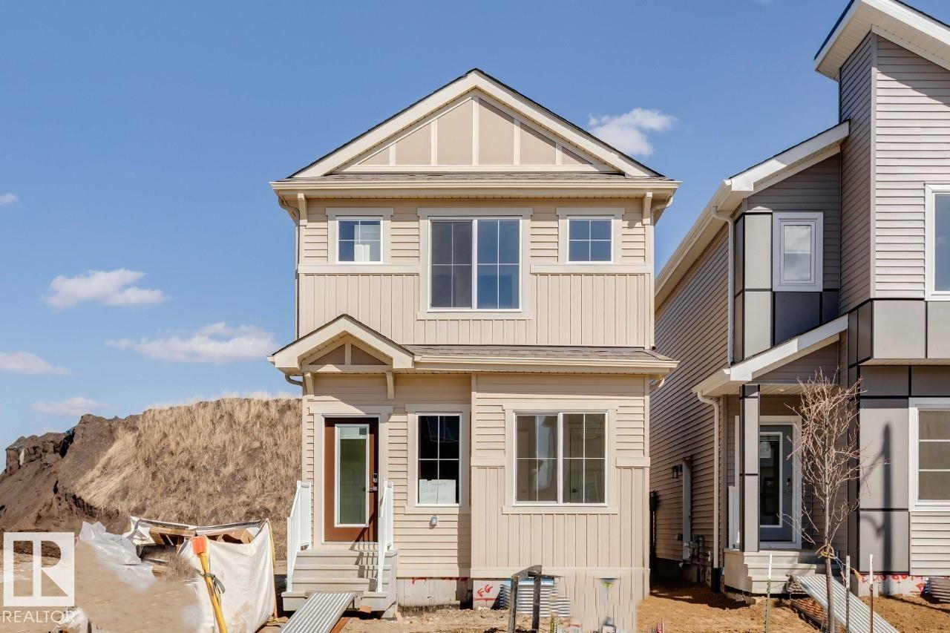
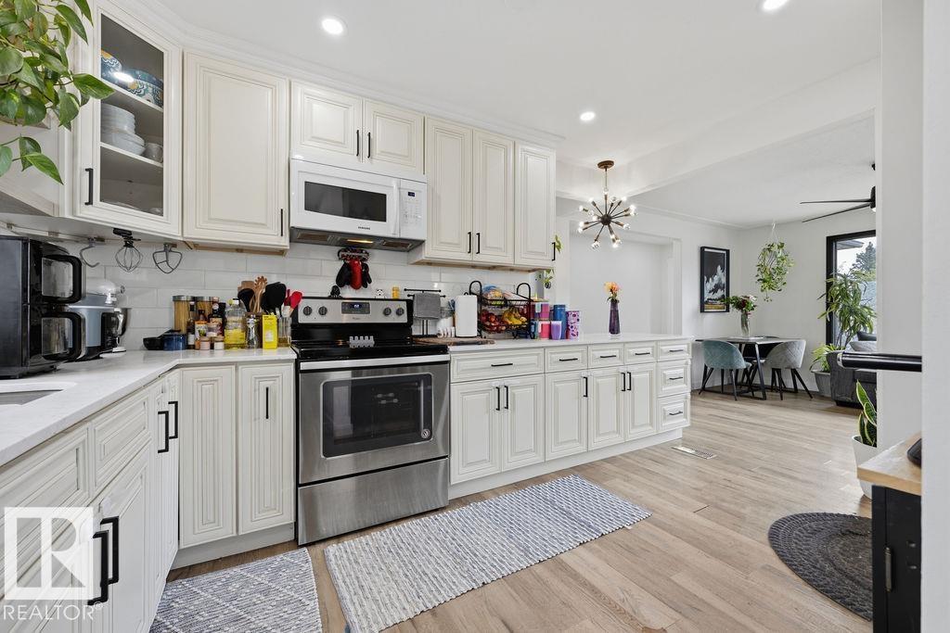
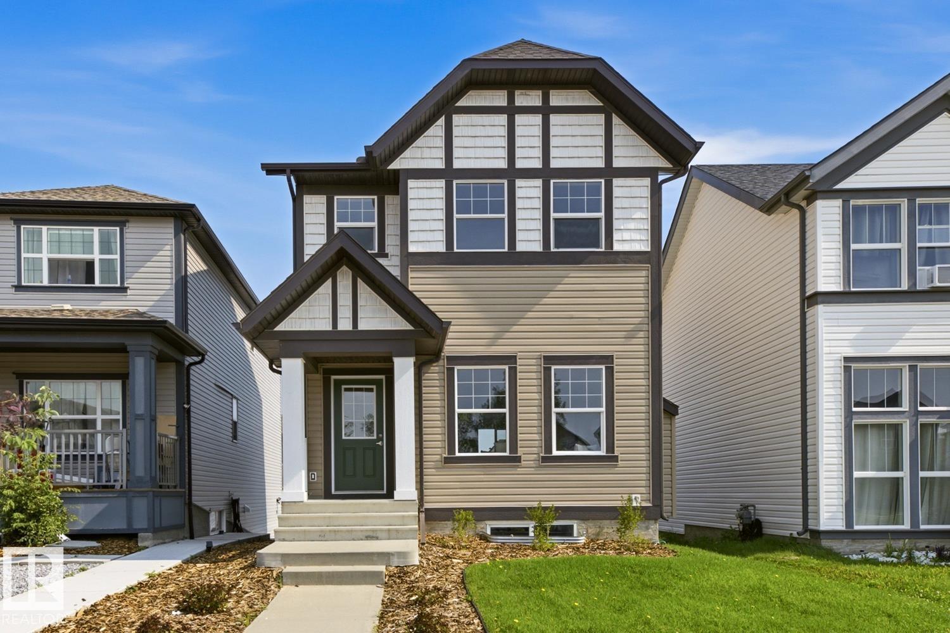
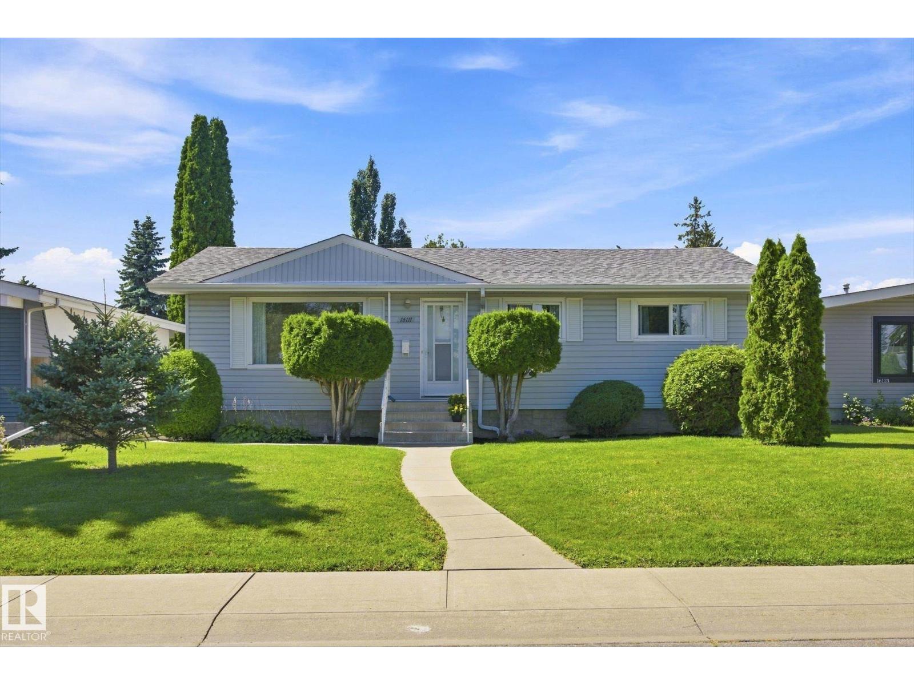
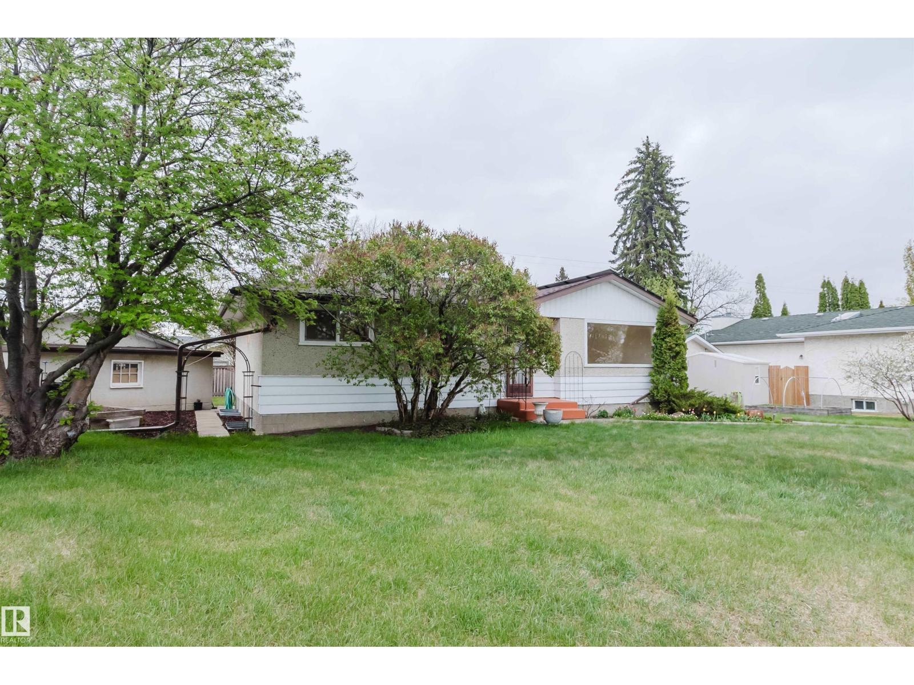
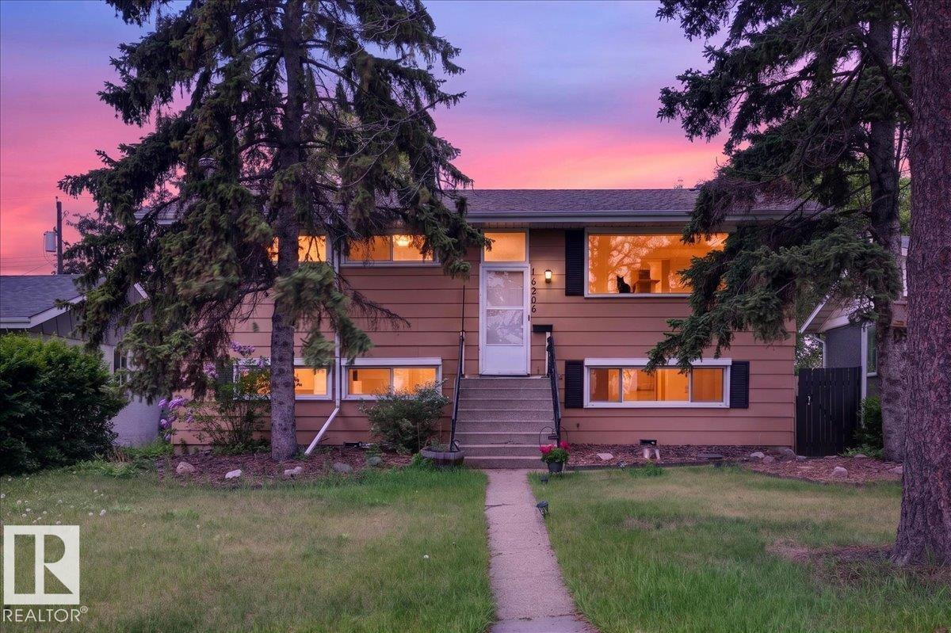
2 kitchens, 5 bedrooms and flexible living space make this move-in ready home a standout! Side and front entrances provide access to separate living areas. The main level features an updated kitchen, open living and dining area, a spacious primary bedroom with a 2-piece ensuite, 2 additional bedrooms and a beautifully renovated main bath with double vanity. The separate living area offers 2 bedrooms, a full bath, its own furnace and laundry. The basement includes laundry and storage. Enjoy a fully fenced yard with mature trees, garden space and a double detached garage with a new door and opener. Major updates include the roof on the house and garage, furnace (2018), flooring, countertops, cabinet refinishing, backsplash, bathrooms, paint, grading, soffits and eavestroughs. Close to schools, parks, a splash park, Yellowhead and Downtown. (id:66704)

Property Summary

Property Type
Single Family
Building Type
House
Square Footage
1,210 sqft
Neighbourhood
Balwin
Title
Freehold
Land Size
398.10 m²
Built
1978

Property Details

Interior Features

Appliances Included Dishwasher, Dryer, Washer/dryer Combo, Fan, Garage Door Opener Remote(s), Washer, Two Refrigerators, Two Stoves
Basement Type Full (finished)
Fireplace No

Building Features

Features Lane
Style Bi-level
Construction Style Detached

Heating & Cooling

Heating Type Forced Air

Neighbourhood Features

Amenities Nearby Playground, Public Transit, Schools, Shopping

Additional Details

Basement Development Finished
Half Bath Total 1

Measurements

Square Footage 1,210 Sqft

Rooms

Basement
Family Room 4.98 m x 3.75 m 16'4" x 12'4"
Bedroom 4 4.00 m x 3.29 m 13'1" x 10'10"
Bedroom 5 4.00 m x 2.73 m 13'1" x 8'11"
Second Kitchen 4.63 m x 2.66 m 15'2" x 8'9"
Laundry Room 3.31 m x 2.53 m 10'10" x 8'4"
Main Level
Living Room 4.68 m x 3.11 m 15'4" x 10'2"
Dining Room 3.25 m x 2.99 m 10'8" x 9'10"
Kitchen 3.44 m x 3.06 m 11'3" x 10'
Primary Bedroom 4.07 m x 3.42 m 13'4" x 11'3"
Bedroom 2 3.10 m x 2.92 m 10'2" x 9'7"
Bedroom 3 4.06 m x 2.89 m 13'4" x 9'6"

Lot Features

Fencing Fence

Additional Land Details

Acreage No
Land Amenities Playground, Public Transit, Schools, Shopping
Size Irregular 398.1

Location

Talk to us

Questions about this home?

Call or email our team directly — no forms, no waiting on a callback.

Call (780) 000-0000