Active

#26 3410 Ste. Anne Tr Rural Lac Ste. Anne County, Alberta

$749,000

MLS® Number: E4481724

  • Windmill Harbour
  • 130 days on market
  • 7 active listings within 1km
4 Beds
4 Baths
2,306 Sqft

Listed by Ray Elwenni, Royal Lepage Arteam Realty

Listing Description

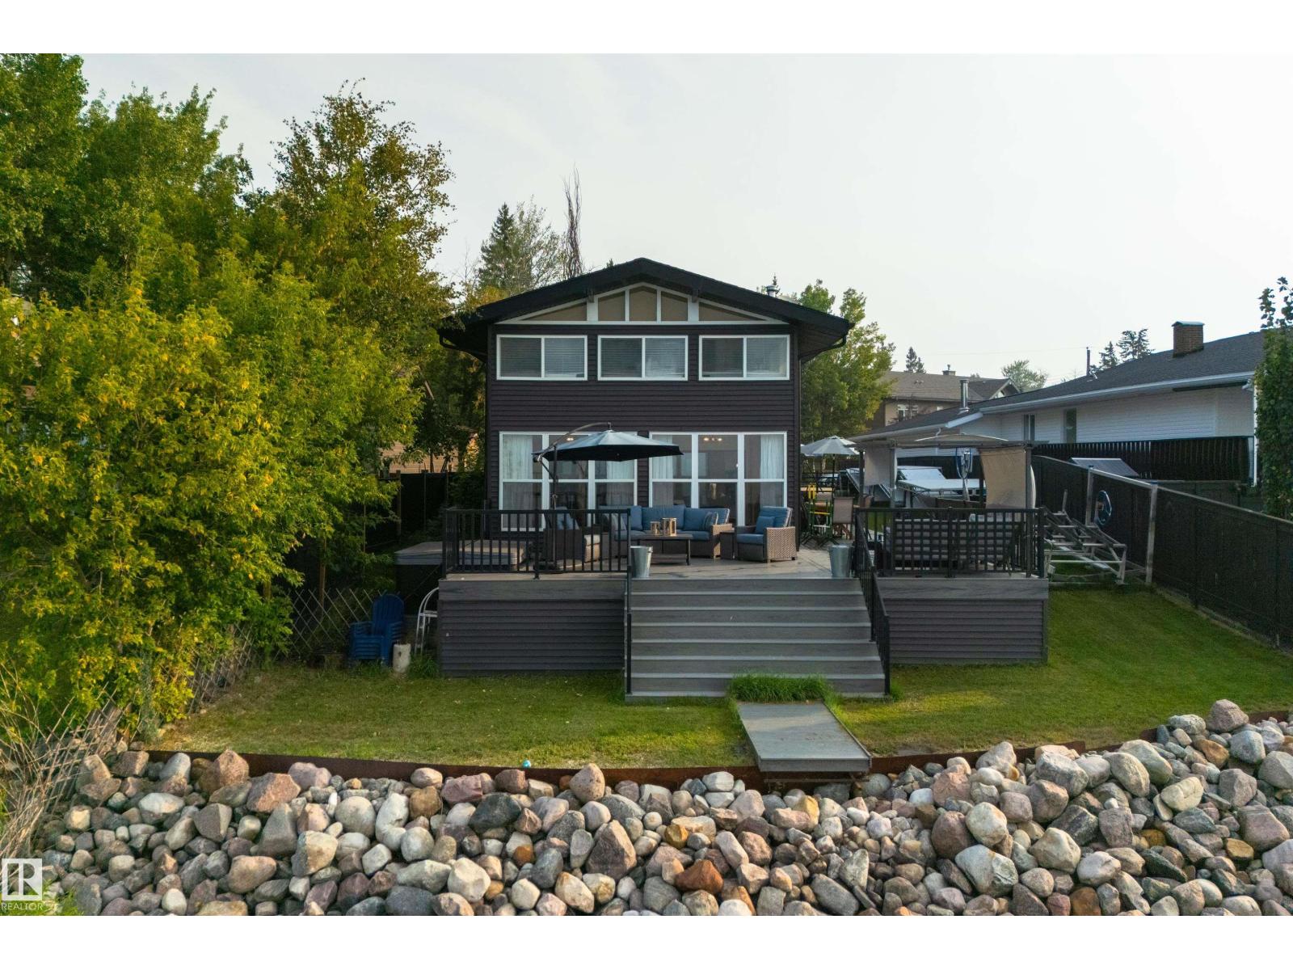
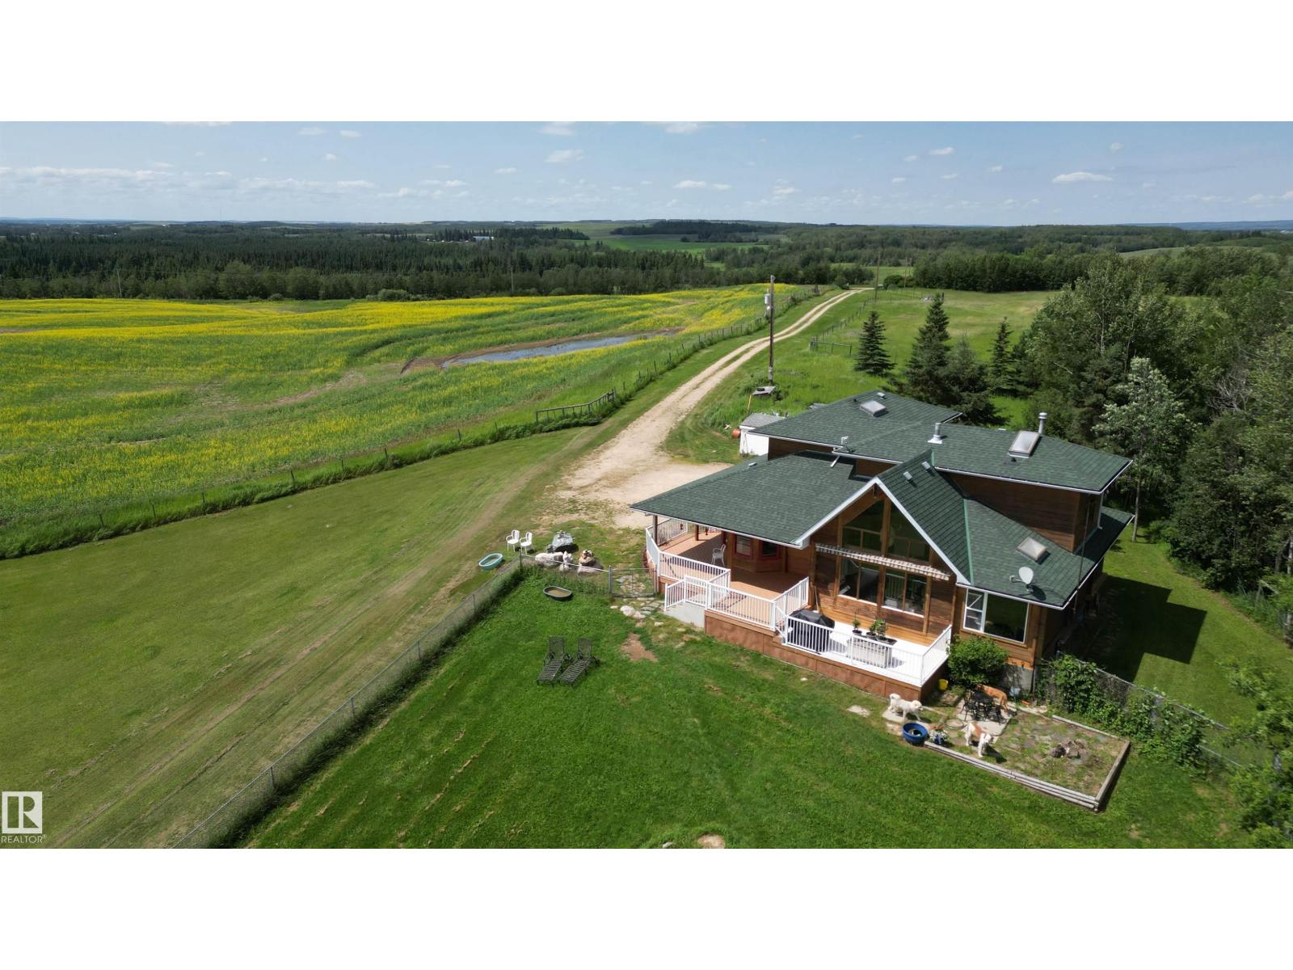
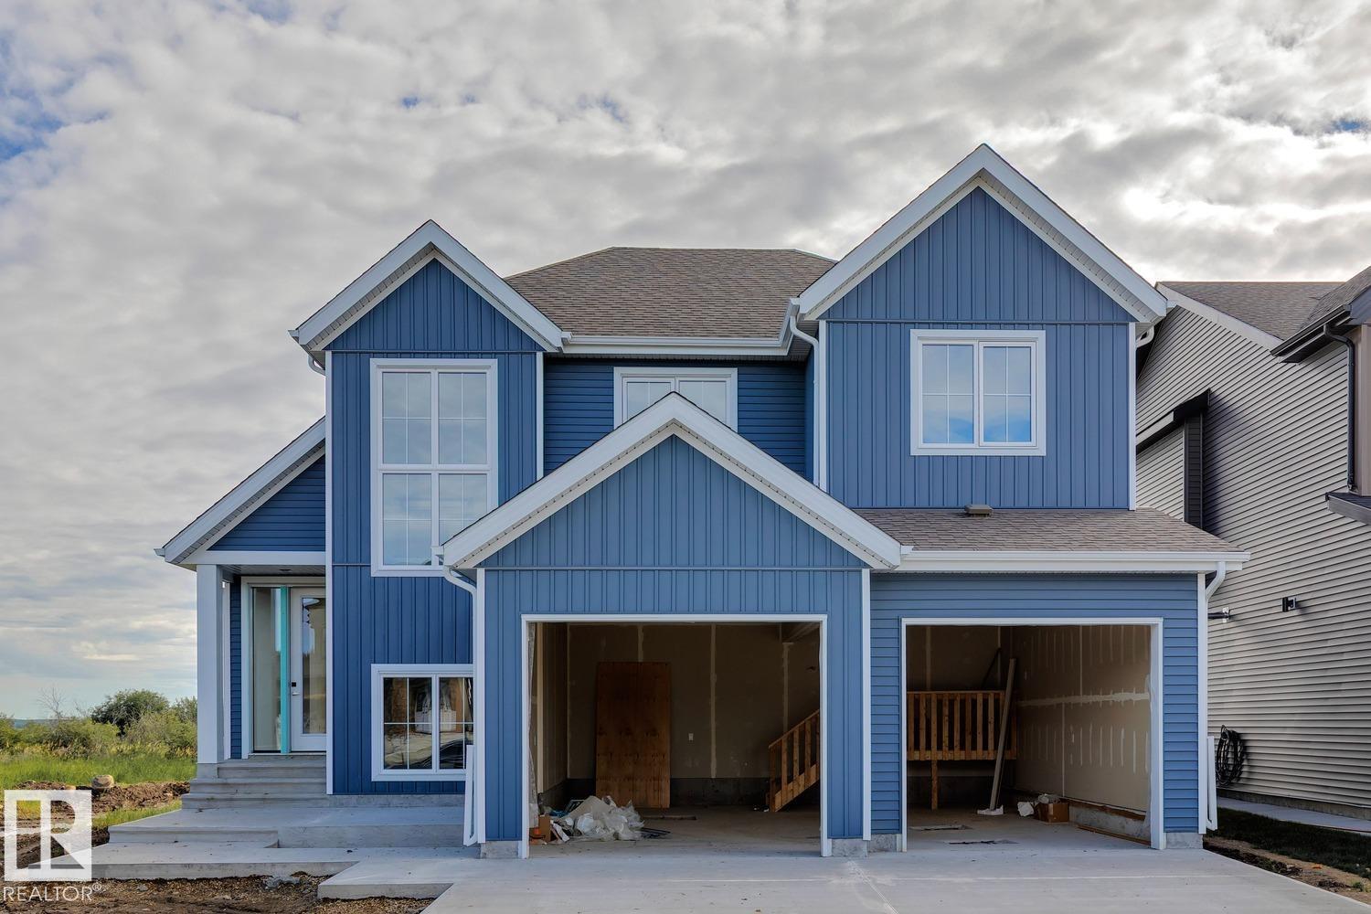
Located in one of the most unique lake communities in Alberta sits this stunning fully finished lake property which offers the perfect retreat for those looking for a recreational property or full time living as this gated community is minutes to amenities, shopping and a 40 min drive to Edmonton. Featuring 4 bedrooms and 4 bath this home includes a stunning family room equipped with a wood burning fireplace, an exceptional living room with vaulted ceilings and massive windows overlooking the private canal that comes with your own dock and has direct access to lac ste anne lake. The main level also features a stunning kitchen, dressed in quartz countertops and comes complete with stainless steel appliances. The main level also includes a den/office, laundry and access to your outdoor covered deck that is fitted with motorized screens. Breathtaking primary bedroom with a spa-like ensuite, finished basement with custom bunk room, central A/C, huge rear yard with firepit area. This must been seen in person!! (id:66704)
Property Summary

Property Type
Single Family
Building Type
House
Storeys
2
Square Footage
2,306 sqft
Neighbourhood
Windmill Harbour
Land Size
0.17 ac
Built
2020

Property Details

Interior Features

Appliances Included Dryer, Garage Door Opener, Hood Fan, Refrigerator, Stove, Washer, Window Coverings
Basement Type Full (finished)
Fireplace Yes
Fireplace Type Insert
Fireplace Fuel Wood

Building Features

Features Private Setting, No Back Lane, Environmental Reserve
Construction Style Detached

Heating & Cooling

Heating Type Forced Air
Cooling Type Central Air Conditioning

Neighbourhood Features

Community Features Lake Privileges
Amenities Nearby Golf Course, Playground, Shopping

Additional Details

Basement Development Finished
Half Bath Total 1
Structure Deck

Measurements

Square Footage 2,306 Sqft

Rooms

Basement
Bedroom 4 4.47 m x 3.57 m 14'8" x 11'9"
Main Level
Living Room 4.80 m x 3.93 m 15'9" x 12'11"
Dining Room 4.34 m x 4.24 m 14'3" x 13'11"
Kitchen 4.90 m x 4.81 m 16'1" x 15'9"
Den 1.66 m x 1.61 m 5'5" x 5'3"
Upper Level
Primary Bedroom 4.33 m x 4.30 m 14'2" x 14'1"
Bedroom 2 3.44 m x 3.33 m 11'3" x 10'11"
Bedroom 3 3.66 m x 3.18 m 12' x 10'5"

Lot Features

Fencing Fence

Waterfront Features

Waterfront Waterfront On Lake

Additional Land Details

Access Type Boat Access
Acreage No
Fronts On Waterfront
Land Amenities Golf Course, Playground, Shopping
Size Irregular 0.174
Surface Water Lake

Location

Talk to us

Questions about this home?

Call or email our team directly — no forms, no waiting on a callback.

Call (780) 000-0000