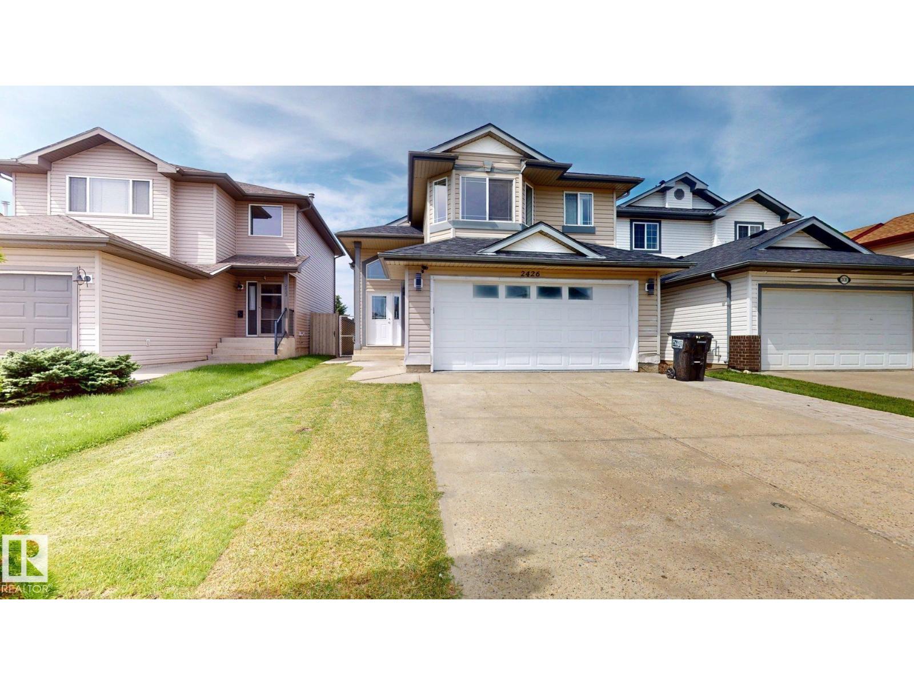
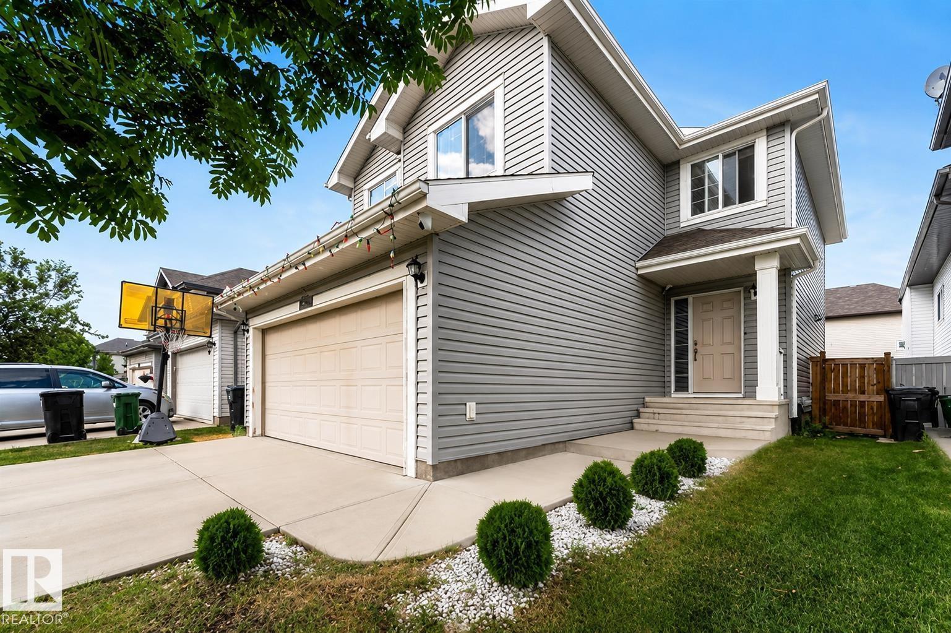
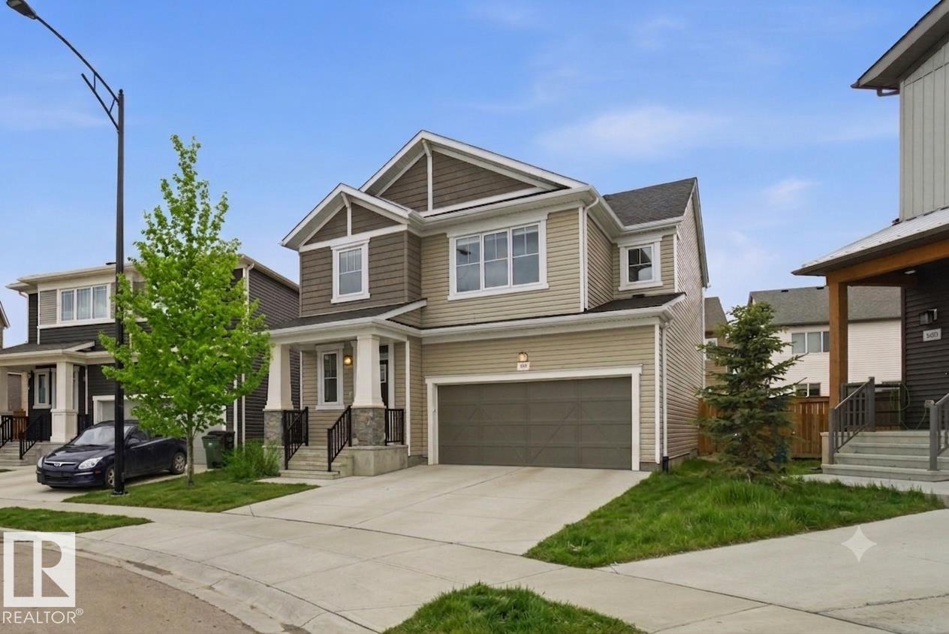
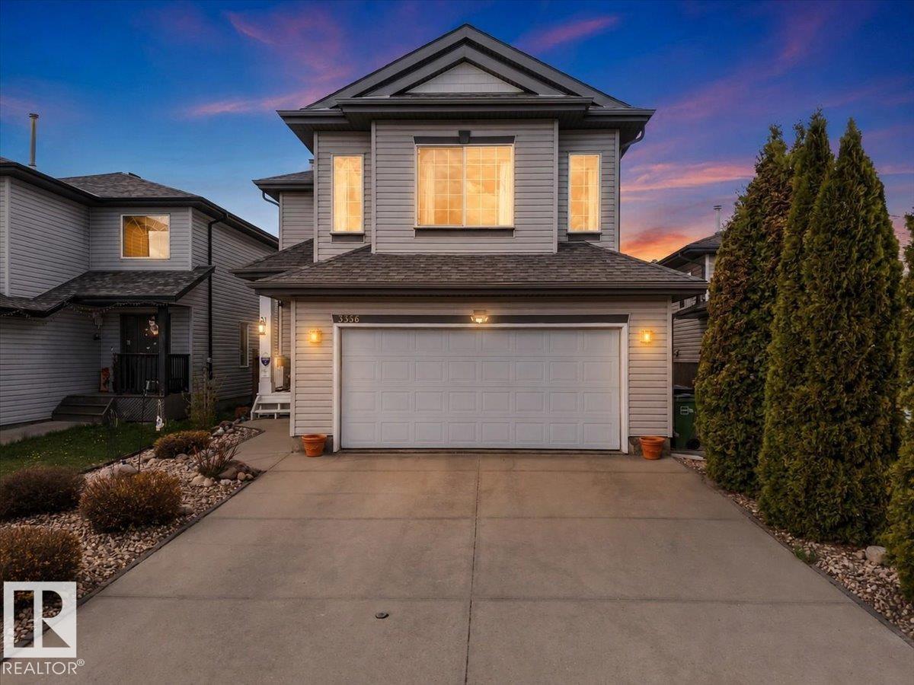
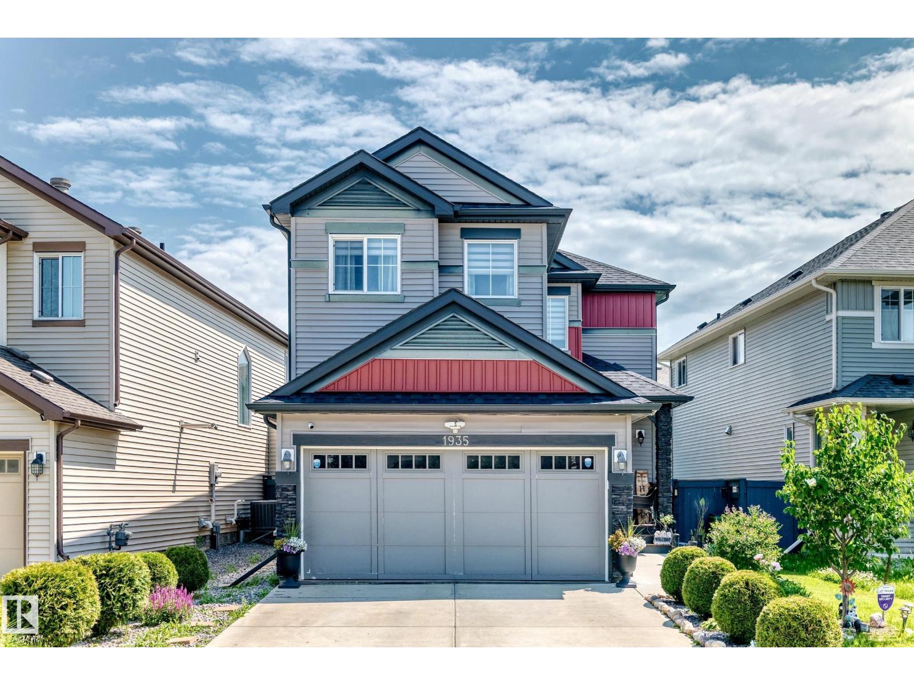
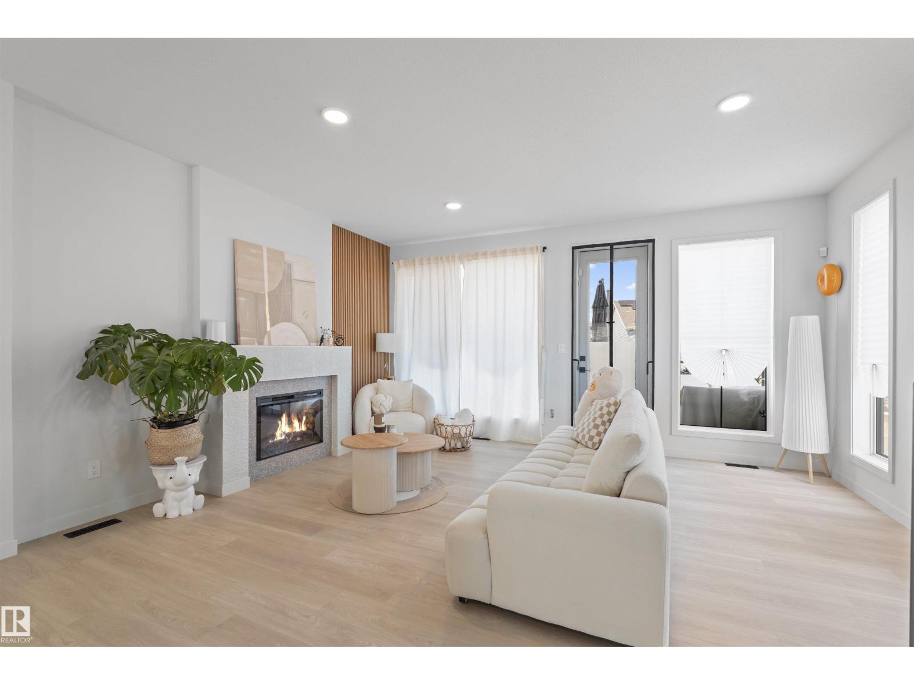
Welcome to this quality Jayman-built 2 storey home with many upgrades on a very long lot! Main floor features an open concept floor plan: living room with big windows next to the dining area, kitchen with upgraded soft-close cabinets, s/s appliances, quartz countertops and a central island w/extra storage and a 2 pc bathroom. Luxury vinyl plank flooring throughout. Upstairs features a spacious primary suite with a walk- in closet and 5 pc ensuite with double-sink, additional 2 bedrooms and a bonus room. Next is convenient upstairs laundry with a stacked washer/dryer. This home offers tankless hot water and HRV system, triple pane windows and many other upgrades including AC, alarm and smart thermostat/electrical system & 6 solar panels. Enjoy fully landscaped and fenced big south facing backyard with a large deck, perfect for entertaining or kids and pets to play. Double oversized detached garage. Great location, walk to Elementary/Junior High school, close to shopping and transportation. Move in ready! (id:66704)
Property Summary
Property Type
Single Family
Building Type
House
Storeys
2
Square Footage
1,630 sqft
Neighbourhood
Keswick
Title
Freehold
Land Size
298.77 m²
Built
2021
Property Details
Interior Features
Appliances Included
Dishwasher, Garage Door Opener Remote(s), Garage Door Opener, Hood Fan, Microwave, Refrigerator, Washer/dryer Stack-up, Stove, Window Coverings
Basement Type
Full (unfinished)
Fireplace
Yes
Fireplace Type
Unknown
Fireplace Fuel
Electric
Building Features
Features
Lane, Closet Organizers, No Smoking Home
Construction Style
Detached
Heating & Cooling
Heating Type
Forced Air
Cooling Type
Central Air Conditioning
Neighbourhood Features
Amenities Nearby
Golf Course, Playground, Public Transit, Schools, Shopping
Additional Details
Amenities
Vinyl Windows
Basement Development
Unfinished
Fire Protection
Smoke Detectors
Half Bath Total
1
Structure
Deck
Measurements
Square Footage
1,630 Sqft
Rooms
Main Level
Living Room
4.10 m x 4.85 m13'5" x 15'11"
Dining Room
4.52 m x 2.26 m14'10" x 7'5"
Kitchen
3.59 m x 4.17 m11'9" x 13'8"
Upper Level
Primary Bedroom
4.44 m x 3.66 m14'7" x 12'
Bedroom 2
2.83 m x 3.36 m9'3" x 11'
Bedroom 3
2.84 m x 3.36 m9'4" x 11'
Bonus Room
3.59 m x 4.12 m11'9" x 13'6"
Lot Features
Fencing
Fence
Additional Land Details
Acreage
No
Land Amenities
Golf Course, Playground, Public Transit, Schools, Shopping