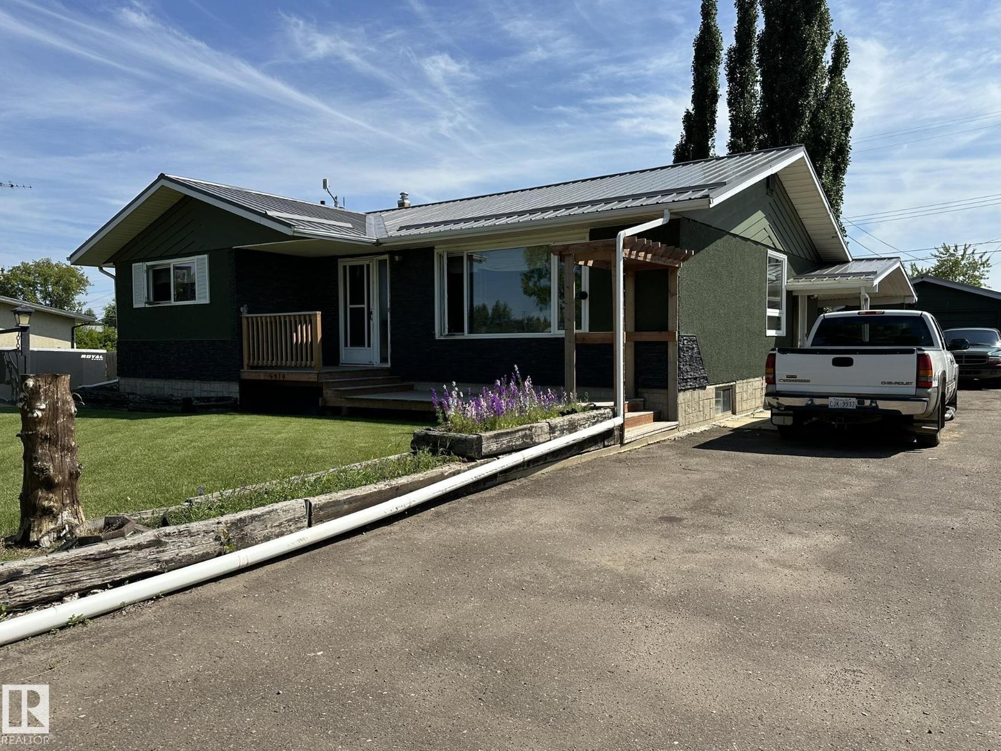
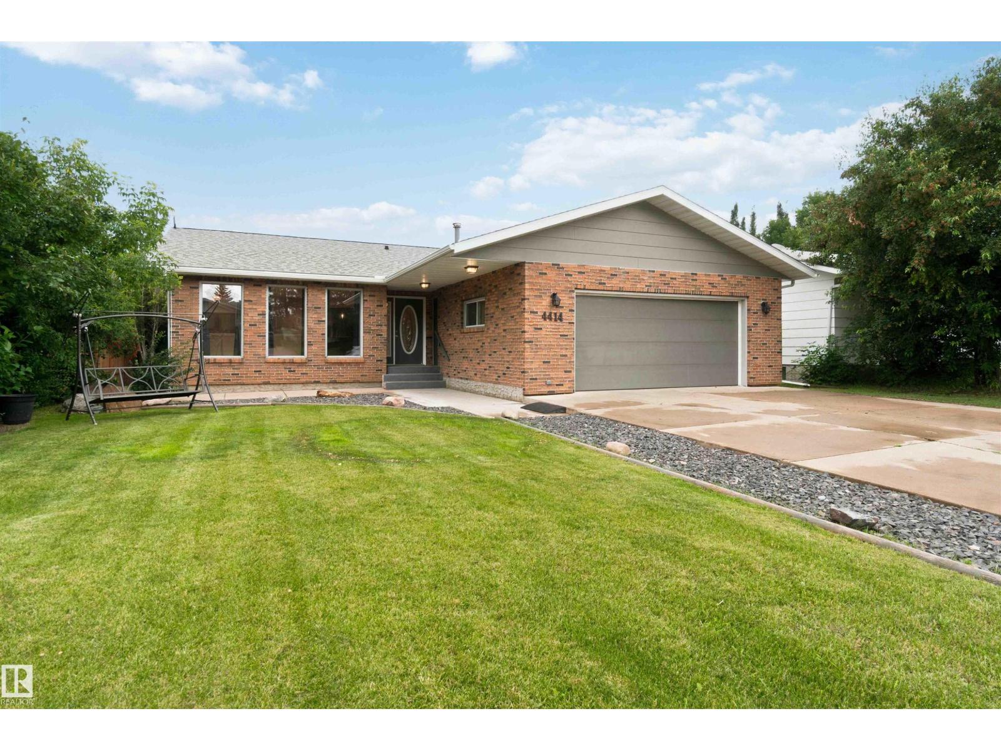
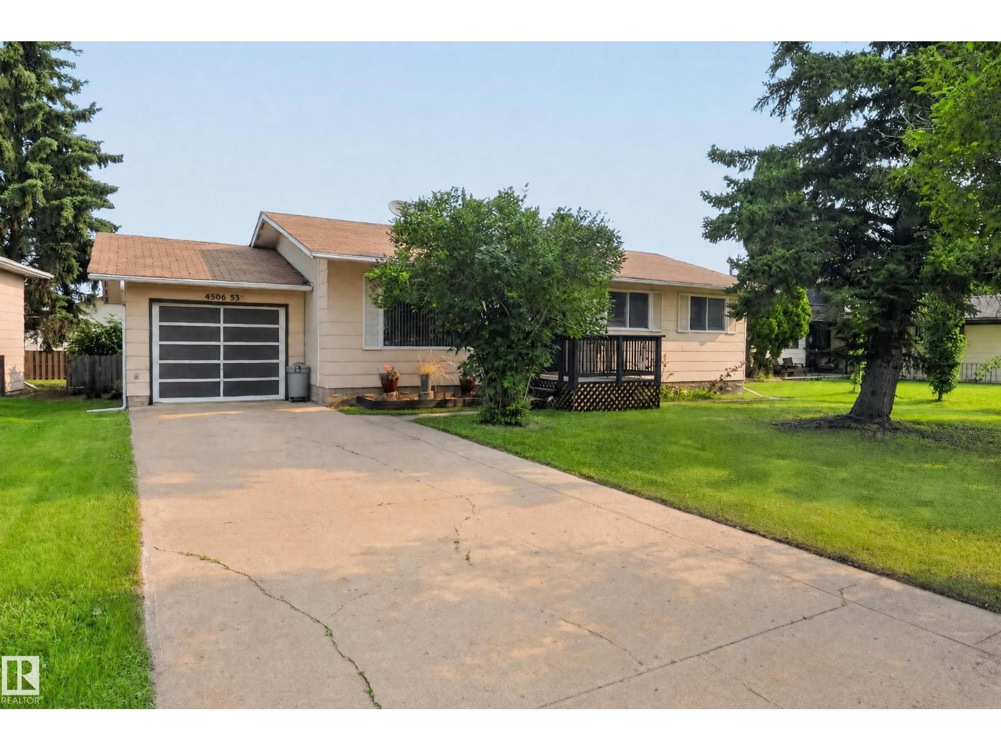
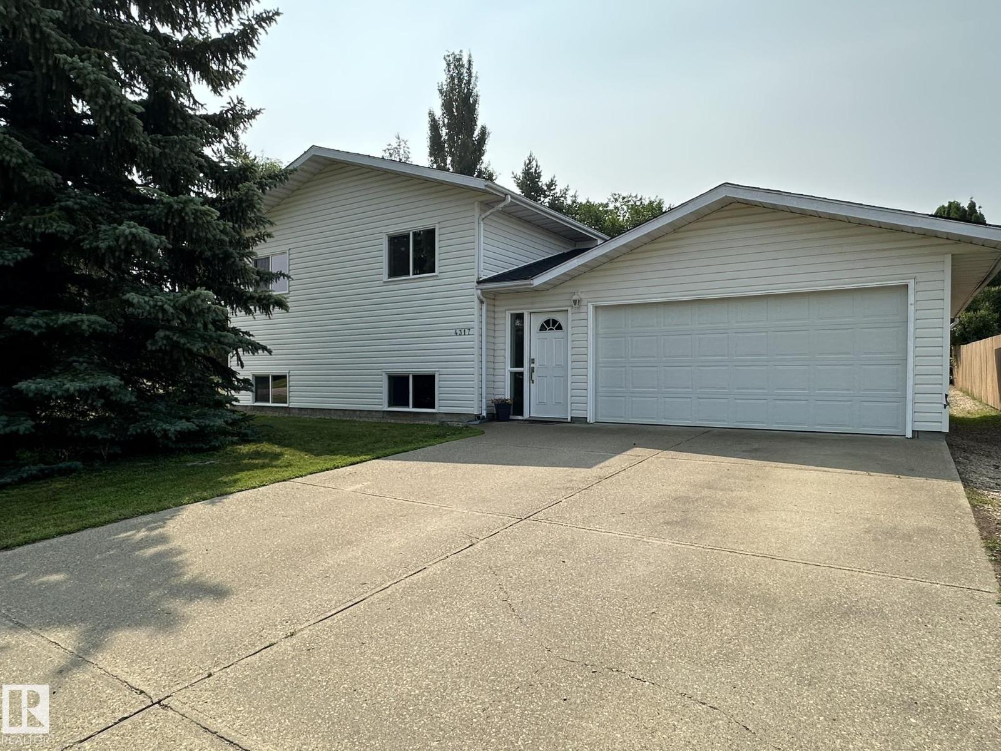
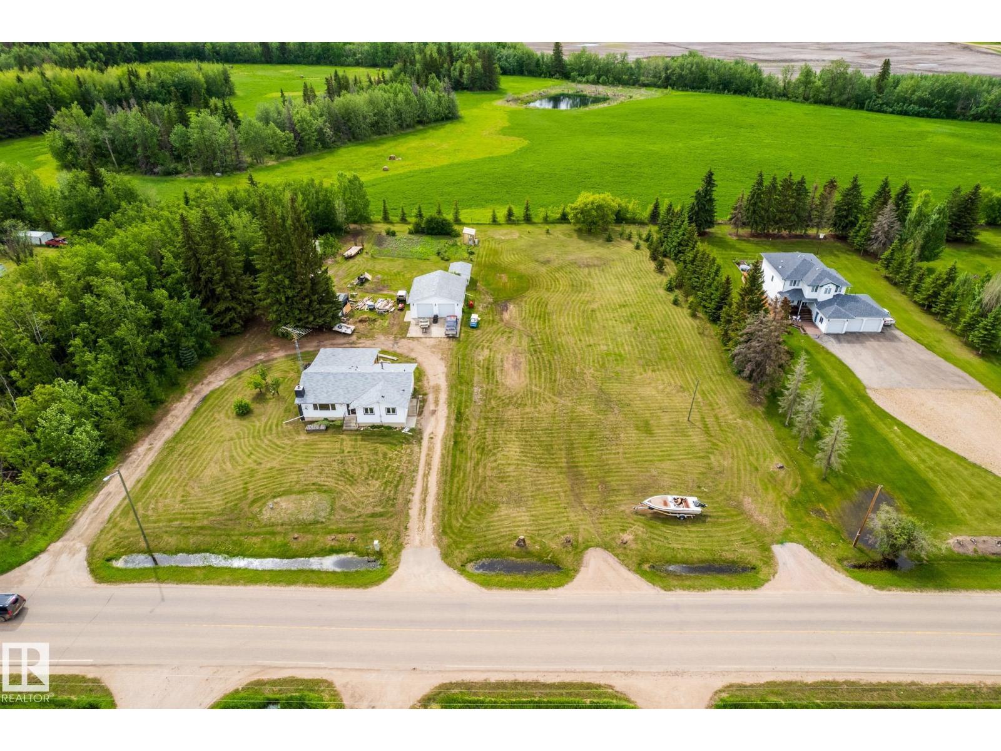
Discover timeless charm in the heart of Smoky Lake! This stately mid-century character home makes an unforgettable first impression! The warm & inviting interior is filled w/ classic architectural details, generous living spaces & enduring craftsmanship. Main floor has 2 bedrooms & full bathroom & the fully finished basement features a unique bedroom retreat, bar, additional living space & a brand-new fireplace perfect for cozy evenings. Extensively updated, this exceptional home boasts all-new windows, improved building envelope, durable cement board siding, newer roof & an attached double garage w/ new overhead doors. Outside is an incredibly wide, beautifully landscaped yard w/ thriving gardens, mature greenery, inviting fire pit areas & a stunning energized gazebo built on concrete pilings—an ideal setting for entertaining & relaxing. Located on a quiet, tree-lined street in the small town known for its Pumpkin Fair, close to lakes & only 1 hour to Alberta's Industrial Heartland and Fort Saskatchewan! (id:66704)
Property Summary
Property Type
Single Family
Building Type
House
Storeys
1
Square Footage
1,049 sqft
Neighbourhood
Smoky Lake Town
Title
Freehold
Land Size
1,028.25 m²
Built
1953
Property Details
Interior Features
Appliances Included
Dishwasher, Dryer, Furniture, Garage Door Opener, Microwave, Stove, Washer, Window Coverings, See Remarks, Two Refrigerators
Basement Type
Full (finished)
Fireplace
Yes
Fireplace Type
Unknown
Fireplace Fuel
Gas
Building Features
Features
No Back Lane, No Animal Home, No Smoking Home, Recreational