349 52471 Rge Road 223 Rural Strathcona County, Alberta
$1,170,000
MLS® Number: E4496875
Royal Gardens (Strathcona)
46 days on market
2 active listings within 1km
4Beds
3Baths
1,887Sqft
Listed by Allan F. Elgie, MaxWell Devonshire Realty
Listing Description
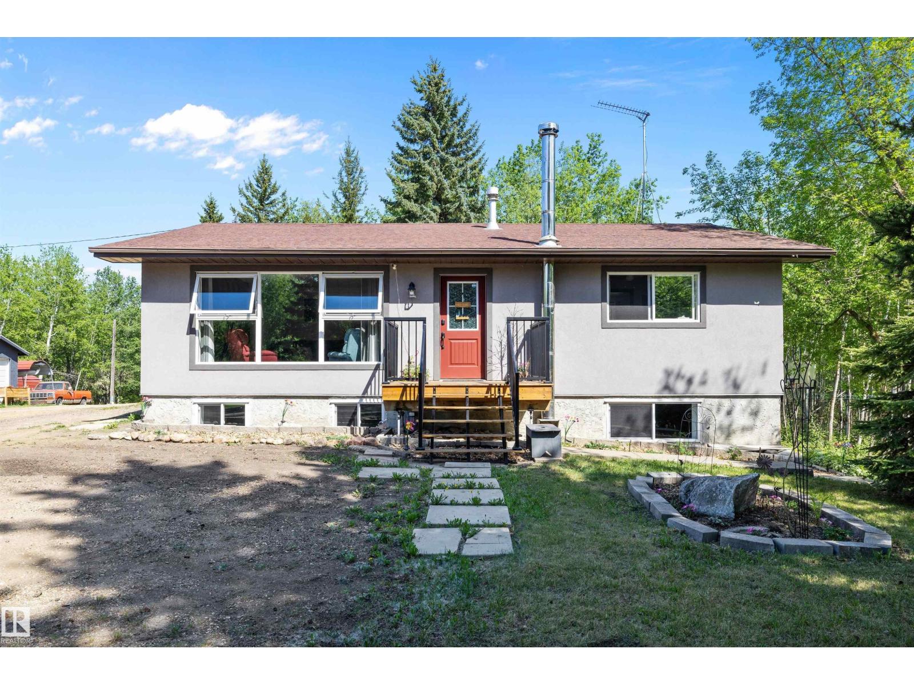
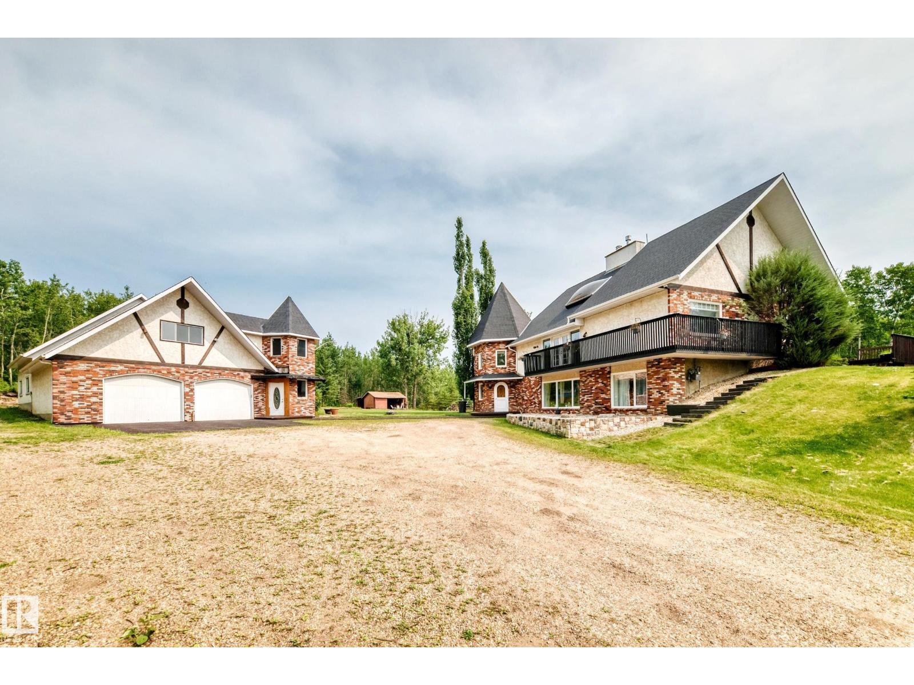
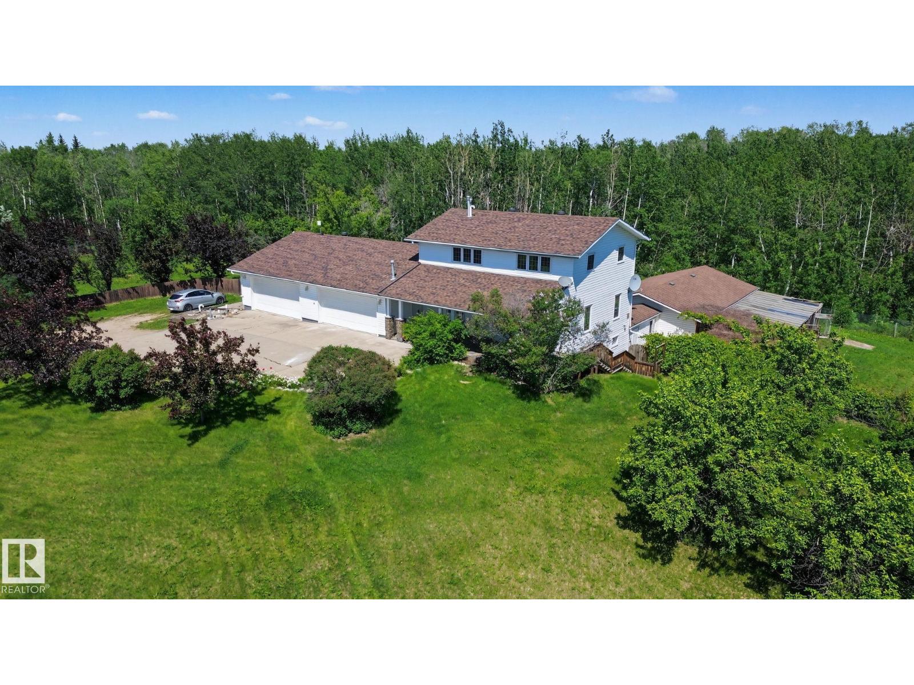
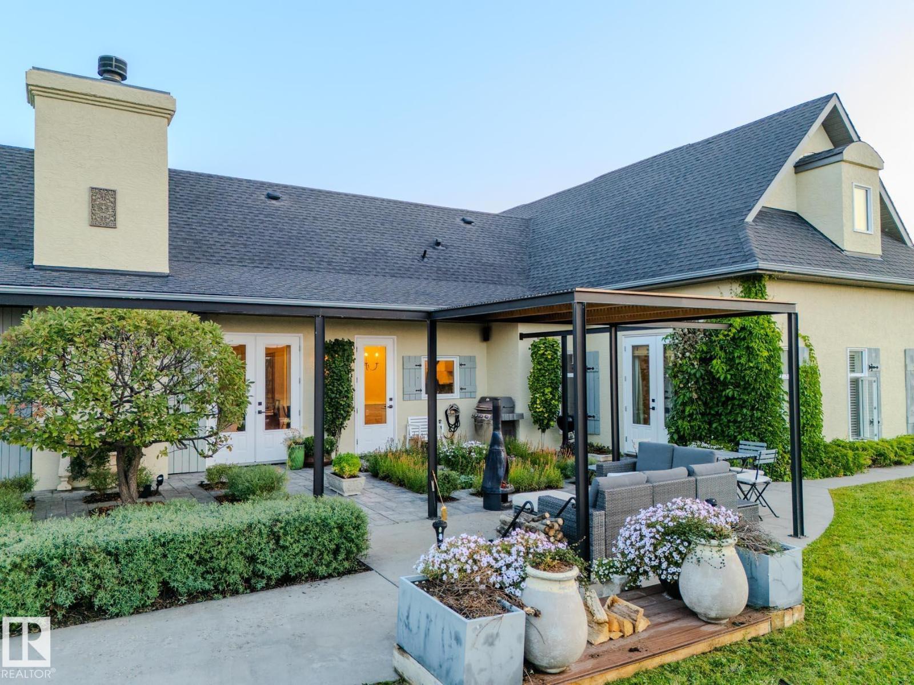
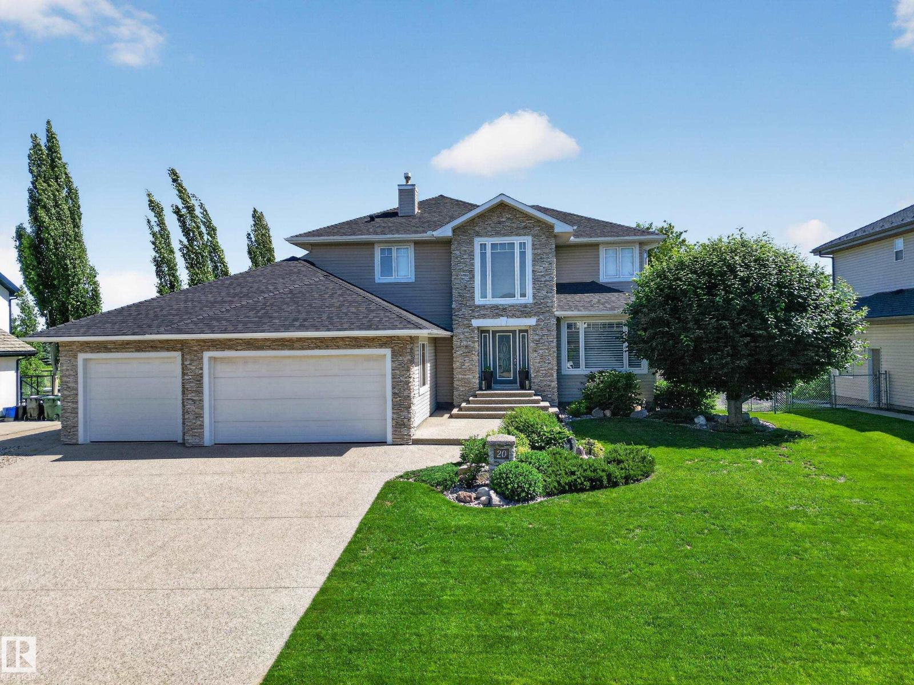
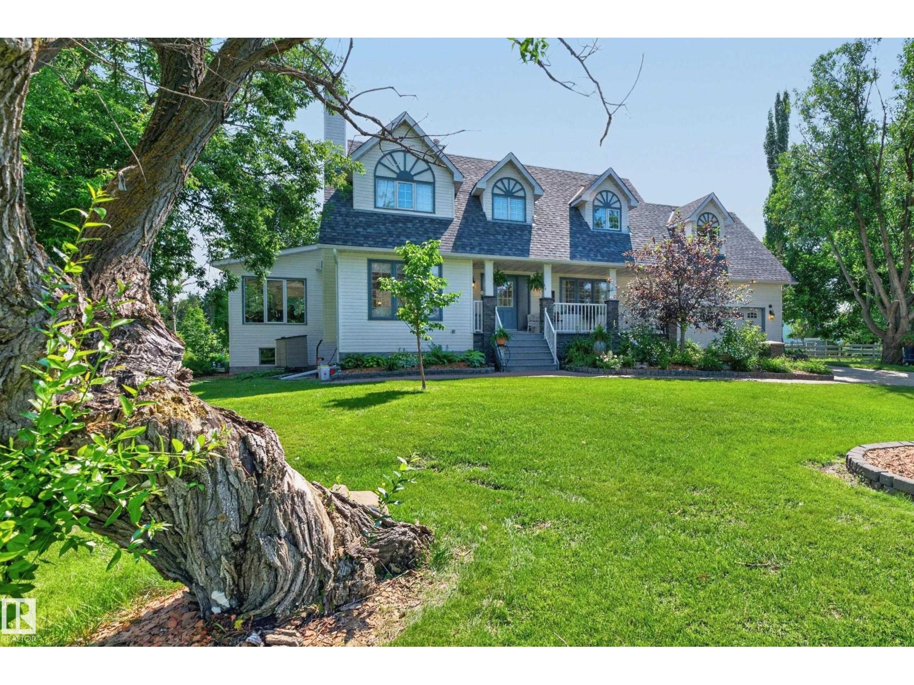
Conveniently situated mere minutes from both Ardrossan and Sherwood Park, this fully developed 3 acre gem (with 3800+ sq/ft 3 Bay comm. shop), offers a spacious, and wonderfully appointed family friendly bungalow (over 3700sq/ft of total living space). 4 bedrooms and 2 1/2 baths (5 piece primary ensuite). A generously sized vaulted foyer welcomes all, and leads directly to the fully open concept living, dining and kitchen space. The m/floor also has a wonderfully tranquil sitting room with stunning full height windows. A large flex/office space conveniently located between the LR and expansive primary bedroom (w/ WI closet). Enjoy your amazing composite deck (screen enclosed for the anti mosquito crowd!) with Hot Tub. Fully finished basement w/ 2 bed/4 piece bath, and family and storage space. Over engineered (5 in. asphalt) picturesque driveway leads all the way to the commercial ready/sized yard space. Upgrades: all new triple pane windows, new doors, new acrylic stucco, 50+ yr fiberglass roof. (id:66704)
Property Summary
Property Type
Single Family
Building Type
House
Storeys
1
Square Footage
1,887 sqft
Neighbourhood
Royal Gardens (Strathcona)
Land Size
3.04 ac
Built
1994
Parking Type
Heated Garage
Property Details
Interior Features
Appliances Included
Dishwasher, Dryer, Refrigerator, Stove, Central Vacuum, Washer, Window Coverings, See Remarks