Active

21 Flint Cr St. Albert, Alberta

$479,900

MLS® Number: E4498918

  • Forest Lawn (St. Albert)
  • 35 days on market
  • 20 active listings within 1km
5 Beds
2 Baths
1,280 Sqft

Listed by Corey Marcel LeBlanc, RE/MAX Elite

Listing Description

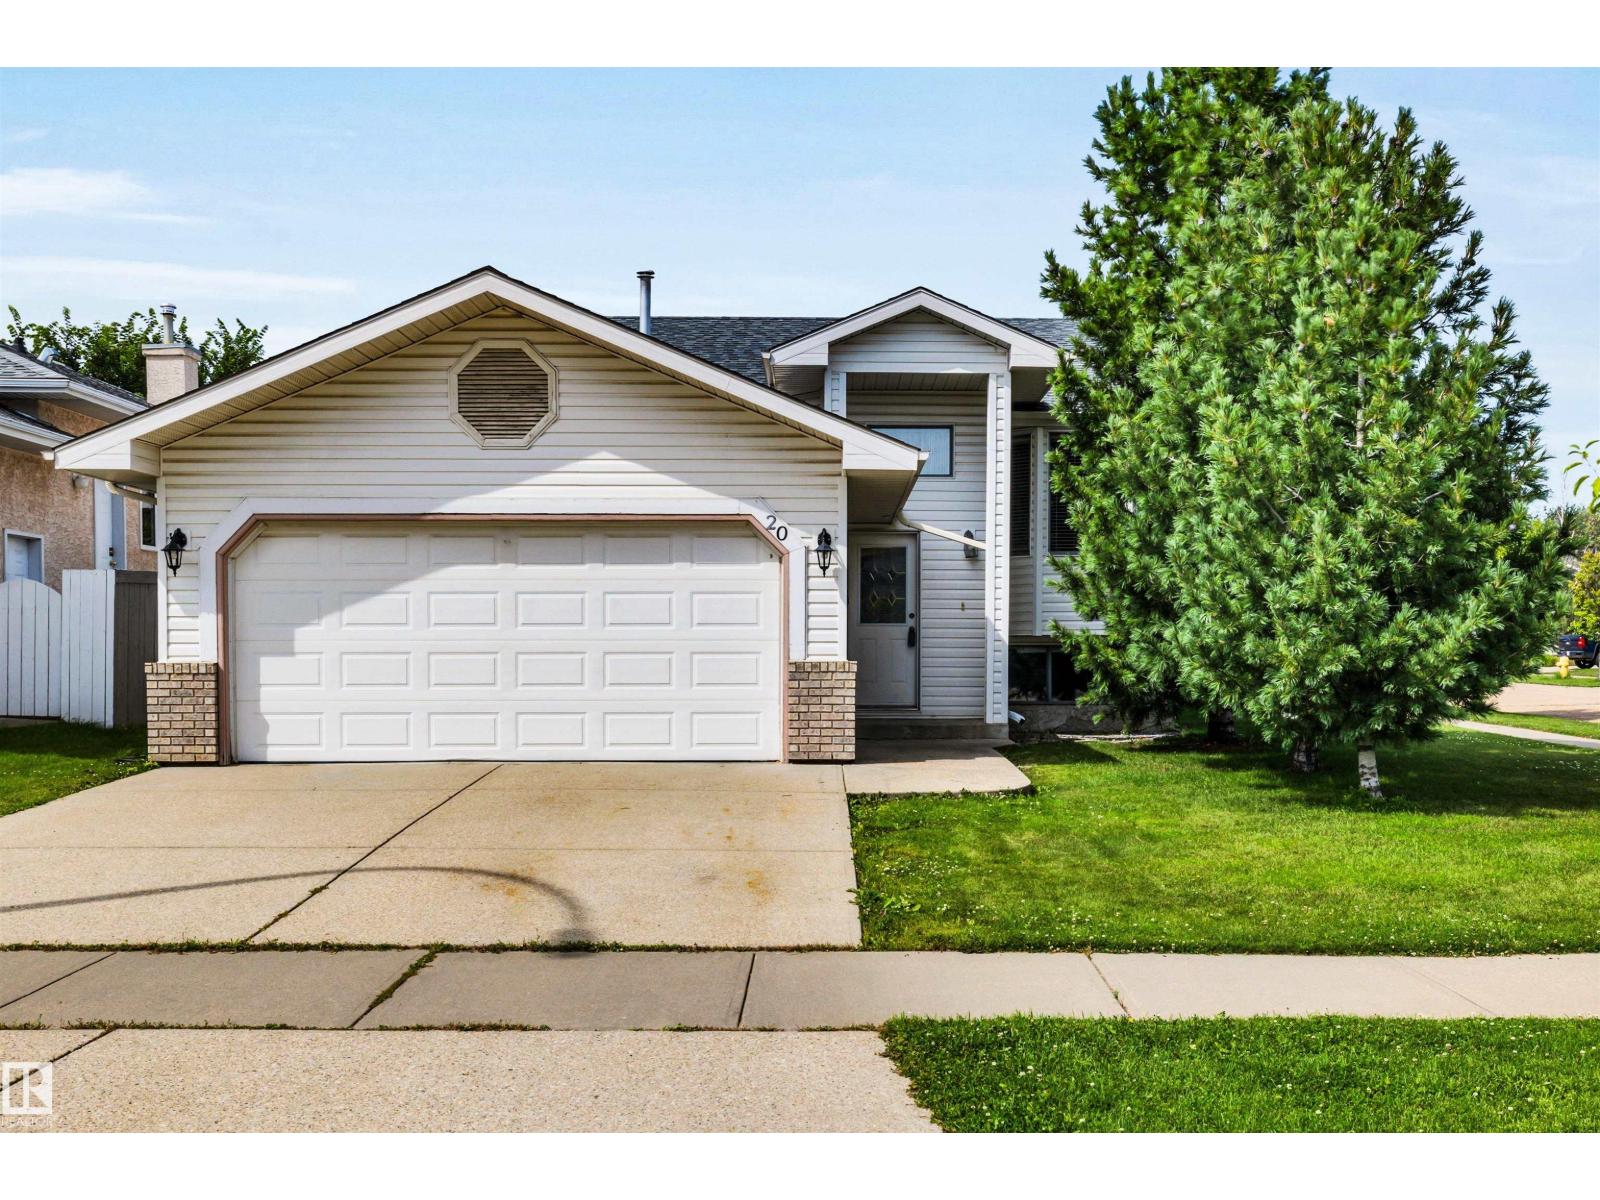
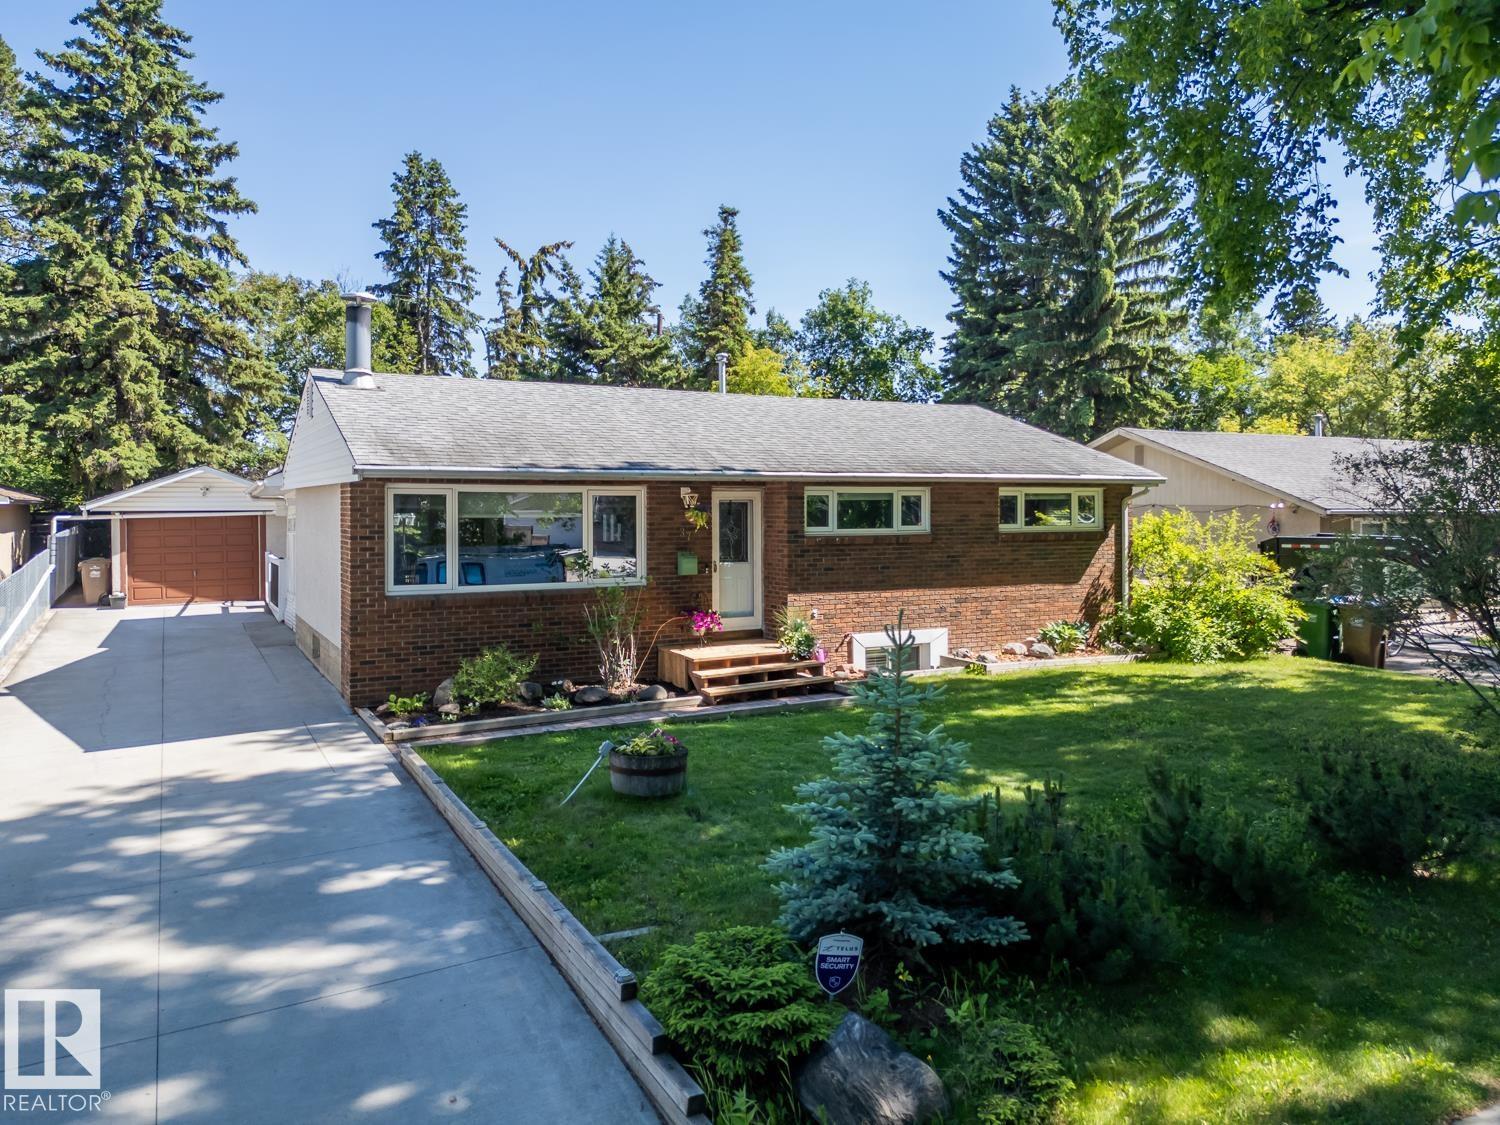
A beautifully updated 1,279 sq. ft. bungalow on a quiet, tree-lined crescent in desirable Forest Lawn, only a few steps to the ravine and the walking trails. ! A spacious living room with engineered hardwood flooring, flowing into an updated white kitchen with quartz countertops overlooking the dining area, with patio doors leading to a covered deck in the sunny SW-facing backyard. The basement offers a second white kitchen and its own separate entrance. In total: 5 bedrooms (3+2), 2 updated 5-pc bathrooms, and 2 sets of stacked laundry. Major updates already done: new A/C (2025), new furnace (2025), and a new tankless water heater (2026) – comfort and peace of mind for years to come! Gravel out front or RV Parking, nice grass, mature trees, and 2 storage sheds. Close to parks, schools, transit and shopping, with quick access into Edmonton. (id:66704)

Property Summary

Property Type
Single Family
Building Type
House
Storeys
1
Square Footage
1,280 sqft
Neighbourhood
Forest Lawn (St. Albert)
Title
Freehold
Built
1973

Property Details

Interior Features

Appliances Included Dryer, Hood Fan, Microwave Range Hood Combo, Washer/dryer Stack-up, Washer, Window Coverings, Two Refrigerators, Two Stoves, Dishwasher
Basement Type Full (finished)
Fireplace No

Building Features

Features No Smoking Home
Style Bungalow
Construction Style Detached

Heating & Cooling

Heating Type Forced Air
Cooling Type Central Air Conditioning

Neighbourhood Features

Community Features Public Swimming Pool
Amenities Nearby Playground, Public Transit, Schools, Shopping

Additional Details

Basement Development Finished
Structure Deck

Measurements

Square Footage 1,280 Sqft

Rooms

Basement
Bedroom 4 4.06 m x 4.44 m 13'4" x 14'7"
Bedroom 5 3.96 m x 3.04 m 13' x 10'
Second Kitchen 2.70 m x 3.80 m 8'10" x 12'6"
Laundry Room 2.44 m x 4.19 m 8' x 13'9"
Main Level
Living Room 5.09 m x 4.73 m 16'8" x 15'6"
Dining Room 3.09 m x 5.46 m 10'2" x 17'11"
Kitchen 3.00 m x 4.45 m 9'10" x 14'7"
Primary Bedroom 4.08 m x 3.79 m 13'5" x 12'5"
Bedroom 2 2.85 m x 2.50 m 9'4" x 8'2"
Bedroom 3 2.85 m x 2.90 m 9'4" x 9'6"

Lot Features

Fencing Fence

Additional Land Details

Acreage No
Land Amenities Playground, Public Transit, Schools, Shopping

Location

Talk to us

Questions about this home?

Call or email our team directly — no forms, no waiting on a callback.

Call (780) 000-0000