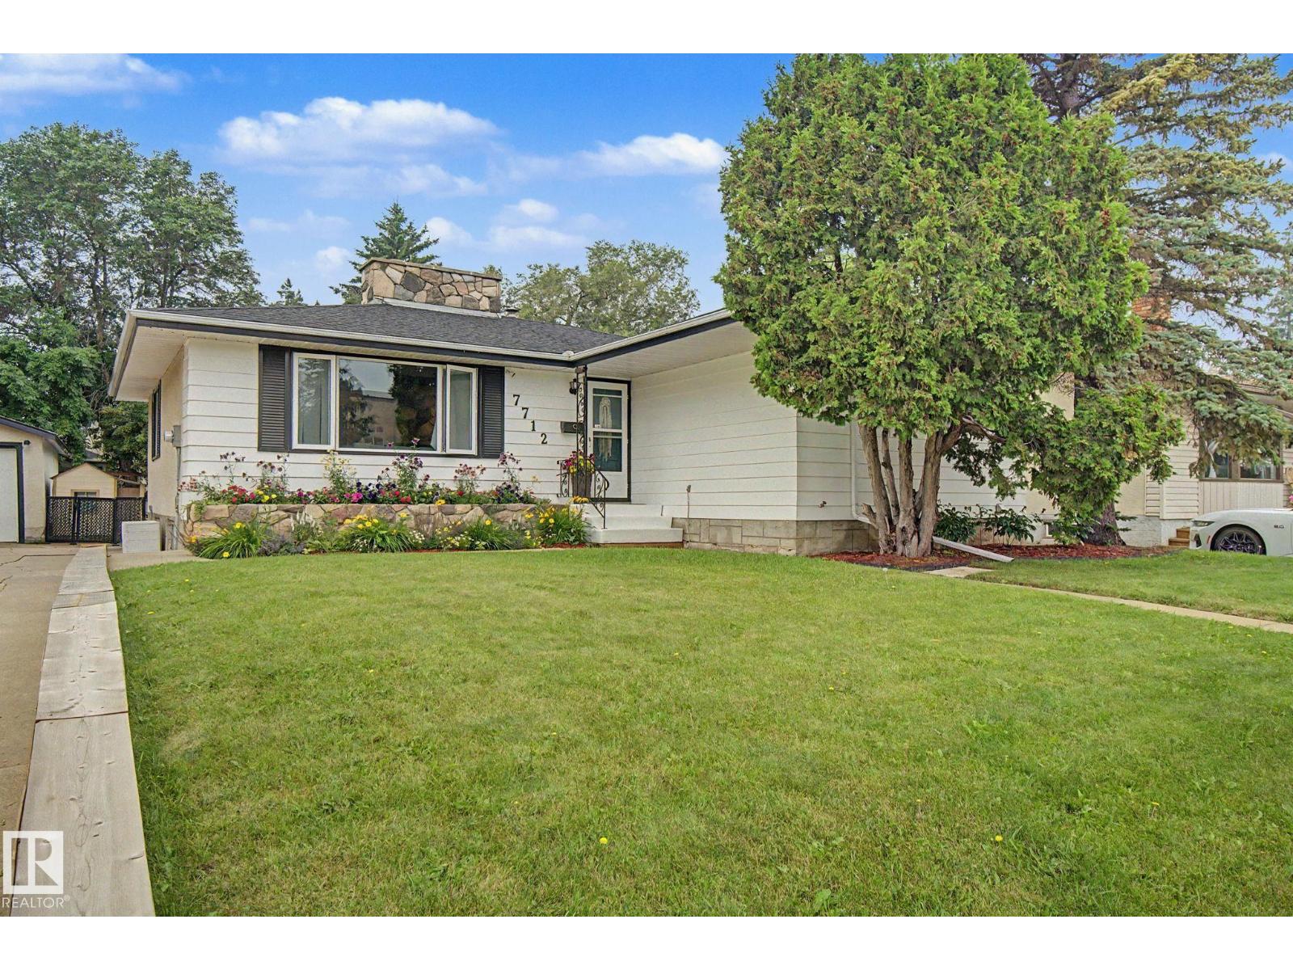
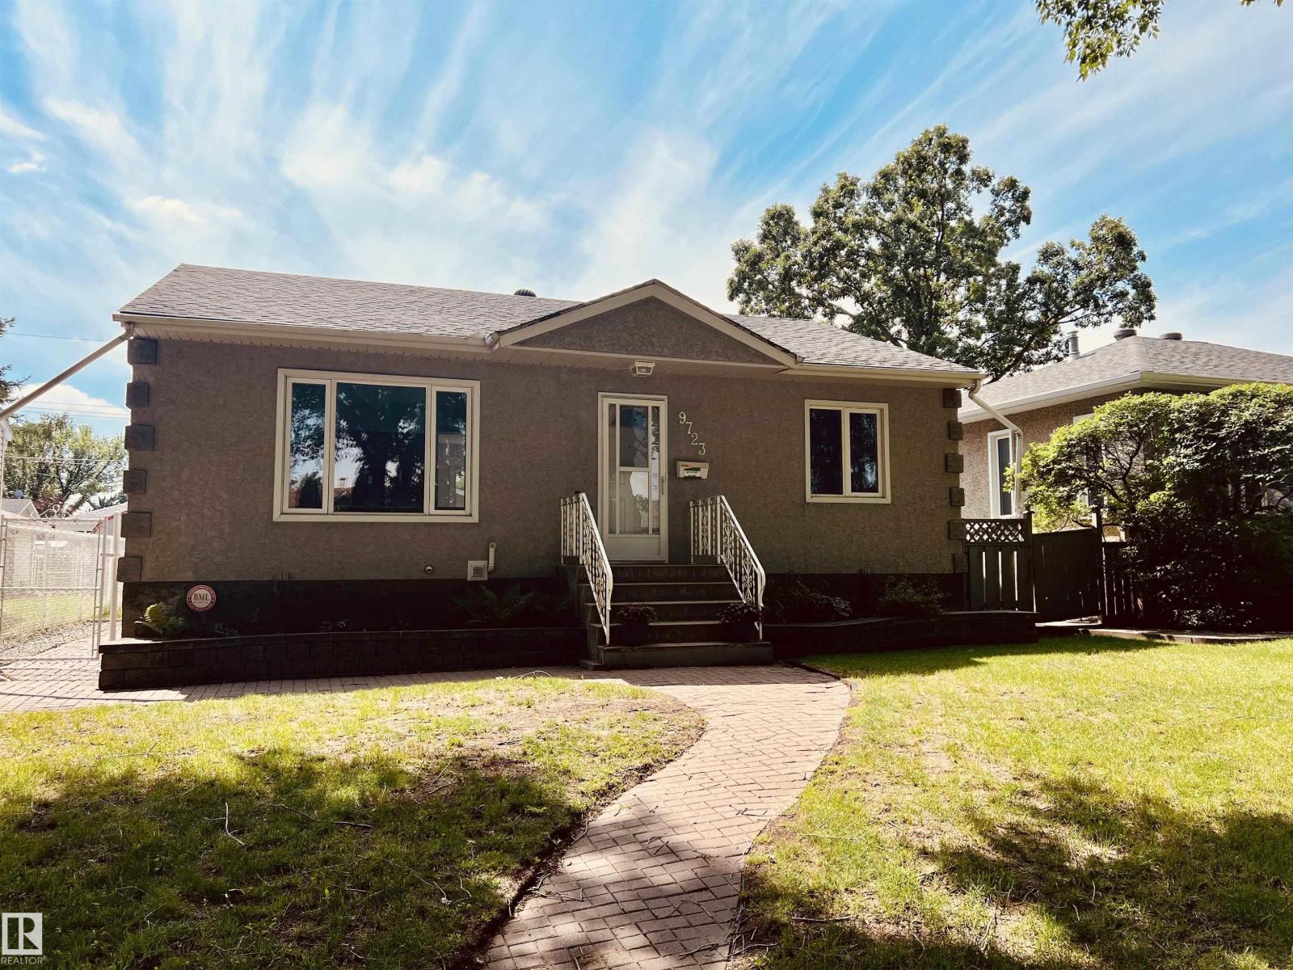
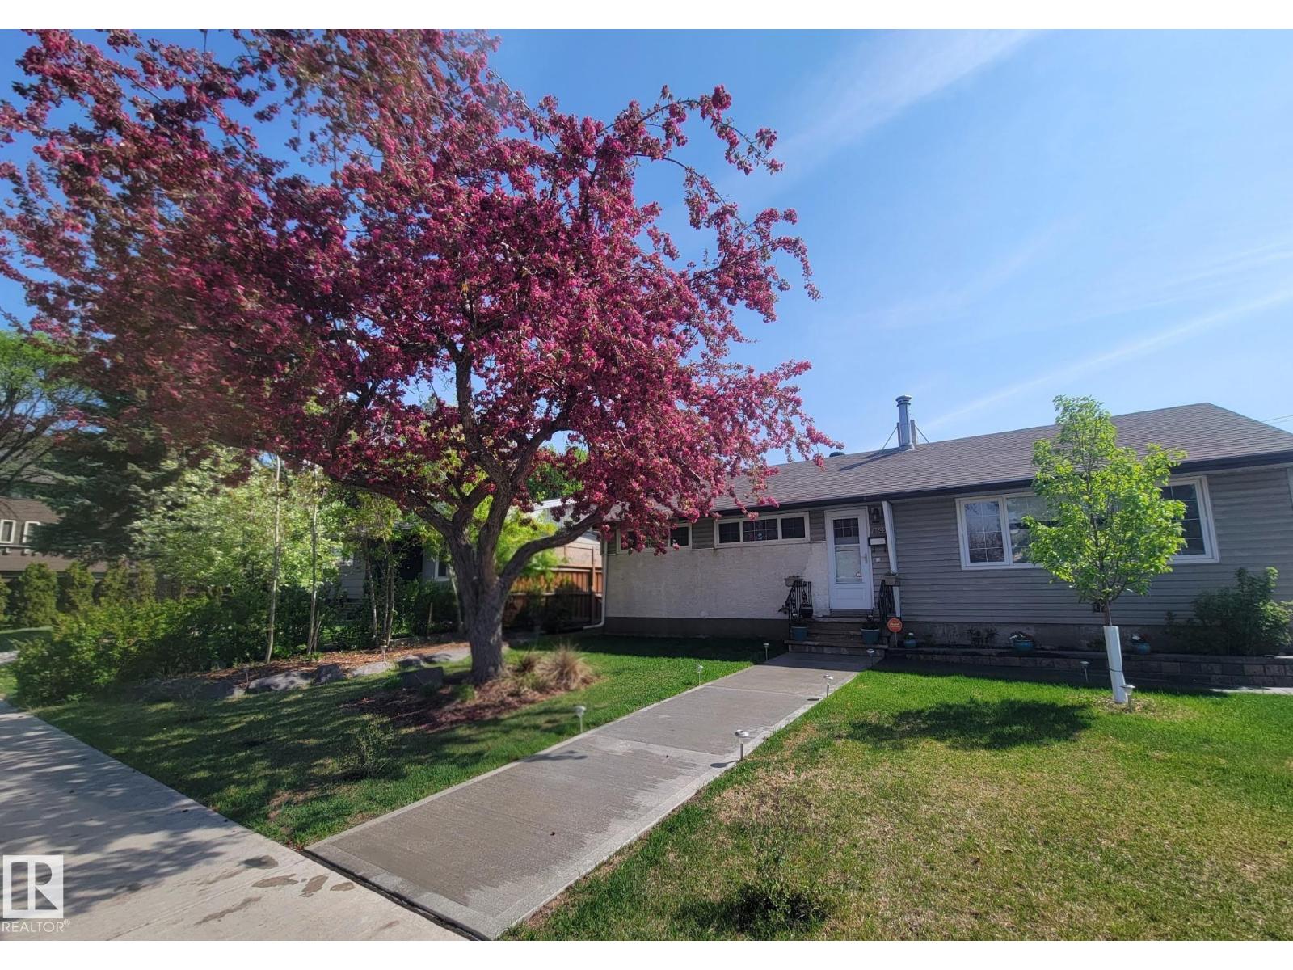
Fully Renovated Kenilworth GEM! Updated 5-bedroom, 3-bathroom detached home located in a mature neighborhood, offering modern upgrades and functional living throughout. The main floor features 3 spacious bedrooms and 2 full bathrooms, along with a bright living room showcasing a sleek electric fireplace and stylish feature walls. The dining area includes a custom bar, ideal for entertaining. The fully renovated kitchen is complete with brand-new appliances, modern cabinetry, and quality finishes. Extensive upgrades throughout include new flooring, fresh paint, new interior doors, new baseboards, updated bathrooms with ceramic tile and stand-up showers, and large new windows . The Fully Finished Basement offers Separate Entrance with 2 additional bedrooms, a full bathroom, and a Second Kitchen. Exterior upgrades include new siding and new windows, fully landscaped yard and a double detached garage. Conveniently located close to schools, parks, shopping, public transit, and all amenities. (id:66704)
Property Summary
Property Type
Single Family
Building Type
House
Storeys
1
Square Footage
1,094 sqft
Neighbourhood
Kenilworth
Title
Freehold
Land Size
618.70 m²
Built
1963
Property Details
Interior Features
Appliances Included
Dishwasher, Dryer, Garage Door Opener, Hood Fan, Microwave Range Hood Combo, Washer, Two Refrigerators, Two Stoves
Basement Type
Full (finished)
Fireplace
No
Building Features
Features
See Remarks, Lane, No Animal Home, No Smoking Home
Style
Bungalow
Construction Style
Detached
Heating & Cooling
Heating Type
Forced Air
Neighbourhood Features
Amenities Nearby
Golf Course, Playground, Public Transit, Schools, Shopping
Additional Details
Basement Development
Finished
Fire Protection
Smoke Detectors
Measurements
Square Footage
1,094 Sqft
Rooms
Basement
Bedroom 4
3.66 m x 3.02 m12' x 9'11"
Bedroom 5
3.80 m x 2.39 m12'6" x 7'10"
Second Kitchen
3.66 m x 2.51 m12' x 8'3"
Main Level
Living Room
5.34 m x 4.41 m17'6" x 14'6"
Dining Room
3.75 m x 2.74 m12'4" x 9'
Kitchen
3.91 m x 2.70 m12'10" x 8'10"
Primary Bedroom
3.80 m x 3.10 m12'6" x 10'2"
Bedroom 2
3.05 m x 2.77 m10' x 9'1"
Bedroom 3
3.05 m x 2.76 m10' x 9'1"
Lot Features
Fencing
Fence
Additional Land Details
Acreage
No
Land Amenities
Golf Course, Playground, Public Transit, Schools, Shopping