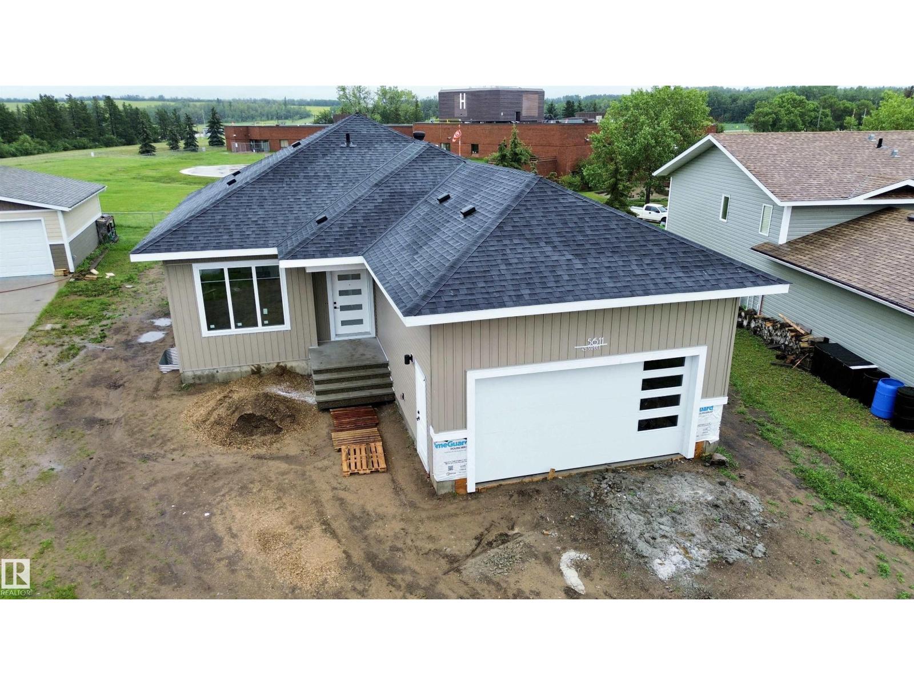
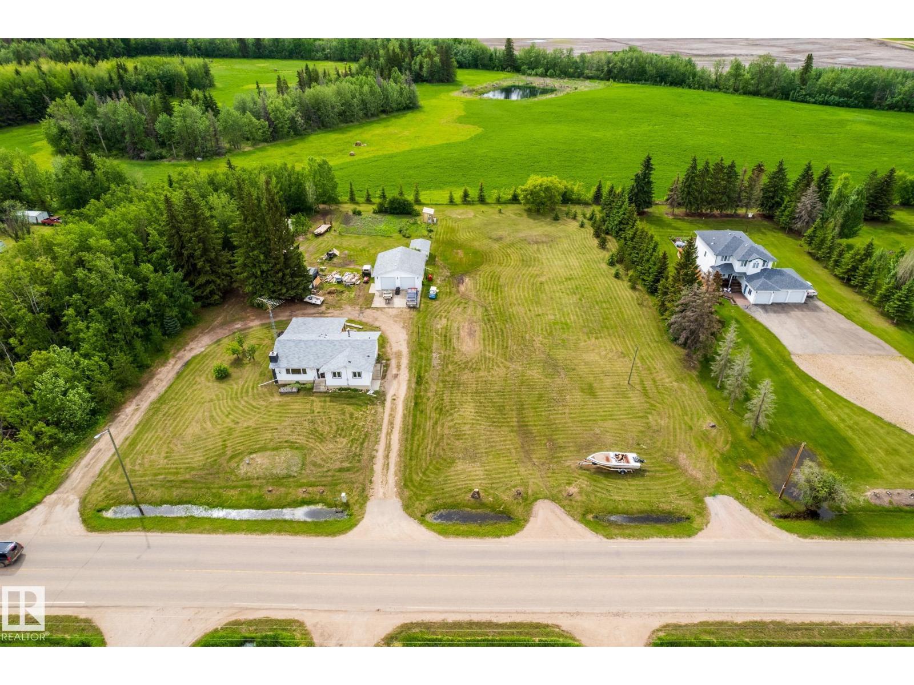
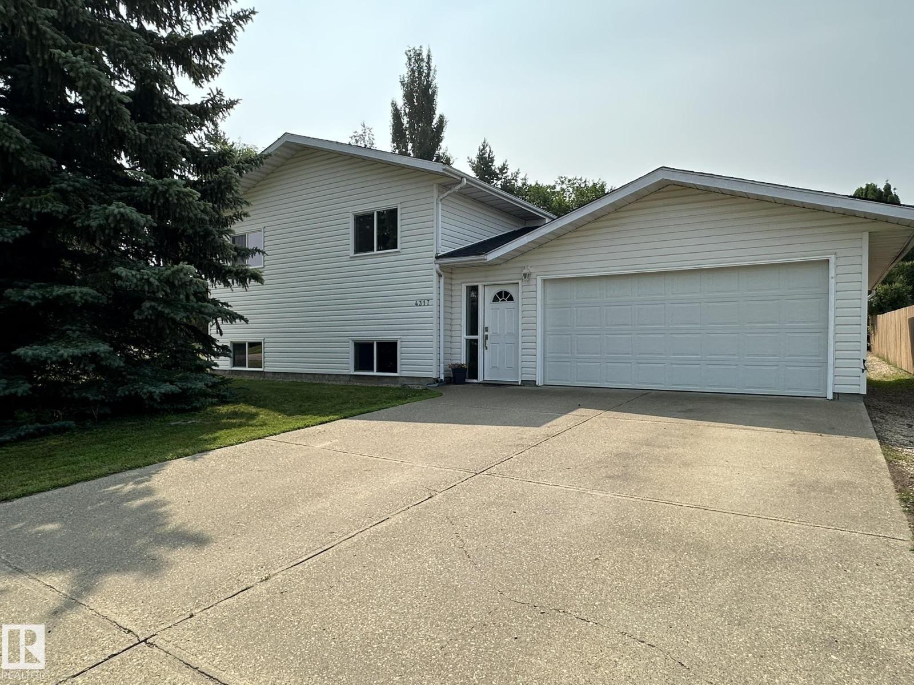
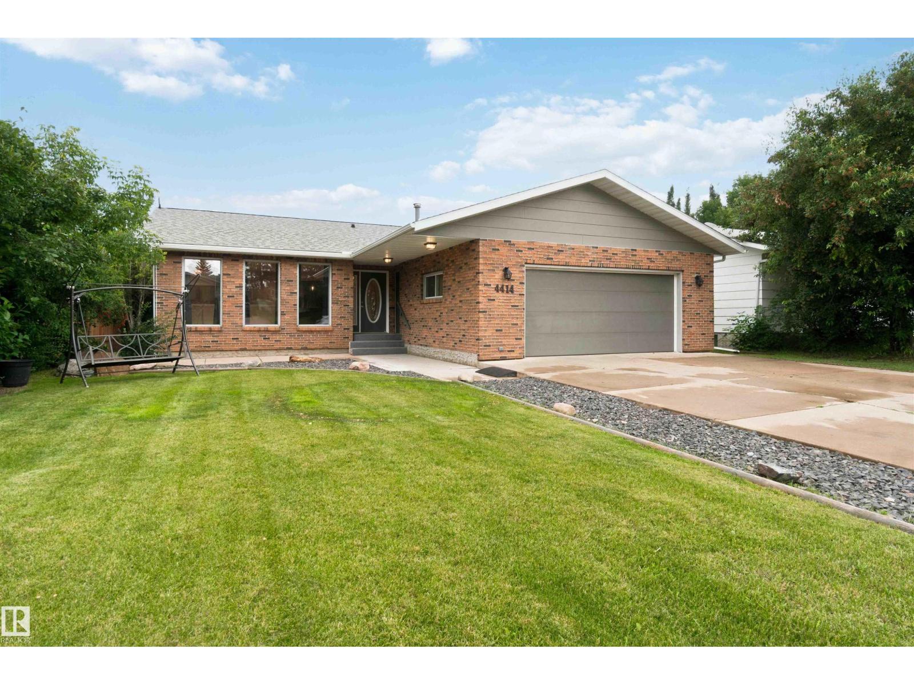
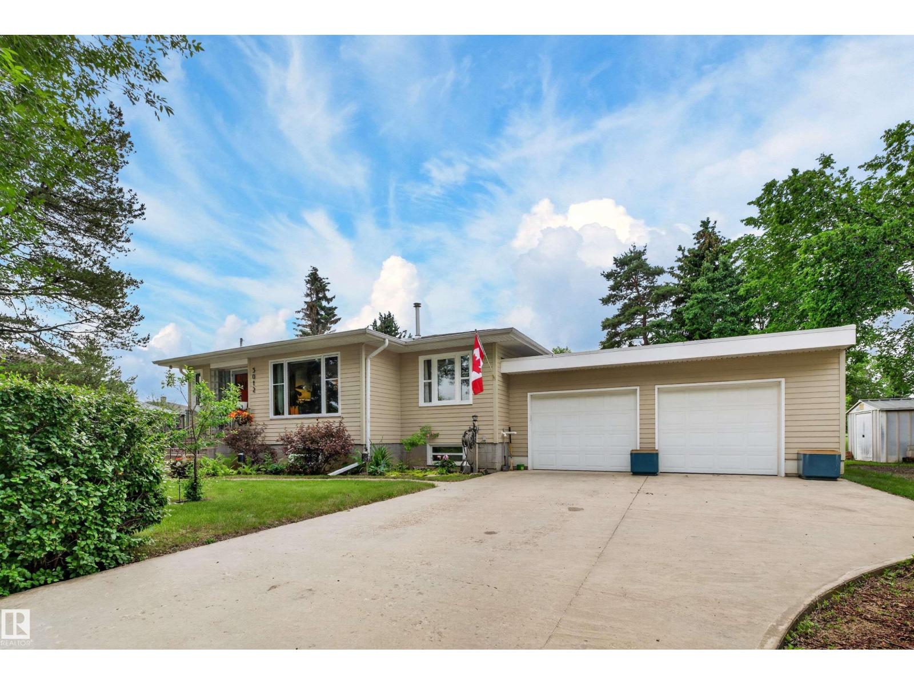
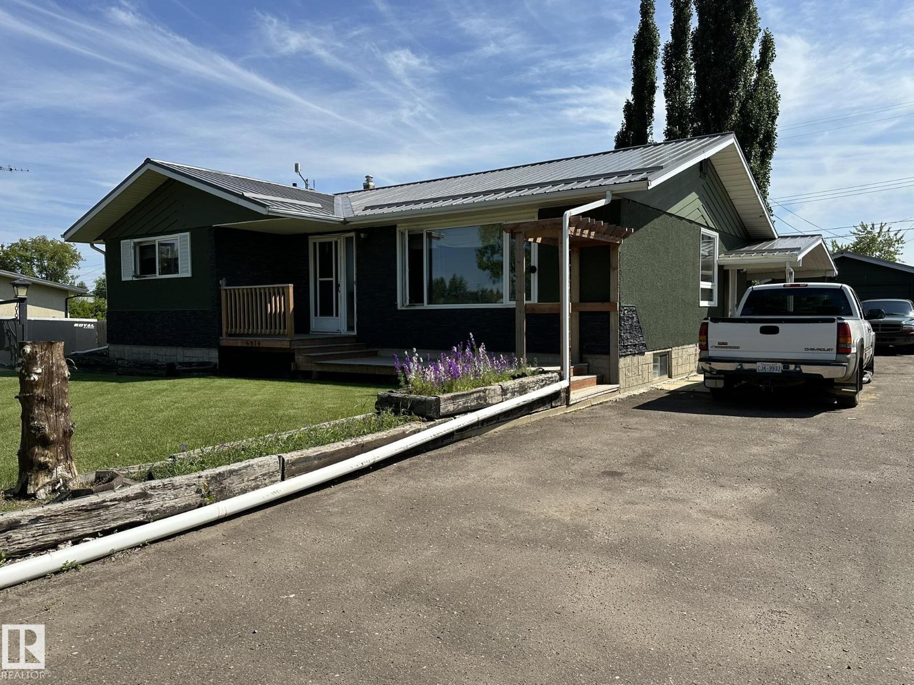
Beautifully renovated this dream home awaits your final touches. Situated on a corner lot beside a scenic creek, it offers modern upgrades, thoughtful design, and exceptional comfort throughout. Enjoy the fully landscaped and seeded yard and impressive 1,000 sq. ft. wraparound porch, perfect for relaxing or entertaining. Built for quality and efficiency with 2x6 wall framing and a durable metal roof. The inviting entrance features a stunning accent wall, spacious front closet, and elegant glass railing. The gorgeous kitchen showcases quartz countertops, a farmhouse sink and under-cabinet lighting.The bright living room features a gas fireplace, illuminated floating shelves, with plenty of natural light.The main level includes two bedrooms, beautiful bathroom with a soaker tub and glass shower.The fully finished 798 sq. ft. basement offers two bedrooms, a family room, laundry room with quartz countertops, storage and mechanical room, NEW FURNACE, HOT WATER ON DEMAND, CENTRAL AC. Near Hospitals and schools (id:66704)
Property Summary
Property Type
Single Family
Building Type
House
Storeys
1
Square Footage
1,025 sqft
Neighbourhood
Smoky Lake Town
Title
Freehold
Land Size
692.96 m²
Built
1977
Property Details
Interior Features
Appliances Included
Dishwasher, Dryer, Microwave Range Hood Combo, Refrigerator, Gas Stove(s), Washer