Active

191062 Hwy 16 Rural Lamont County, Alberta

$574,900

MLS® Number: E4501094

  • 22 days on market
  • 0 active listings within 1km
2 Beds
2 Baths
871 Sqft

Listed by Heidi Gillespie, Royal LePage Prestige Realty

Listing Description

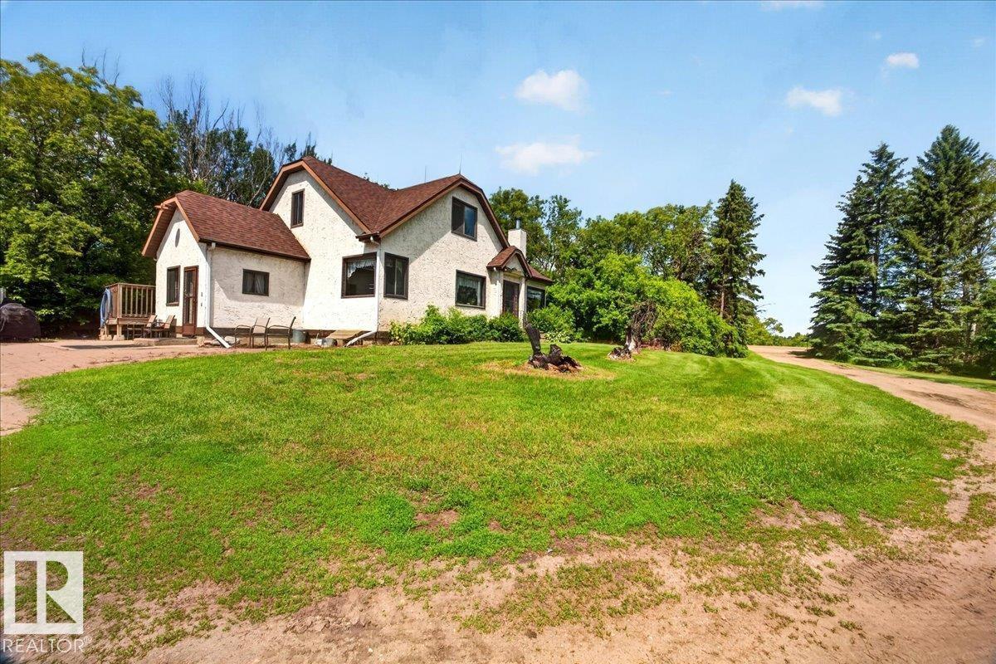
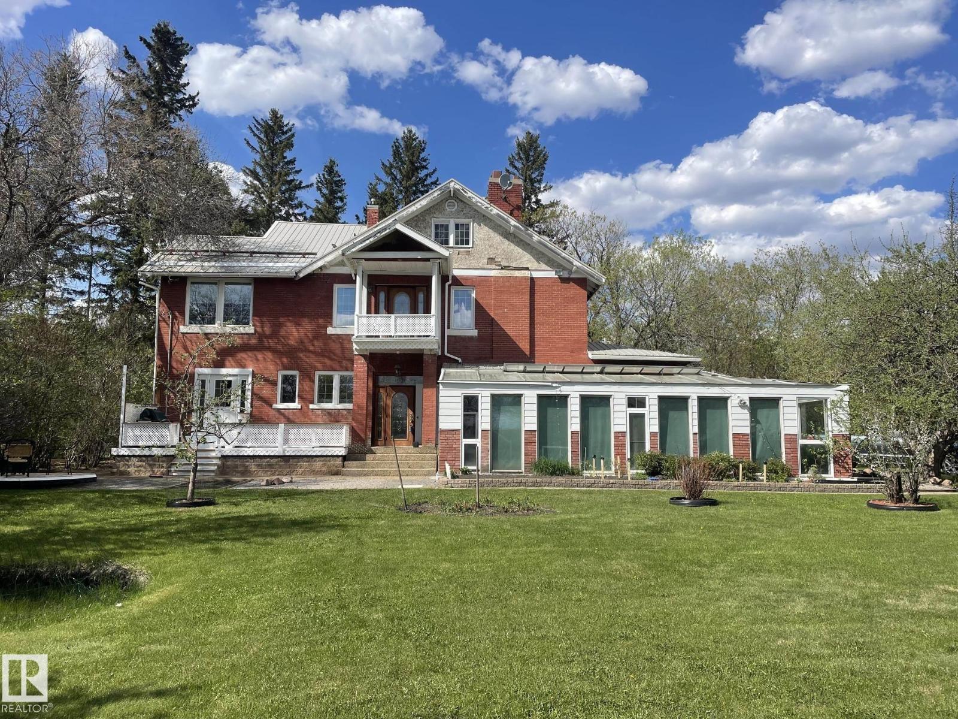
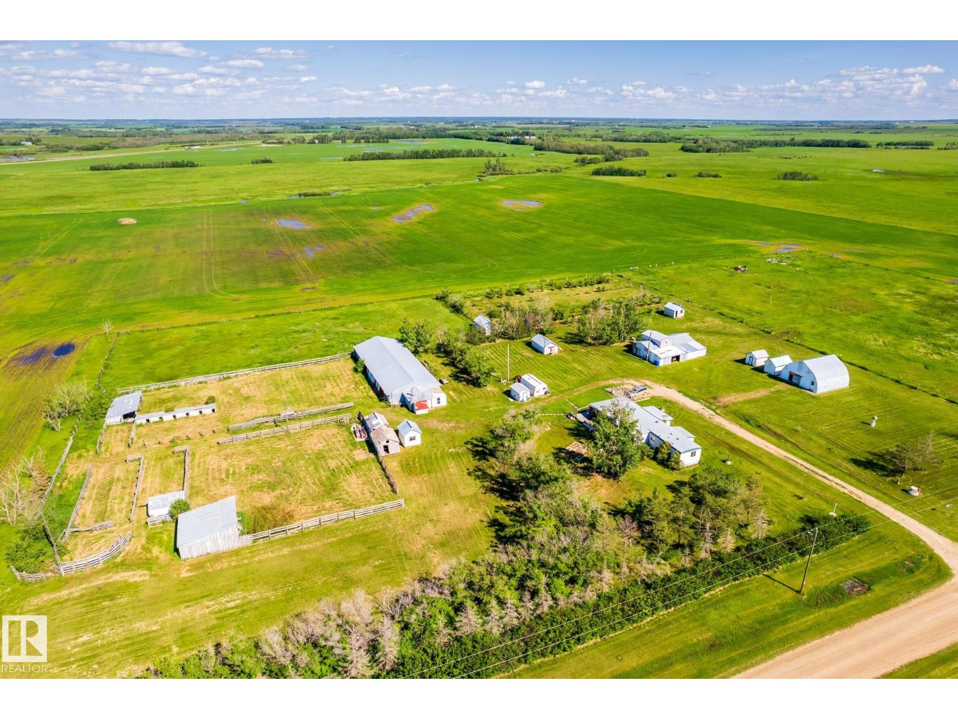
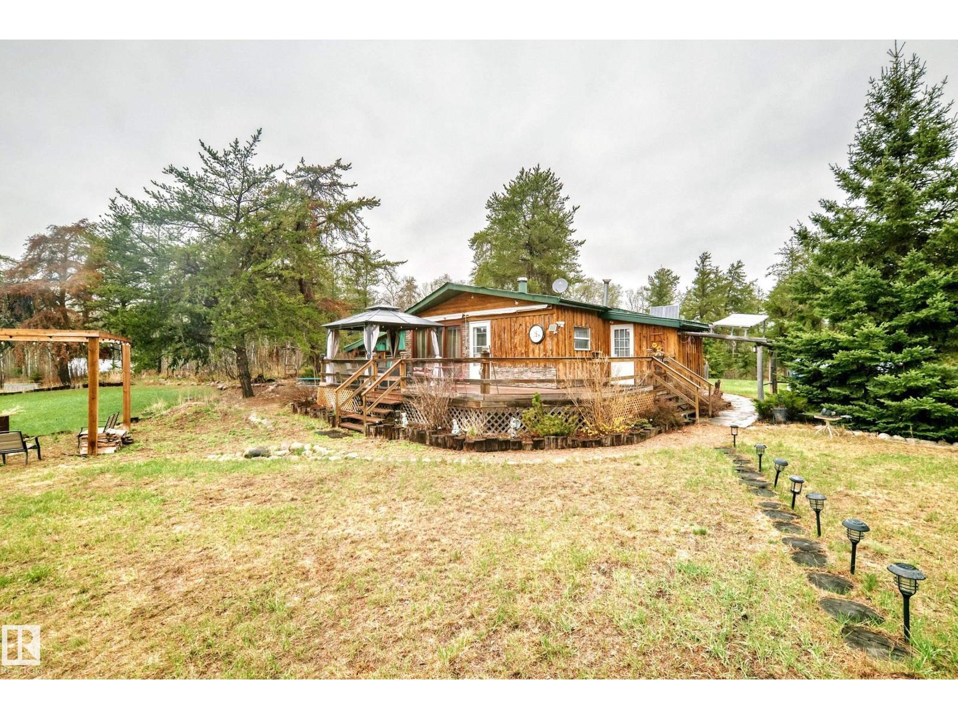
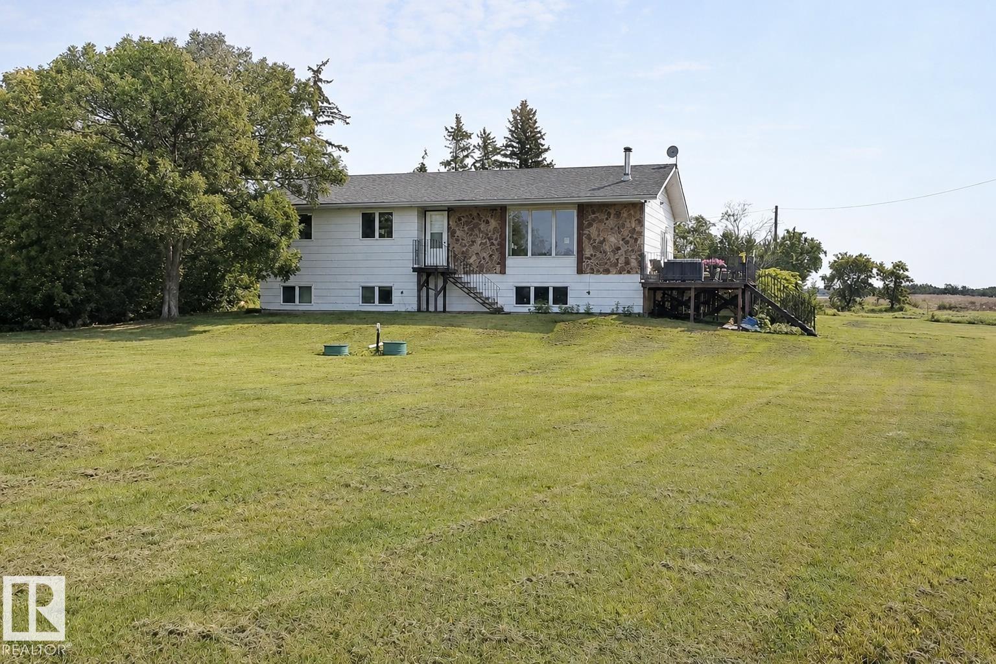
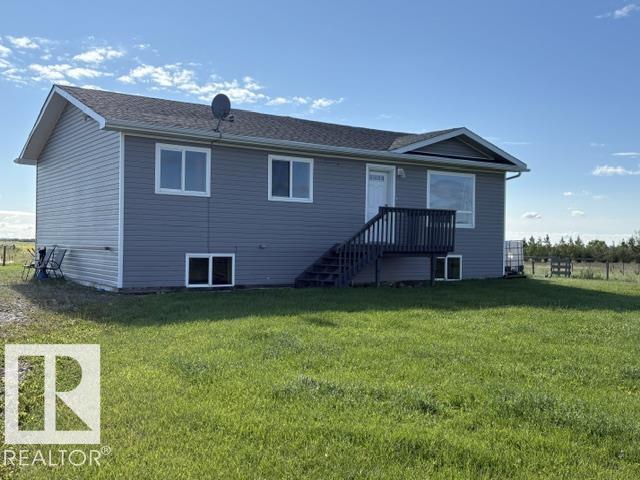
Welcome to the cutest and coziest 10-acre horse property you'll find! Beautifully set up for both horses & their owners, this warm & inviting acreage is perfectly designed. The renovated main floor features a charming kitchen with SS appliances & plenty cupboard space, a spacious living rm with picturesque views of the mature tree-lined driveway & yard, two bedrms a renovated 4-piece bathrm & a laundry rm. The basement offers a cozy family rm, flex space, den, 3-piece bathrm & plenty of storage. Outside the animals and people alike will love the large deck & stone patio with fire pit, an impressive 62' x 33' barn with three 10x10 stalls, a huge heated tack rm, hay loft, storage rm, water closet & 1/2 the building having spray foam insulation. The yard includes multiple pens with electric braid fencing, shelters, RV plug-in, solar-powered entrance gates & raised garden beds. Major upgrades include weeping tile (2022), furnace, hot water tank & central A/C (2023), washer, dryer & dishwasher (2023/24). (id:66704)
Property Summary

Property Type
Single Family
Building Type
House
Storeys
1
Square Footage
871 sqft
Land Size
10.01 ac
Built
1956

Property Details

Interior Features

Appliances Included Dishwasher, Dryer, Refrigerator, Stove, Washer, Window Coverings
Basement Type Full (partially Finished)
Fireplace No

Building Features

Features See Remarks
Style Raised Bungalow
Construction Style Detached

Heating & Cooling

Heating Type Forced Air
Cooling Type Central Air Conditioning

Additional Details

Amenities Vinyl Windows
Basement Development Partially Finished
Structure Deck, Fire Pit

Measurements

Square Footage 871 Sqft

Rooms

Basement
Family Room Measurements not available
Den Measurements not available
Storage Measurements not available
Main Level
Living Room 5.55 m x 3.47 m 18'3" x 11'5"
Kitchen 4.88 m x 2.43 m 16' x 8'
Primary Bedroom 3.51 m x 3.09 m 11'6" x 10'2"
Bedroom 2 3.02 m x 2.46 m 9'11" x 8'1"
Laundry Room 1.98 m x 1.58 m 6'6" x 5'2"

Lot Features

Fencing Cross Fenced, Fence

Additional Land Details

Acreage Yes
Size Irregular 10.01

Location

Talk to us

Questions about this home?

Call or email our team directly — no forms, no waiting on a callback.

Call (780) 000-0000