Active

#221 279 Suder Greens Dr NW Edmonton, Alberta

$249,900

MLS® Number: E4503215

  • Breckenridge Greens
  • 7 days on market
  • 40 active listings within 1km
2 Beds
2 Baths
1,032 Sqft

Listed by Sam Elias, RE/MAX Professionals

Listing Description

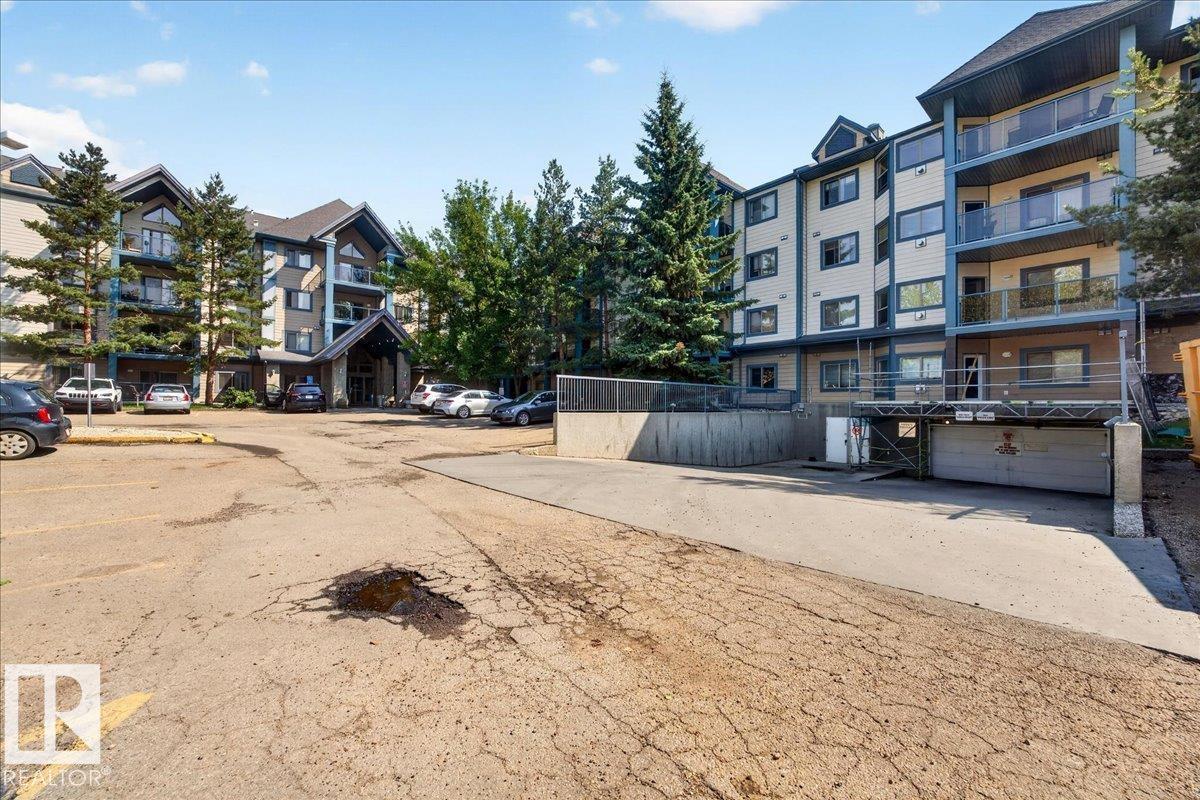
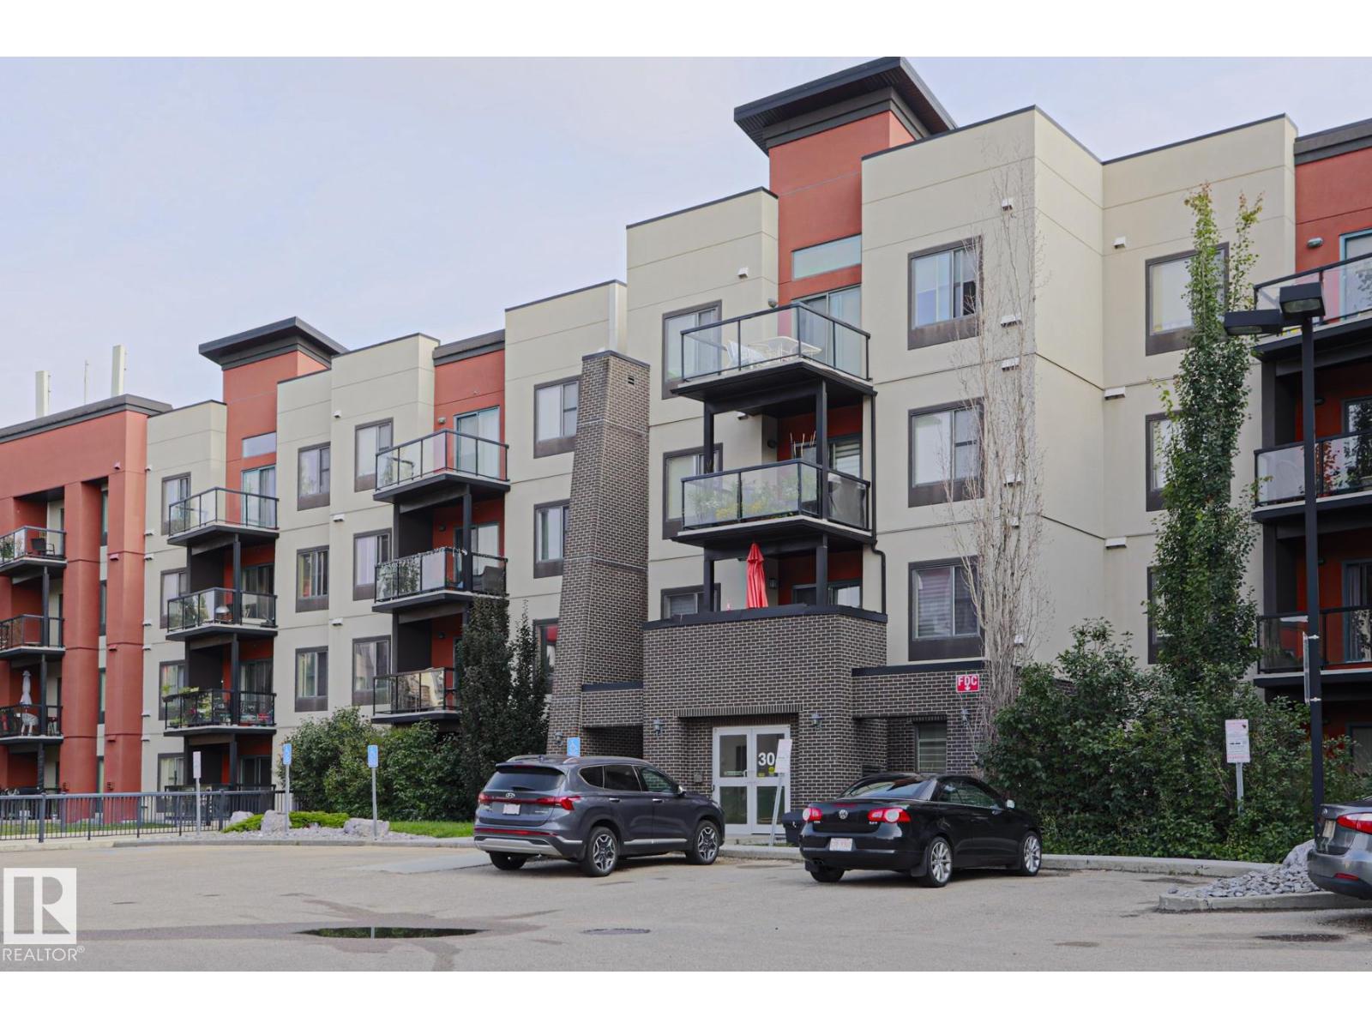
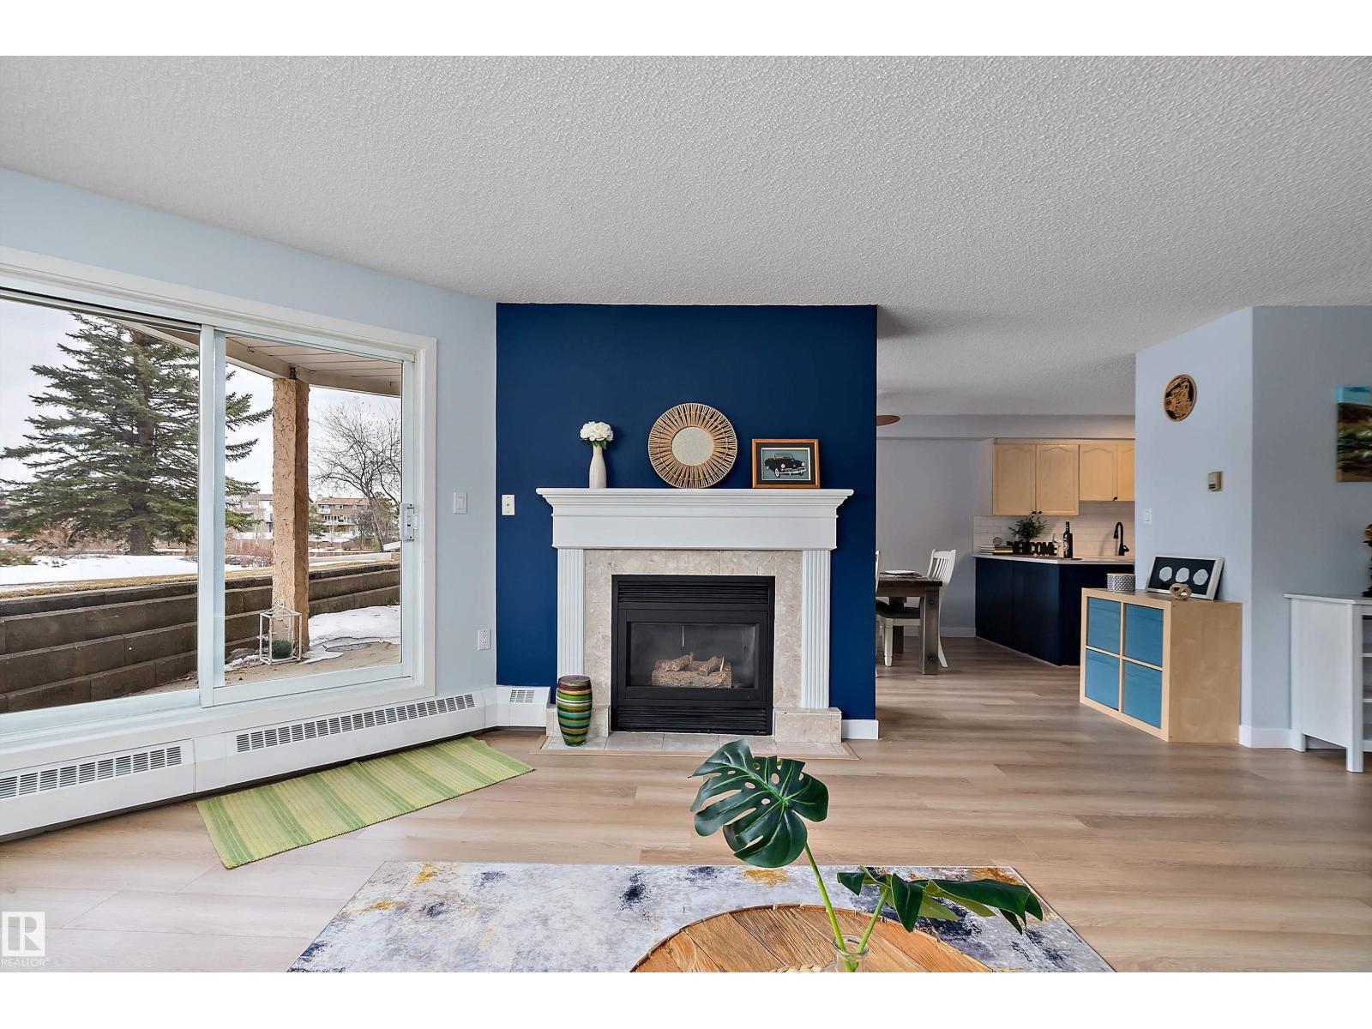
Beautifully maintained condo in desirable Grande Lewis Estates! This immaculate 2 bedroom, 2 bathroom unit offers an open-concept layout with a spacious kitchen featuring an island for extra counter space and seating. The bright living room is highlighted by a cozy corner fireplace and access to your private balcony. The spacious primary suite includes a 3-piece ensuite, while the second bedroom and full bath provide great flexibility for guests, roommates, or a home office. BRAND NEW $6,000 A/C ONLY 1.5 YEARS OLD. TOP OF THE LINE! This exceptional unit also includes TWO titled parking stalls (1 Underground & 1 Surface), ample in-unit storage room, plus a convenient caged storage unit located underground directly in front of your parking stall. Building amenities include a social/party room & fitness gym. Ideally located close to walking trails, golf, shopping, and quick access to Anthony Henday Drive. Pride of ownership is evident throughout — this condo is in AMAZING condition and truly move-in ready! (id:66704)
Property Summary

Property Type
Single Family
Building Type
Apartment
Square Footage
1,032 sqft
Neighbourhood
Breckenridge Greens
Title
Condominium/Strata
Built
2004
Parking Type
Stall

Property Details

Interior Features

Appliances Included Dishwasher, Microwave Range Hood Combo, Refrigerator, Washer/dryer Stack-up, Stove, Window Coverings
Basement Type None
Fireplace No

Building Features

Features No Smoking Home

Heating & Cooling

Heating Type Coil Fan
Cooling Type Central Air Conditioning

Neighbourhood Features

Amenities Nearby Golf Course, Schools, Shopping

Additional Details

Fire Protection Smoke Detectors
Parking Space Total 2

Measurements

Square Footage 1,032 Sqft

Rooms

Main Level
Living Room 5.27 m x 4.81 m 17'3" x 15'9"
Dining Room 4.00 m x 3.87 m 13'1" x 12'8"
Kitchen 3.83 m x 2.67 m 12'7" x 8'9"
Primary Bedroom 4.66 m x 3.34 m 15'3" x 10'11"
Bedroom 2 3.78 m x 3.39 m 12'5" x 11'1"
Laundry Room 3.48 m x 1.66 m 11'5" x 5'5"

Additional Land Details

Acreage No
Land Amenities Golf Course, Schools, Shopping

Location

Talk to us

Questions about this home?

Call or email our team directly — no forms, no waiting on a callback.

Call (780) 000-0000