Active

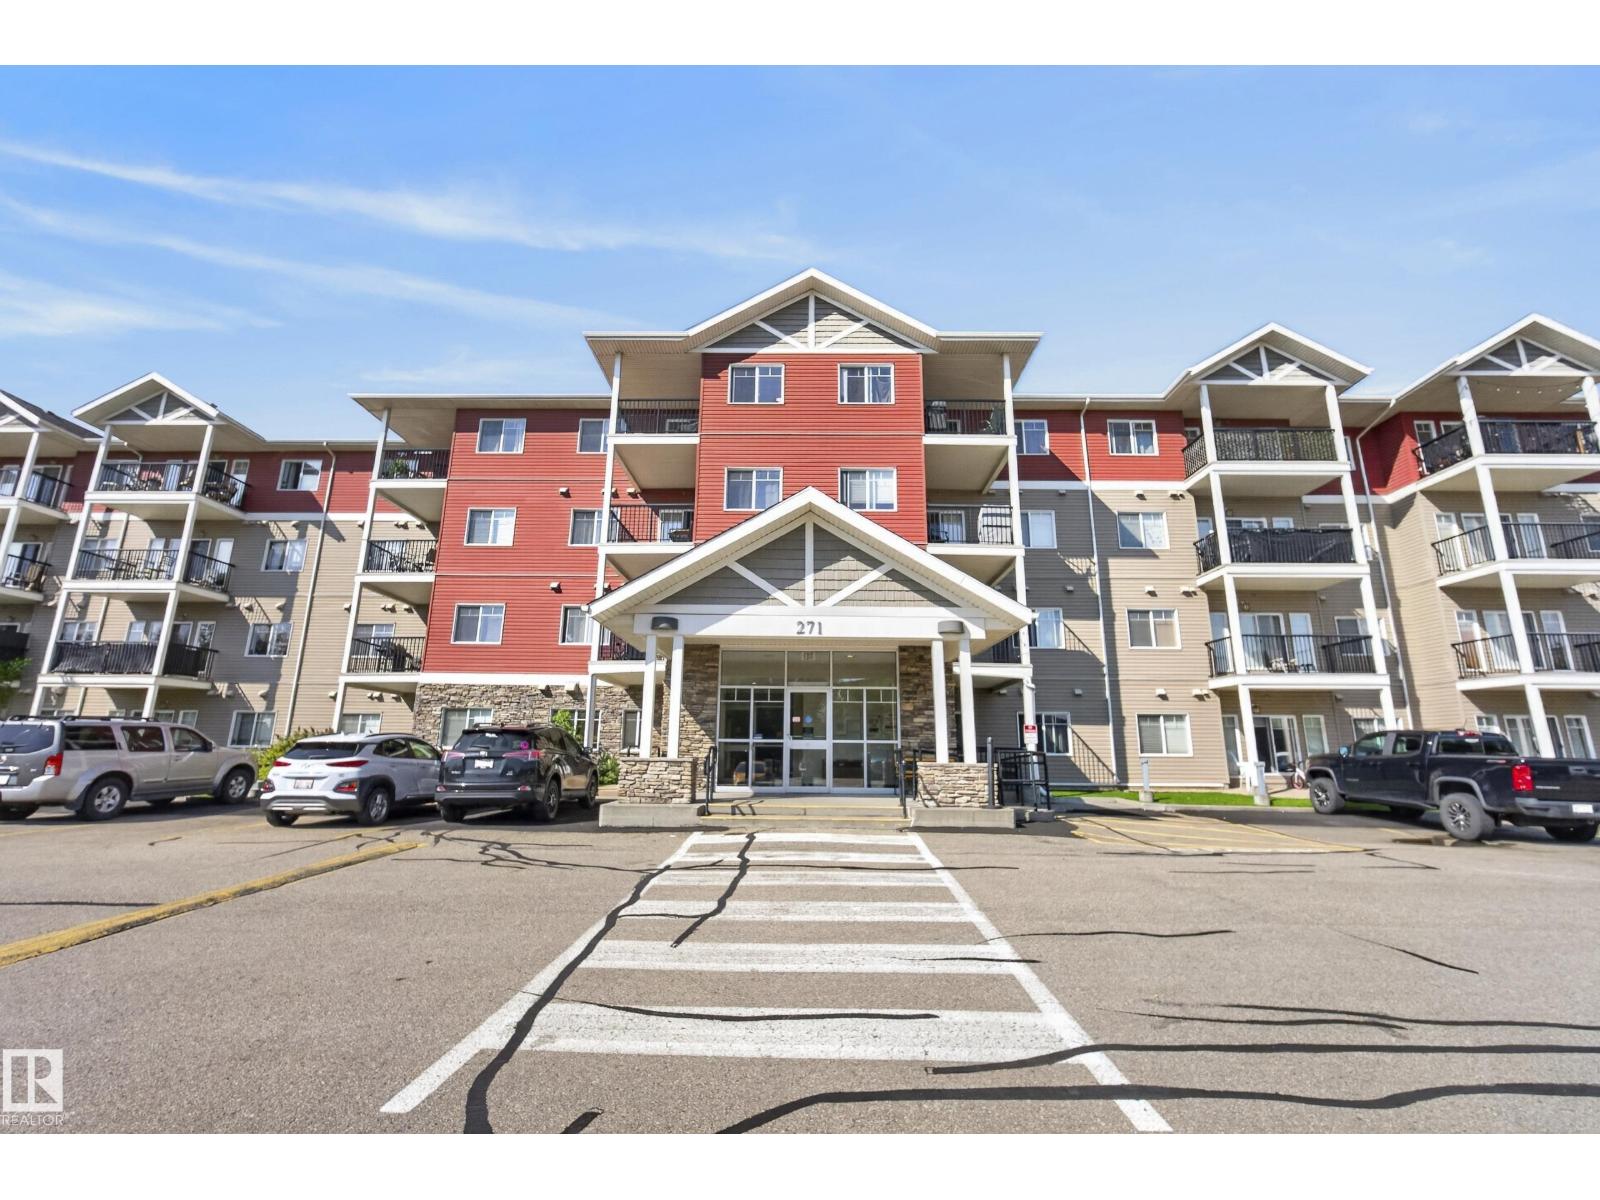
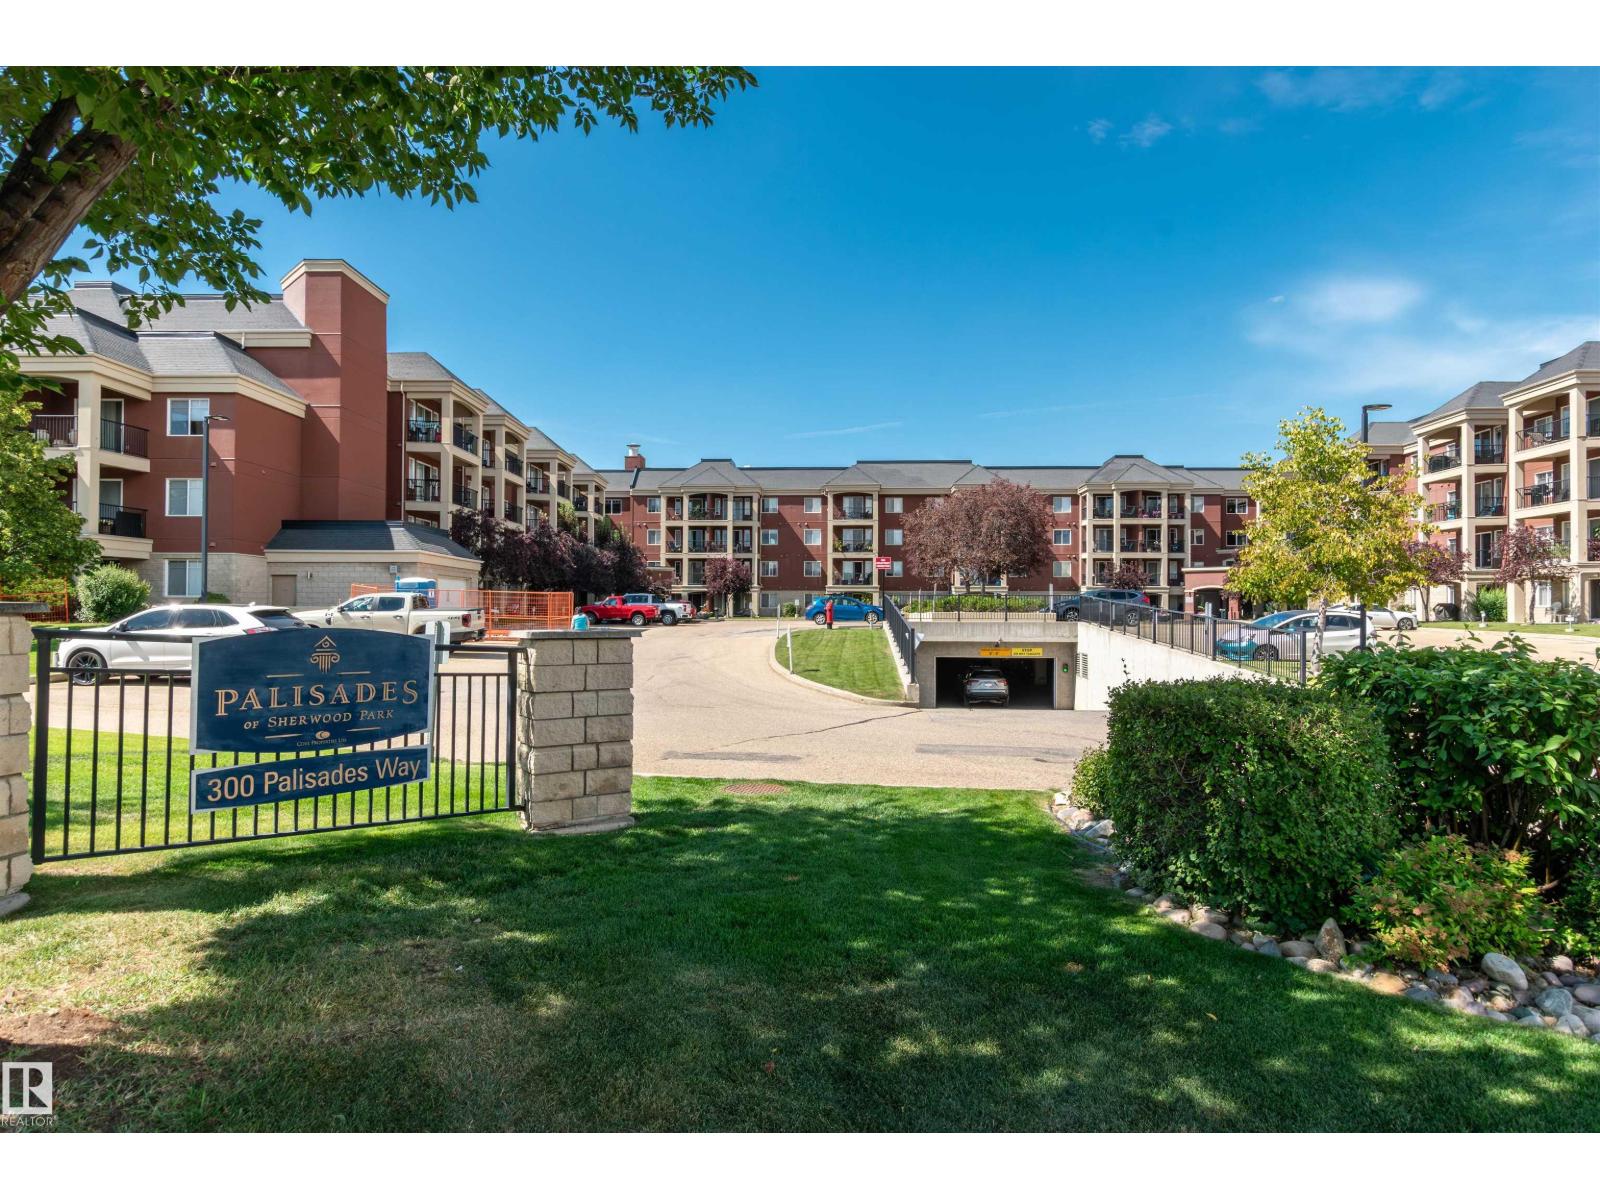
#221 300 Palisades Wy Sherwood Park, Alberta

$239,000

MLS® Number: E4494830

  • Centennial Village
  • 60 days on market
  • 28 active listings within 1km
1 Beds
1 Baths
757 Sqft

Listed by Tracey Kalbfleisch, NOW Real Estate Group

Listing Description

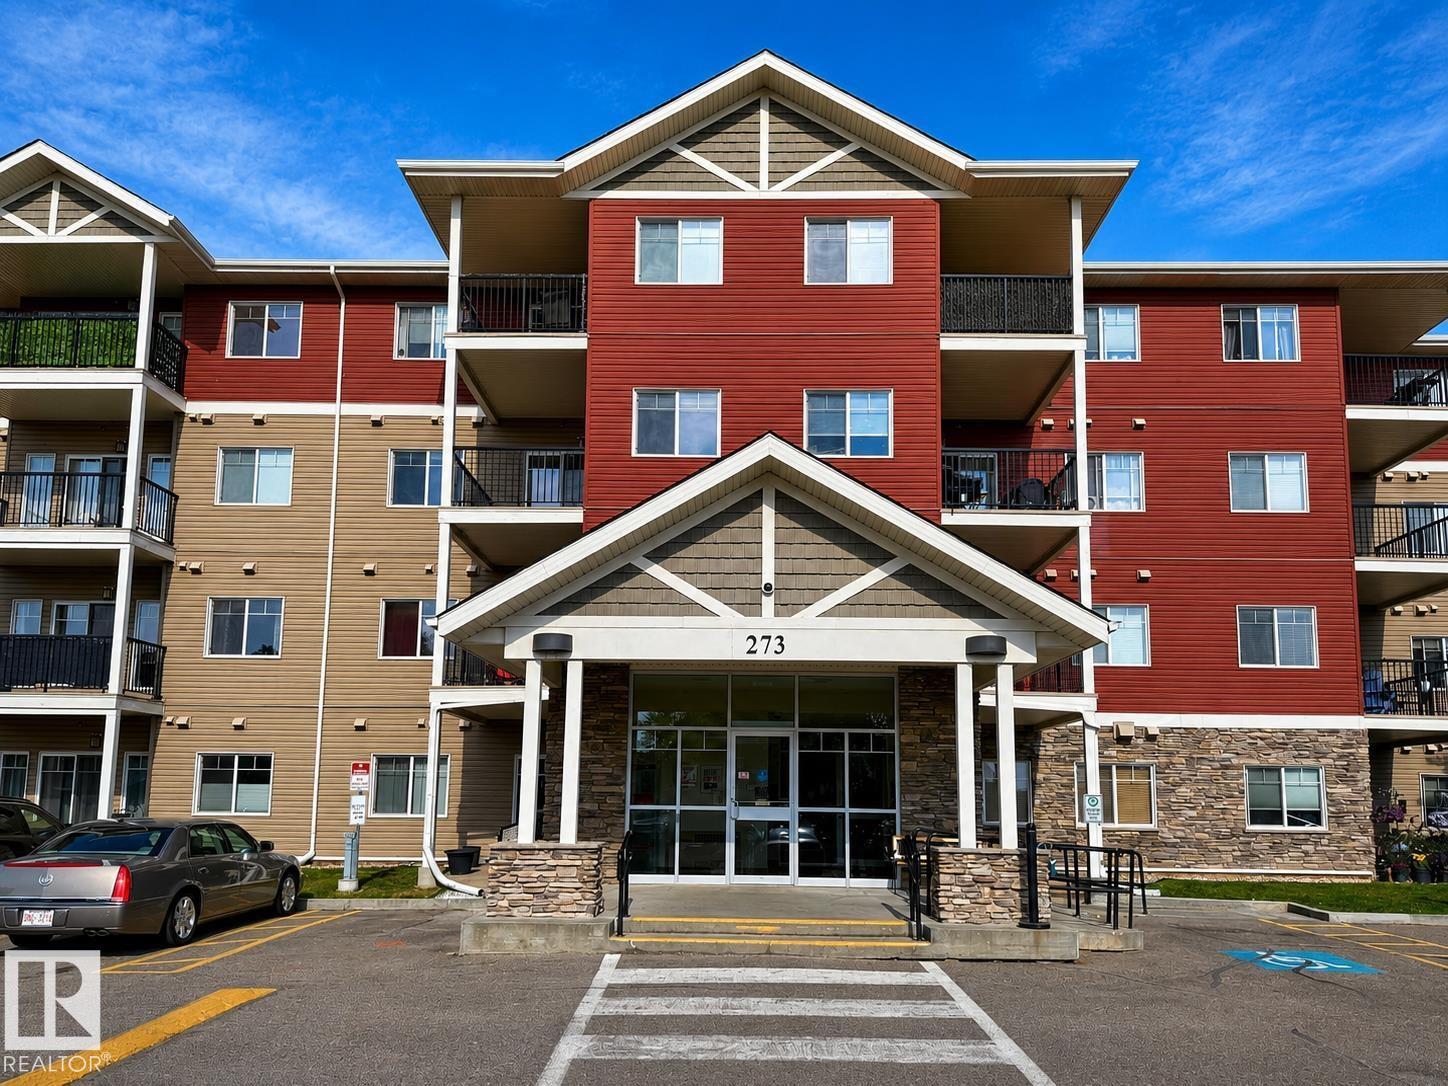
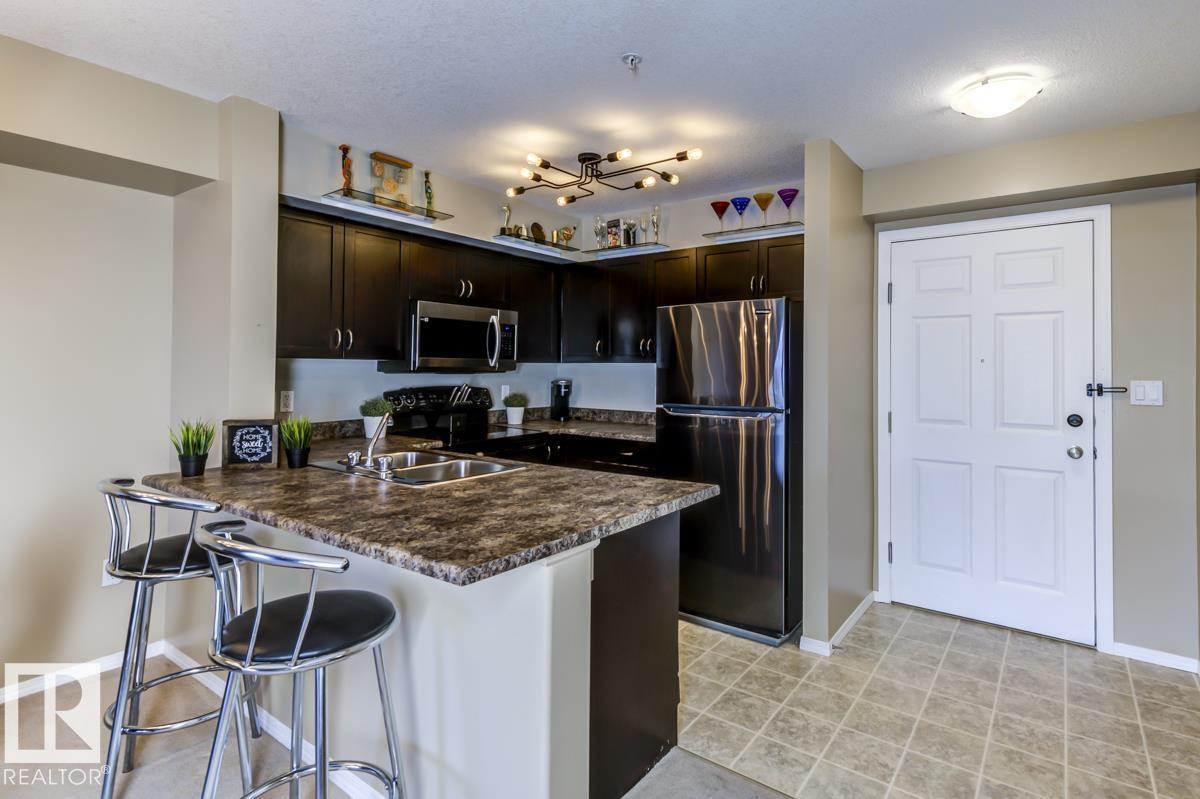
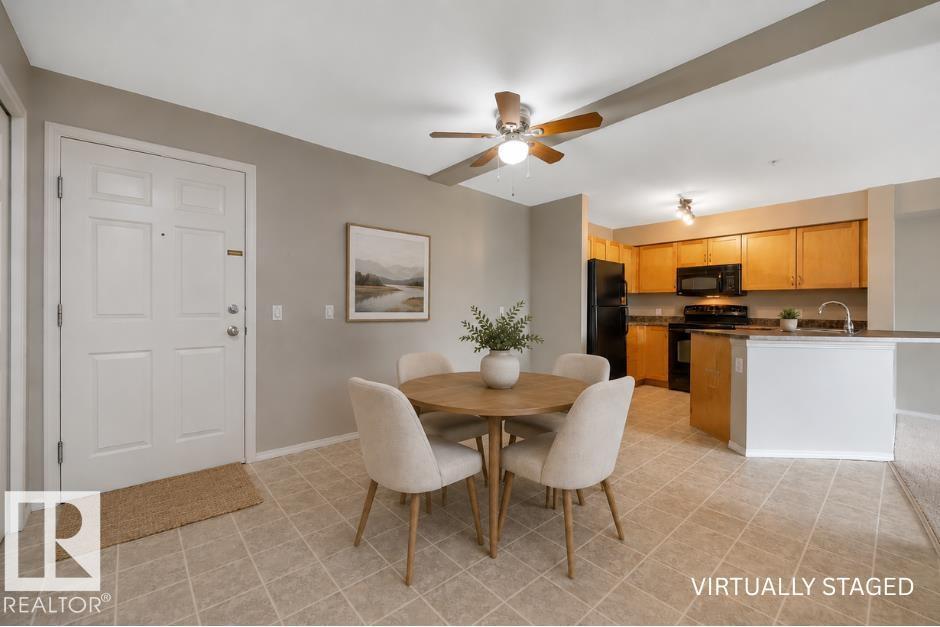
Welcome to 55+ living! This bright and beautifully maintained condo in the heart of Sherwood Park! The open-concept layout features light kitchen cabinetry, an eating bar, and a spacious dining area, perfect for everyday living and entertaining. The inviting living room opens onto a private balcony with a gas BBQ hookup and stunning views of green space that you'll enjoy for hours. The spacious primary bedroom offers a walk-in closet and convenient access to the 4-piece bathroom. A versatile den provides the perfect space for a home office, hobby room, or flex area. In-suite laundry adds everyday convenience. This unit also includes a heated underground titled parking stall with a private storage cage. Exceptionally maintained and professionally managed, the building boasts outstanding amenities including a theatre room, fitness centre, sauna, steam room, games room, and car wash. Enjoy comfortable, low-maintenance living in a highly desirable community close to shopping, restaurants, parks, and more. (id:66704)
Property Summary

Property Type
Single Family
Building Type
Apartment
Square Footage
757 sqft
Neighbourhood
Centennial Village
Title
Condominium/Strata
Built
2005
Parking Type
Heated Garage

Property Details

Interior Features

Appliances Included Dishwasher, Microwave Range Hood Combo, Refrigerator, Washer/dryer Stack-up, Stove, Window Coverings
Basement Type None
Fireplace No

Heating & Cooling

Heating Type Coil Fan

Neighbourhood Features

Amenities Nearby Park, Public Transit, Shopping

Additional Details

Amenities Ceiling - 9ft
Fire Protection Smoke Detectors, Sprinkler System-fire
Parking Space Total 1
Structure Deck, Patio(s)

Measurements

Square Footage 757 Sqft

Rooms

Basement
Kitchen 2.39 m x 2.65 m 7'10" x 8'8"
Main Level
Living Room 4.10 m x 4.18 m 13'5" x 13'9"
Dining Room 3.95 m x 3.37 m 13' x 11'1"
Den 2.69 m x 2.17 m 8'10" x 7'1"
Primary Bedroom 3.34 m x 3.23 m 10'11" x 10'7"

Additional Land Details

Acreage No
Land Amenities Park, Public Transit, Shopping

Location

Talk to us

Questions about this home?

Call or email our team directly — no forms, no waiting on a callback.

Call (780) 000-0000