
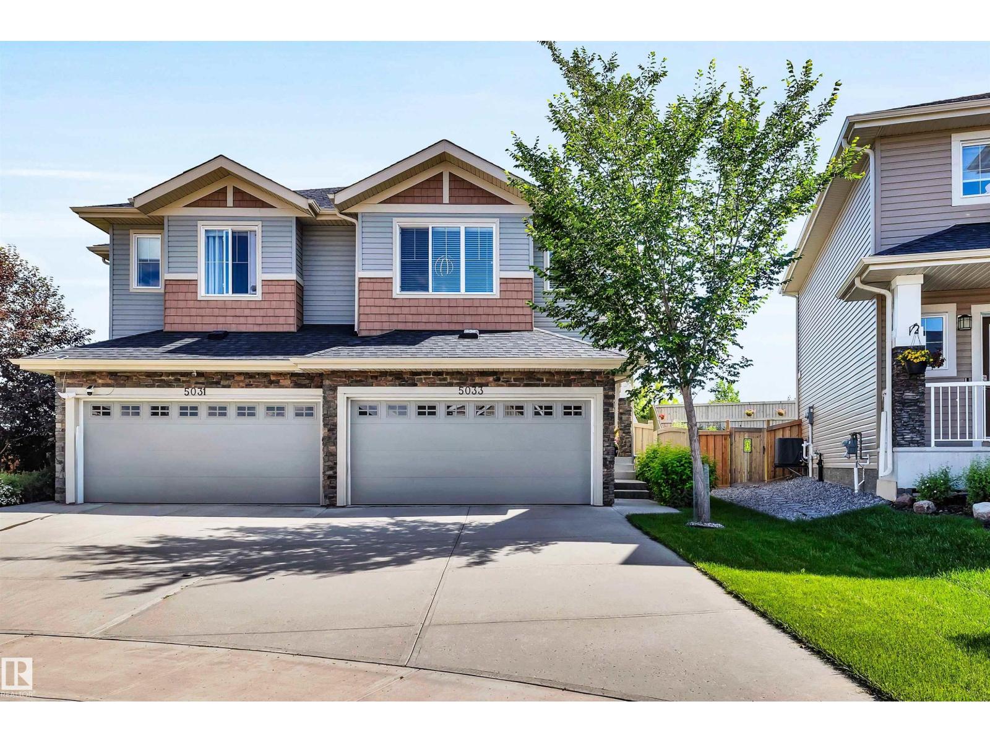
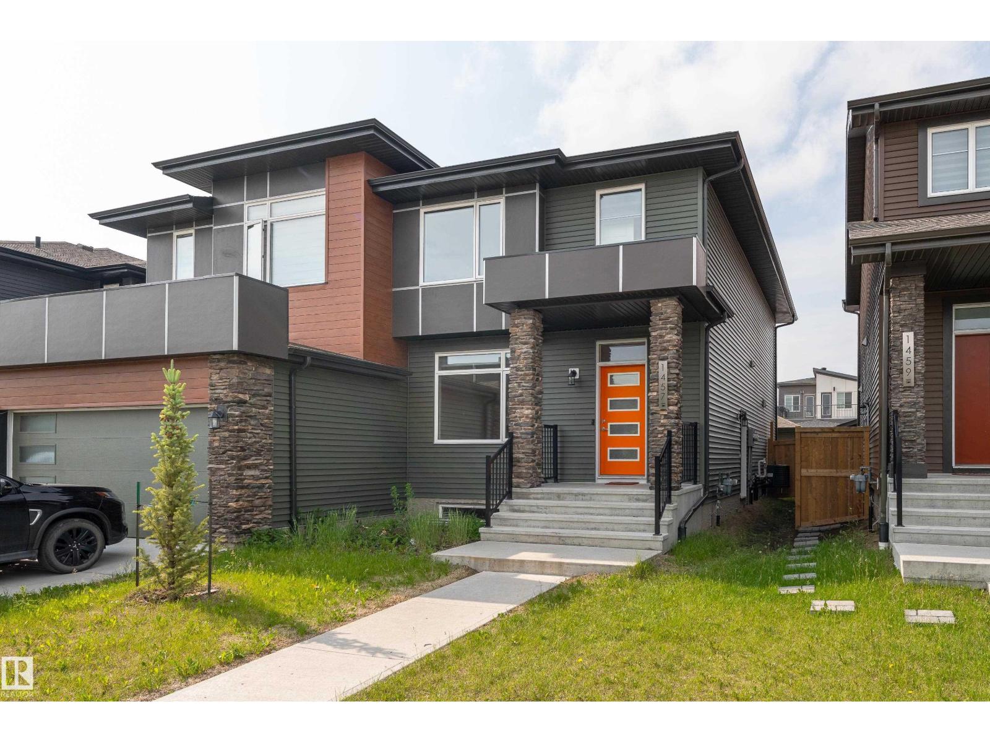
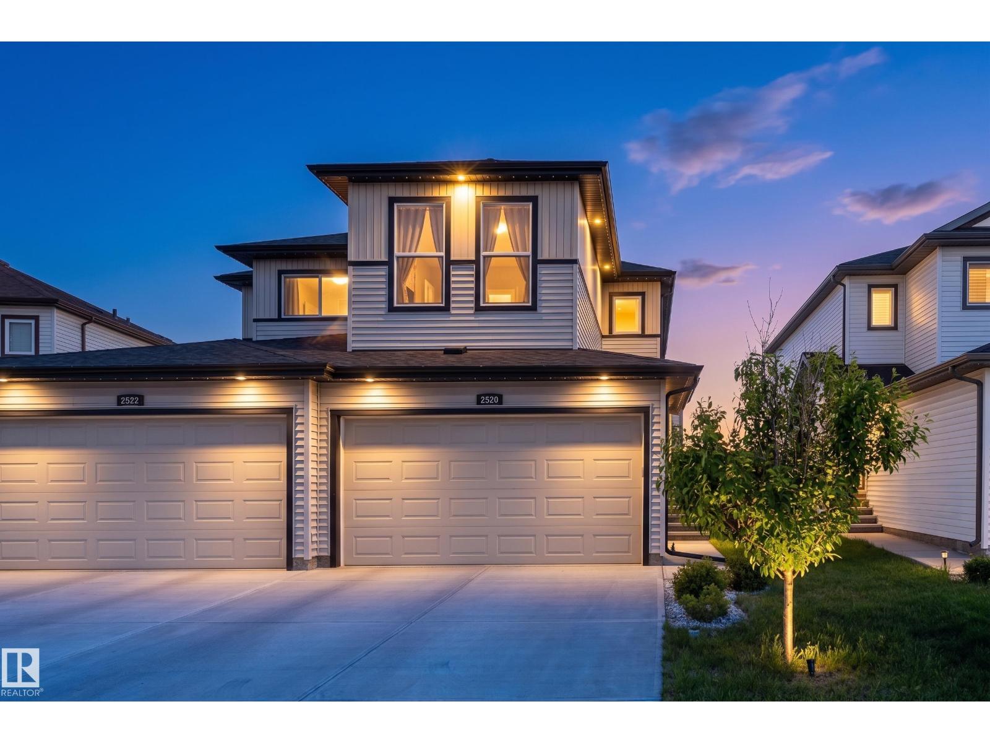
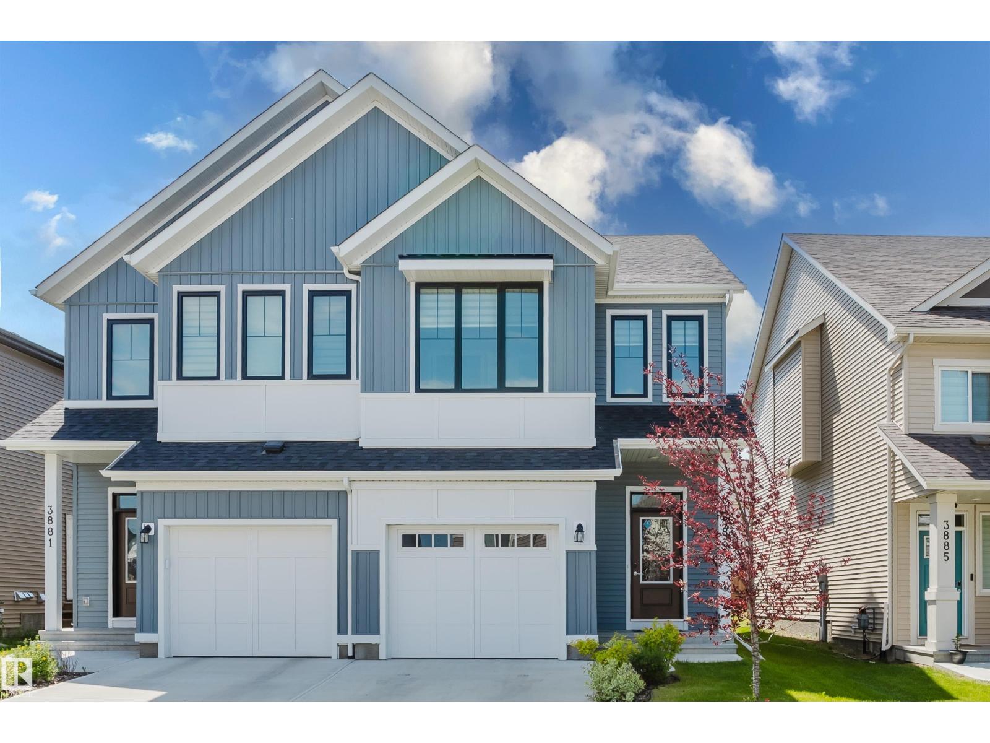
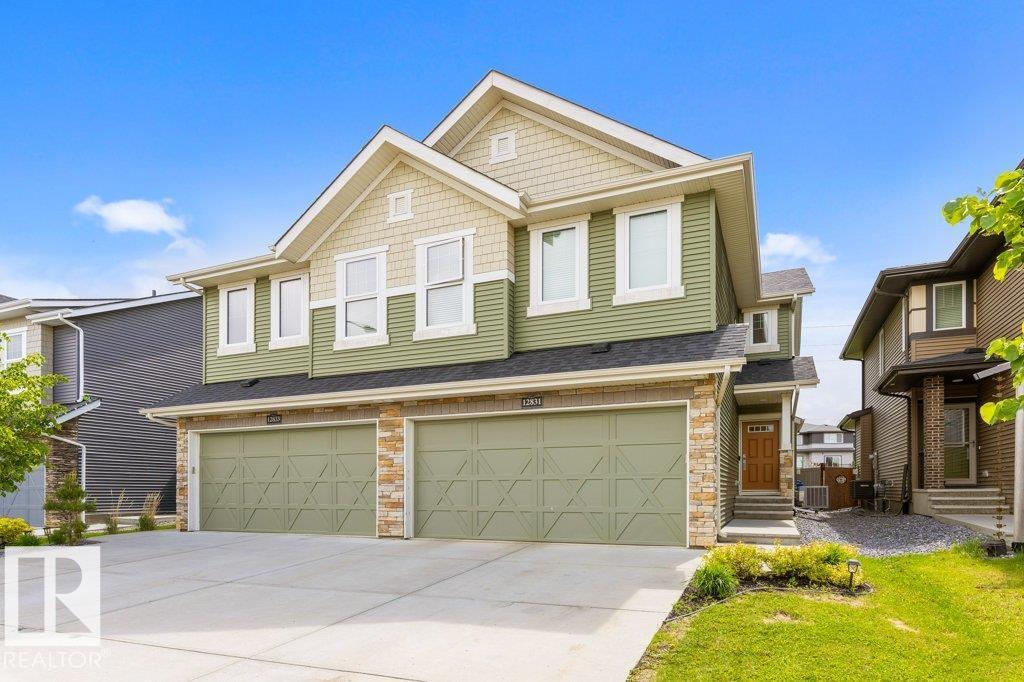
Welcome to this fully finished 4-level split half duplex in the desirable community of Chappelle. Offering over three levels of functional living space plus a finished basement, this home features 3 bedrooms, 3.5 bathrooms, a bonus room, and a single attached garage. The open-concept main floor features a spacious kitchen with a large island, ample cabinetry and counter space, a gas stove, stainless steel appliances, and a dining area overlooking the bright living room with a gas fireplace. The private primary suite occupies its own level and includes a walk-in closet and 3-piece ensuite. Upstairs you'll find two additional bedrooms, a full bathroom, laundry, and a versatile bonus room. The finished basement provides additional living space with another full bathroom, making it ideal for a family room, recreation area, or home office. Enjoy the south-facing, fully fenced backyard with a two-tier deck, Close to schools, parks, shopping, walking trails, transit, and community amenities. (id:66704)
Property Summary
Property Type
Single Family
Building Type
Duplex
Square Footage
1,695 sqft
Neighbourhood
Chappelle Area
Title
Freehold
Land Size
262.43 m²
Built
2011
Property Details
Interior Features
Appliances Included
Dishwasher, Dryer, Garage Door Opener Remote(s), Garage Door Opener, Microwave Range Hood Combo, Refrigerator, Gas Stove(s), Washer
Basement Type
Full (finished)
Fireplace
Yes
Fireplace Type
Insert
Fireplace Fuel
Electric
Building Features
Features
See Remarks, No Back Lane
Construction Style
Semi-detached
Heating & Cooling
Heating Type
Forced Air
Neighbourhood Features
Amenities Nearby
Airport, Golf Course, Public Transit, Schools, Shopping
Additional Details
Basement Development
Finished
Half Bath Total
1
Structure
Deck
Measurements
Square Footage
1,695 Sqft
Rooms
Lower Level
Recreation Room
7.52 m x 5.80 m24'8" x 19'
Main Level
Living Room
3.22 m x 5.68 m10'7" x 18'8"
Dining Room
3.07 m x 2.58 m10'1" x 8'6"
Kitchen
3.61 m x 3.21 m11'10" x 10'6"
Pantry
Measurements not available
Upper Level
Primary Bedroom
4.76 m x 3.37 m15'7" x 11'1"
Bedroom 2
5.14 m x 2.74 m16'10" x 9'
Bedroom 3
4.01 m x 2.95 m13'2" x 9'8"
Bonus Room
3.52 m x 4.63 m11'7" x 15'2"
Laundry Room
Measurements not available
Lot Features
Fencing
Fence
Additional Land Details
Acreage
No
Land Amenities
Airport, Golf Course, Public Transit, Schools, Shopping