Active

57 Homestead Crescent NW Edmonton, Alberta

$534,900

MLS® Number: E4492121

  • Overlanders
  • 74 days on market
  • 15 active listings within 1km
3 Beds
3 Baths
2,095 Sqft

Listed by Rad Nastase, Century 21 Leading

Listing Description

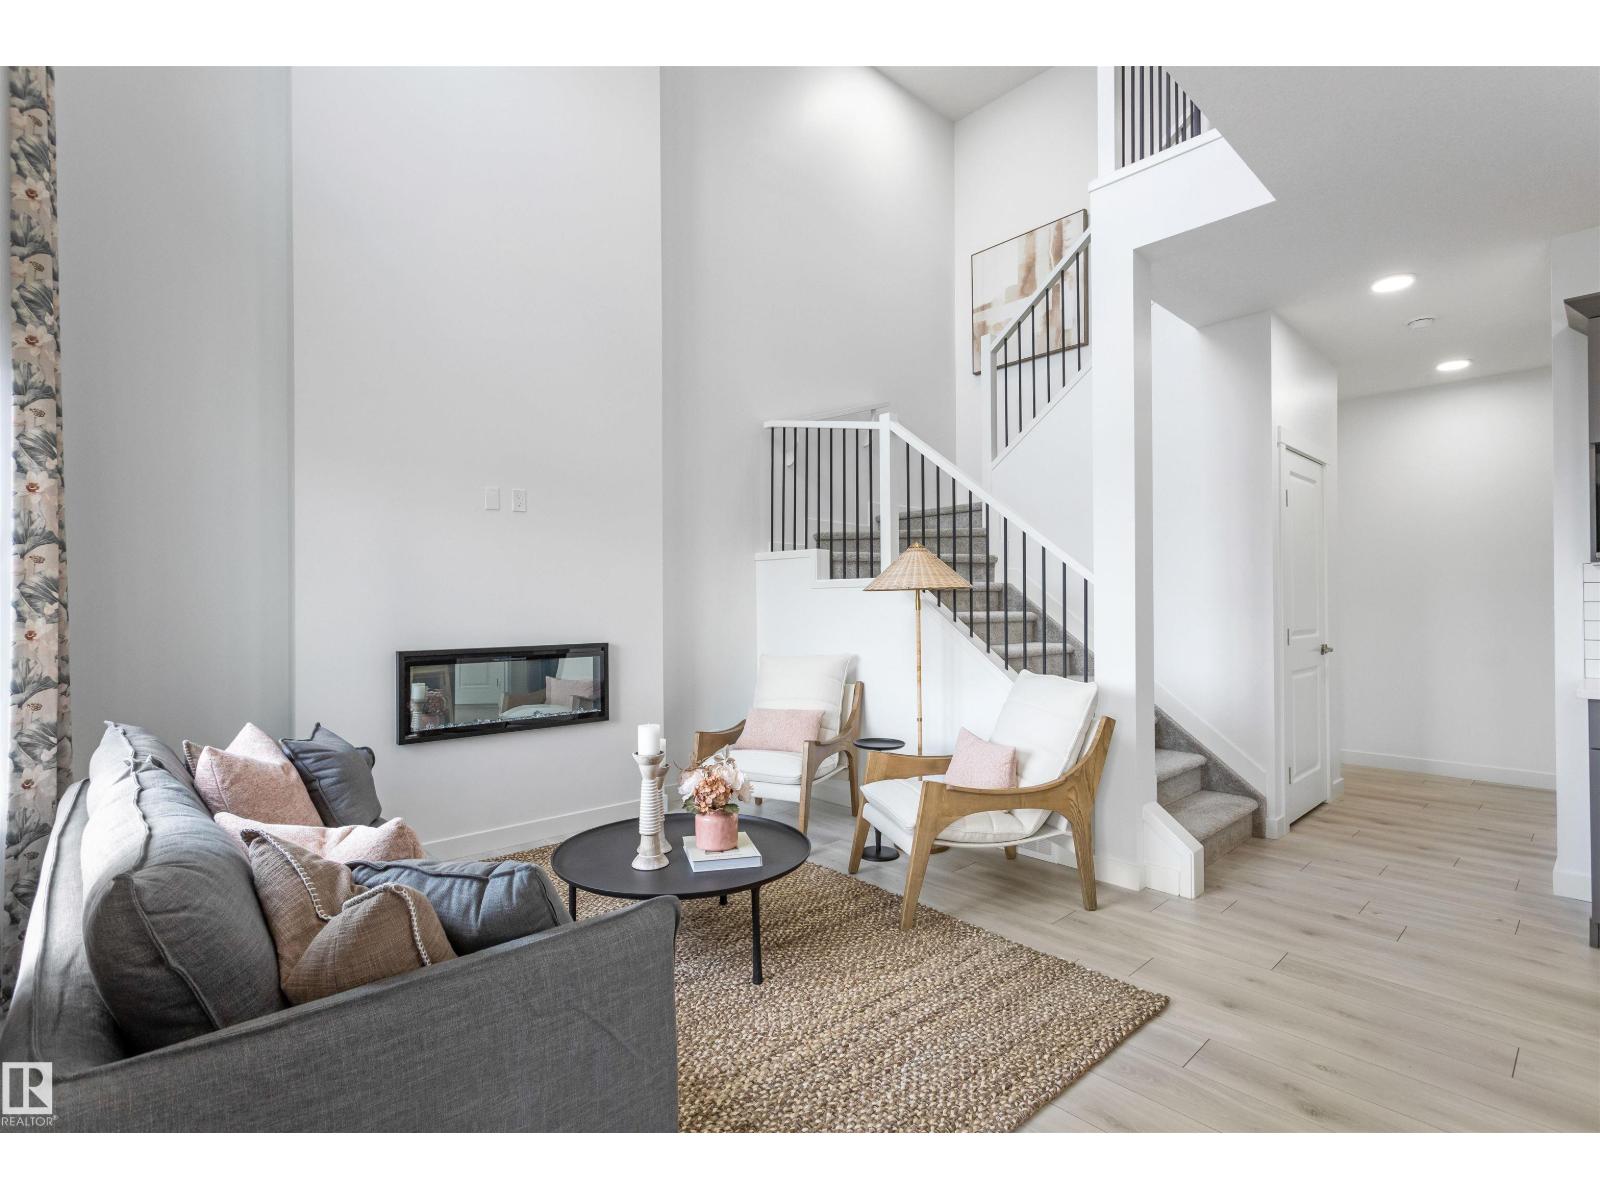
Rare ravine-backing home with private backyard oasis & no rear neighbours! Enjoy nature views & walking trails and peaceful evenings just minutes from downtown. This fully PRE-INSPECTED and AIR-CONDITIONED home blends a chef-inspired kitchen boasting QUARTZ counters & cabinet space, a WALK-THRU pantry, & an open layout seamlessly flowing into the dining/living areas, complete with a gas FIREPLACE & HARDWOOD flooring—perfect for entertaining. Main floor also offers a well-lit & sophisticated OFFICE, abundant storage, a 2-pc bathroom, & access to an OVERSIZED garage that can fit a TRUCK & SUV. Upstairs, enjoy a grand BONUS ROOM with 9' ceilings, a convenient laundry room, & a lavish primary suite featuring a walk-in closet & spa-like ensuite with a jetted tub. Two additional spacious bedrooms & another bathroom complete the top level. Close to schools, grocery stores, shopping/dining & almost-immediate access to the Anthony Henday/Yellowhead Trail + multiple LRT options & *See brochure for teaser video!* (id:66704)
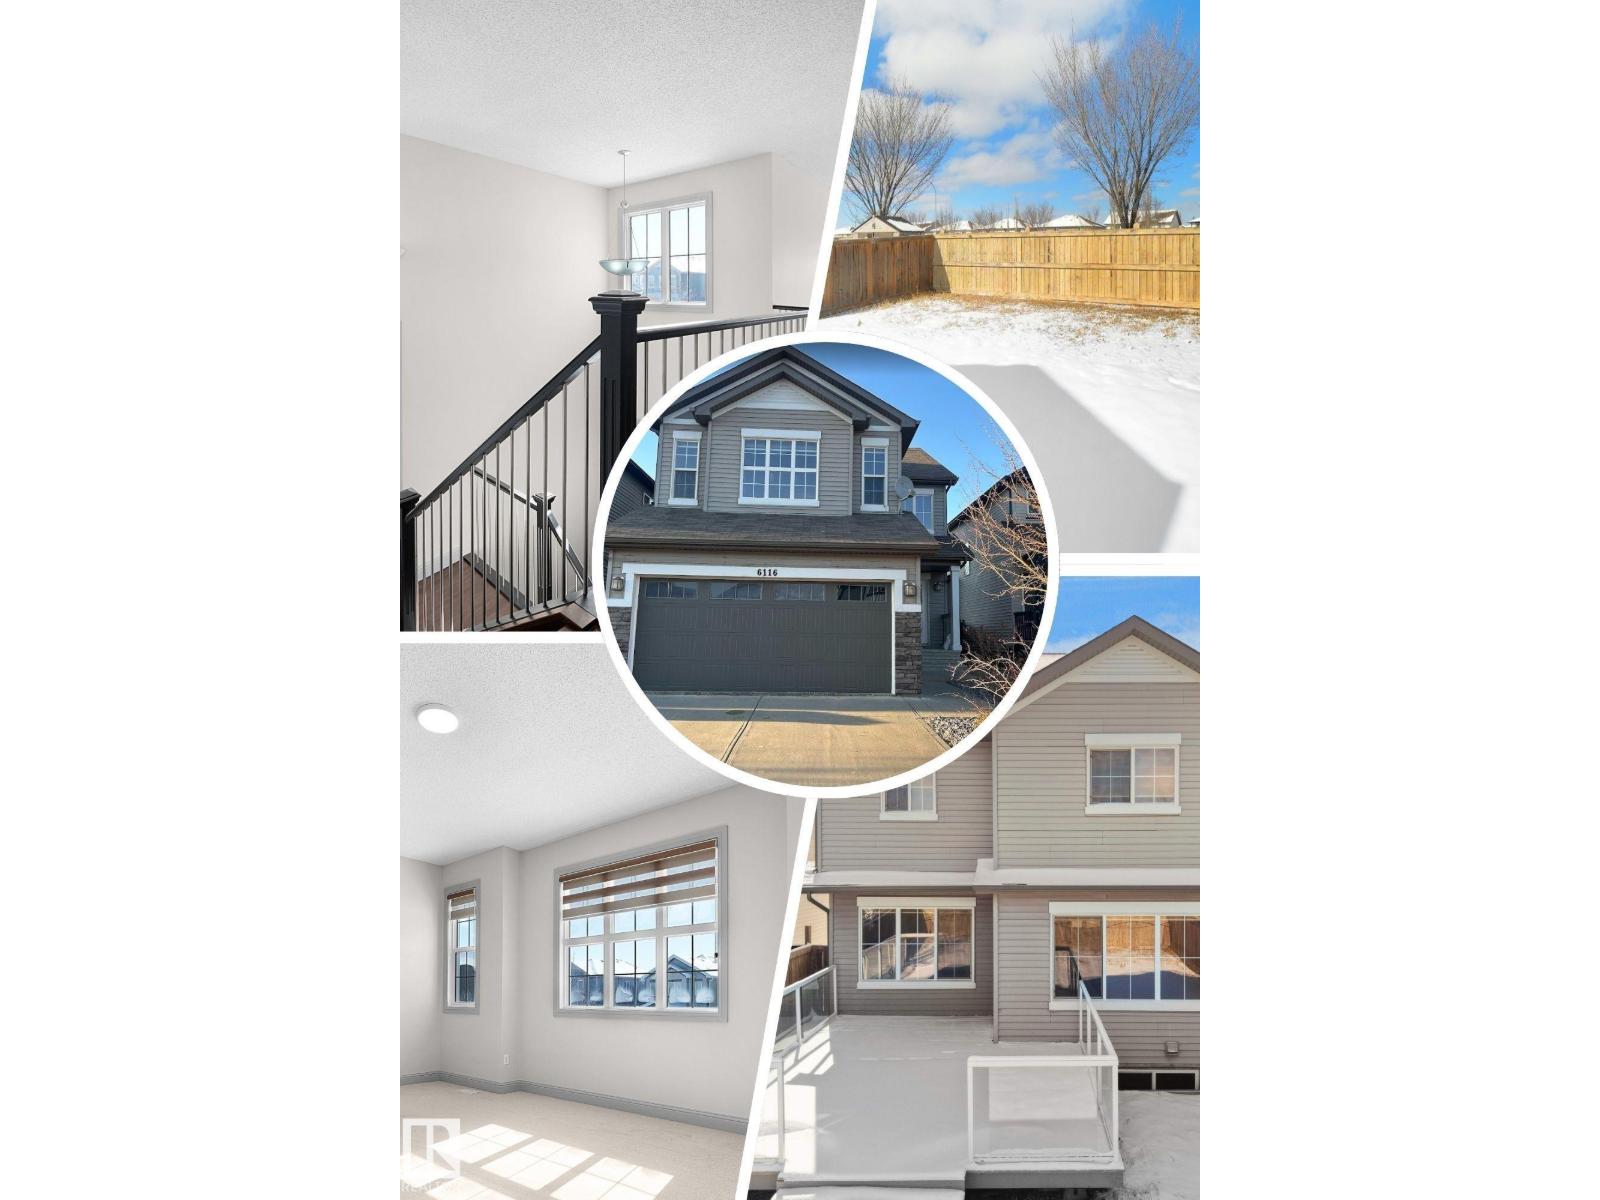
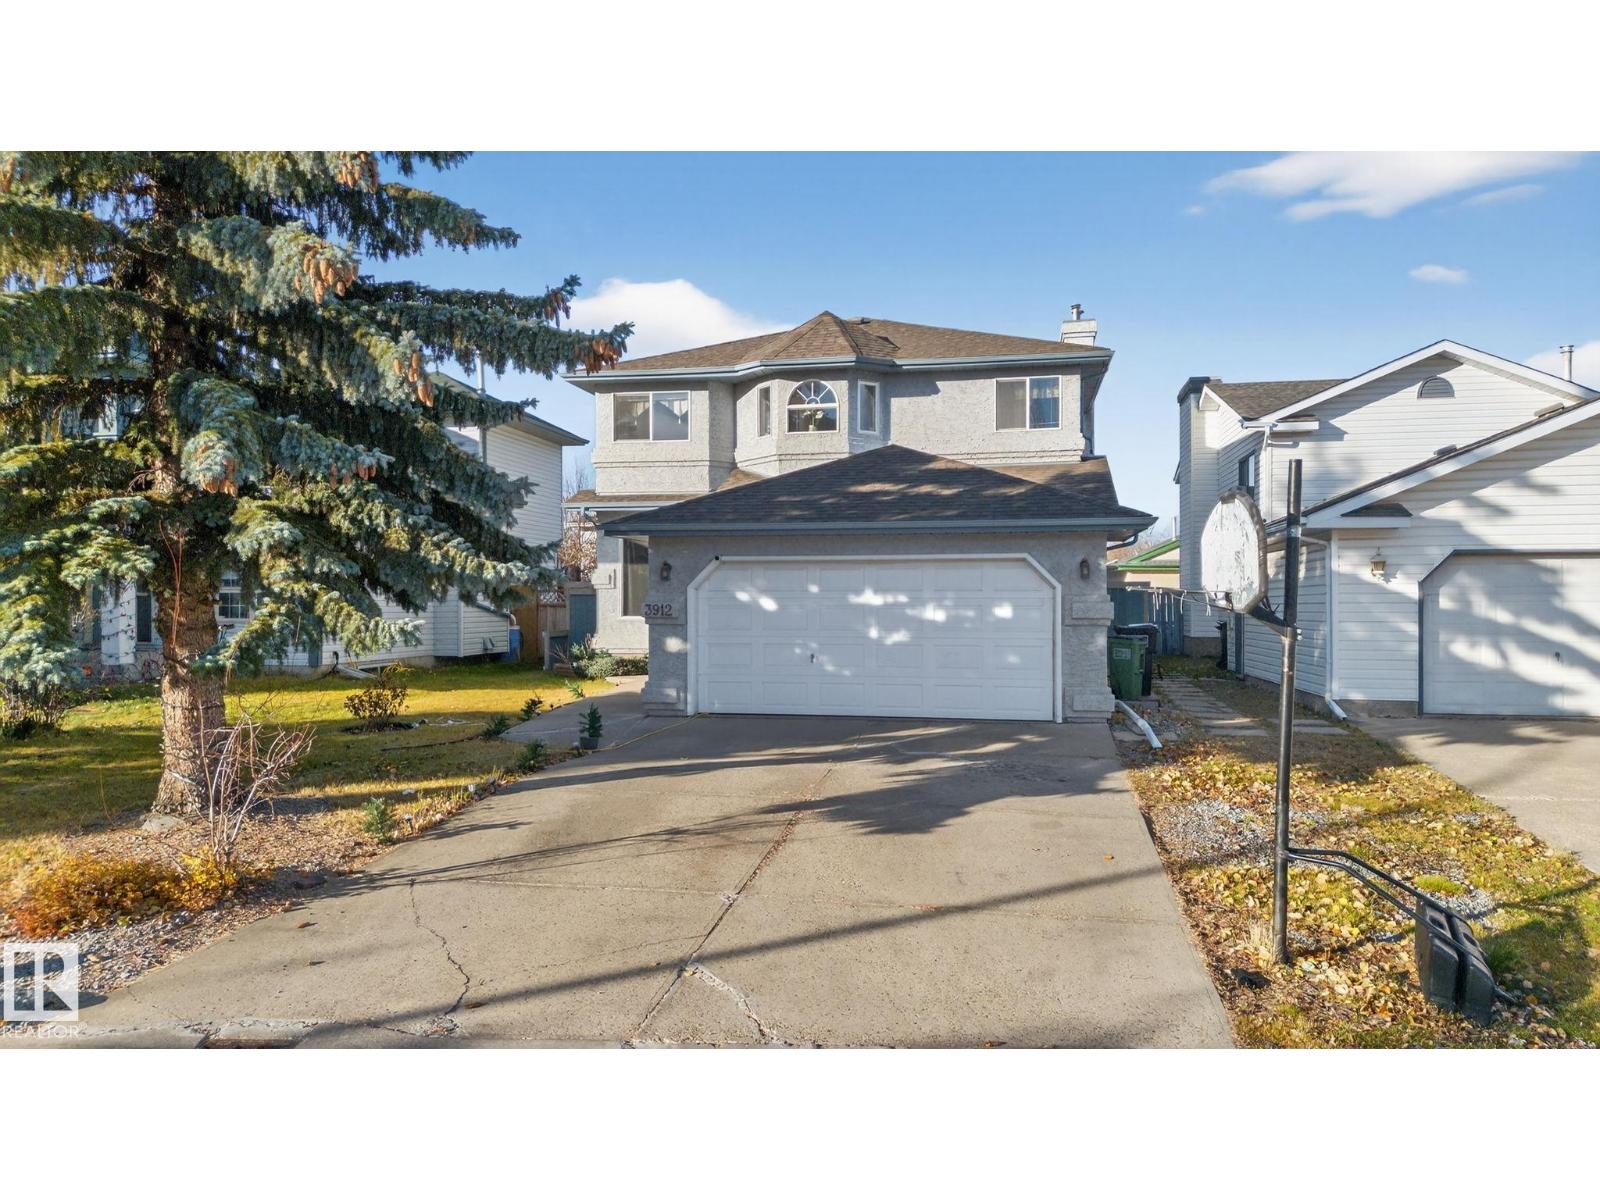
Property Summary

Property Type
Single Family
Building Type
House
Storeys
2
Square Footage
2,095 sqft
Neighbourhood
Overlanders
Title
Freehold
Land Size
572.68 m²
Built
2006
Parking Type
Attached Garage

Property Details

Interior Features

Appliances Included Dishwasher, Dryer, Fan, Garage Door Opener Remote(s), Garage Door Opener, Hood Fan, Humidifier, Microwave, Refrigerator, Storage Shed, Stove, Washer, Window Coverings
Basement Type Full (unfinished)
Fireplace Yes
Fireplace Type Unknown
Fireplace Fuel Gas

Building Features

Features See Remarks, Ravine, Park/reserve, No Smoking Home
Construction Style Detached

Heating & Cooling

Heating Type Forced Air
Cooling Type Central Air Conditioning

Neighbourhood Features

Amenities Nearby Park, Playground, Public Transit, Schools, Shopping

Additional Details

Amenities Ceiling - 9ft
Basement Development Unfinished
Fire Protection Smoke Detectors
Half Bath Total 1
Parking Space Total 4
Structure Deck, Porch

Measurements

Square Footage 2,095 Sqft

Rooms

Main Level
Living Room 4.97 m x 4.03 m 16'4" x 13'3"
Dining Room 2.41 m x 4.03 m 7'11" x 13'3"
Kitchen 3.29 m x 4.62 m 10'10" x 15'2"
Mud Room 2.57 m x 2.04 m 8'5" x 6'8"
Office 2.85 m x 3.44 m 9'4" x 11'3"
Upper Level
Primary Bedroom 4.31 m x 3.46 m 14'2" x 11'4"
Bedroom 2 3.20 m x 2.85 m 10'6" x 9'4"
Bedroom 3 2.91 m x 3.87 m 9'7" x 12'8"
Bonus Room 4.04 m x 6.08 m 13'3" x 19'11"
Laundry Room 1.59 m x 2.20 m 5'3" x 7'3"

Lot Features

Fencing Fence
View Ravine View

Additional Land Details

Acreage No
Land Amenities Park, Playground, Public Transit, Schools, Shopping
Size Irregular 572.68

Location

Talk to us

Questions about this home?

Call or email our team directly — no forms, no waiting on a callback.

Call (780) 000-0000