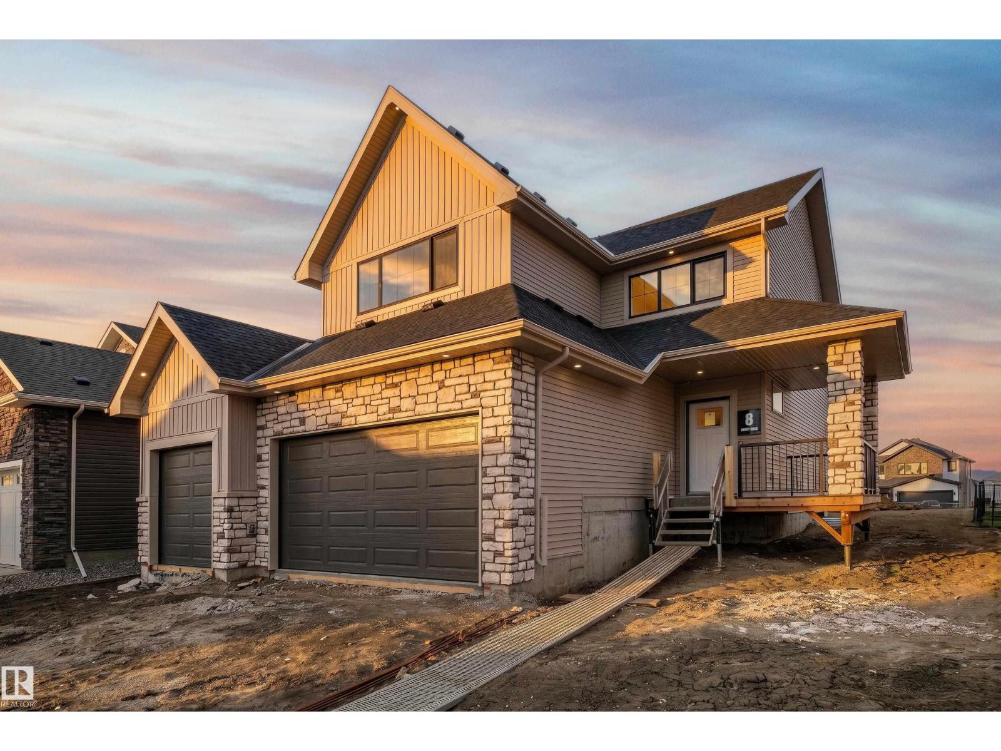
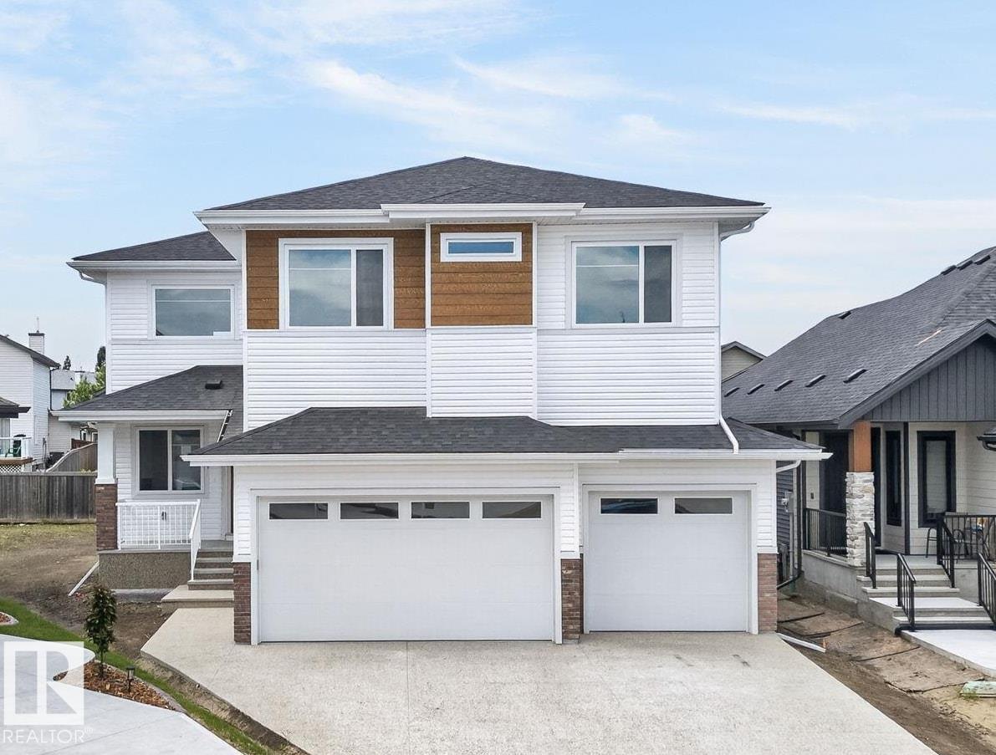
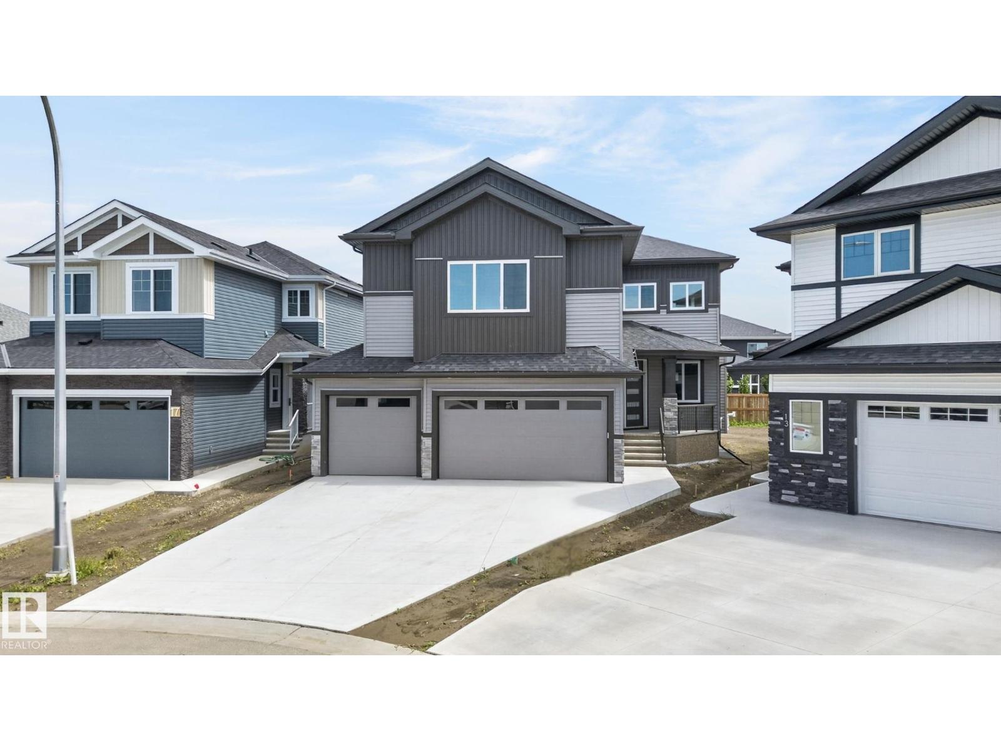
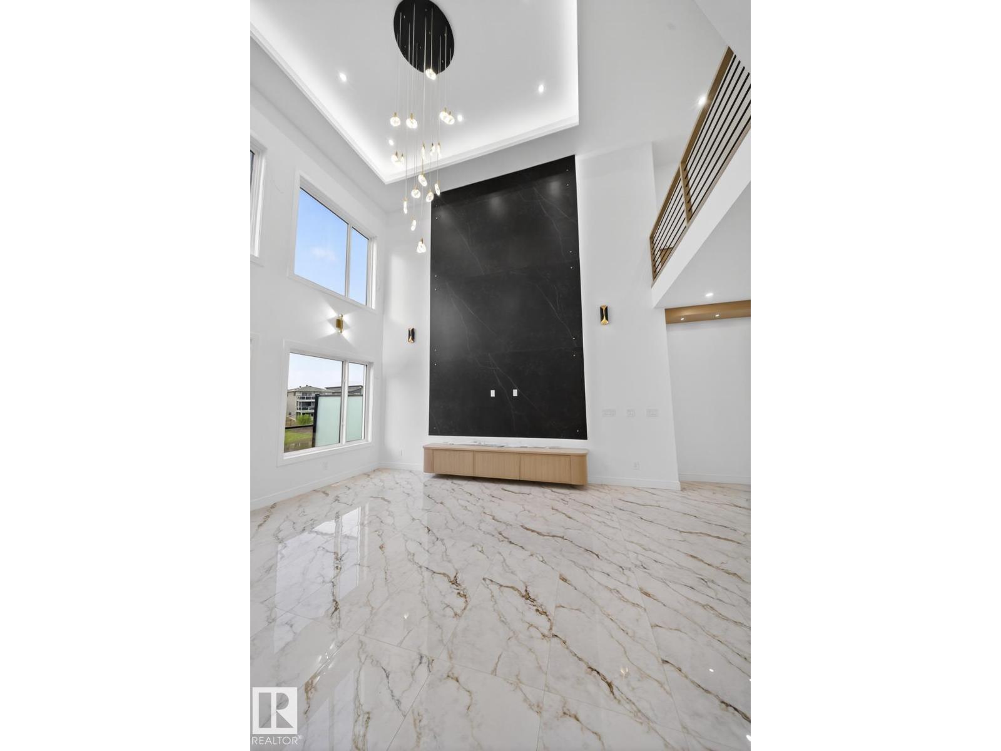
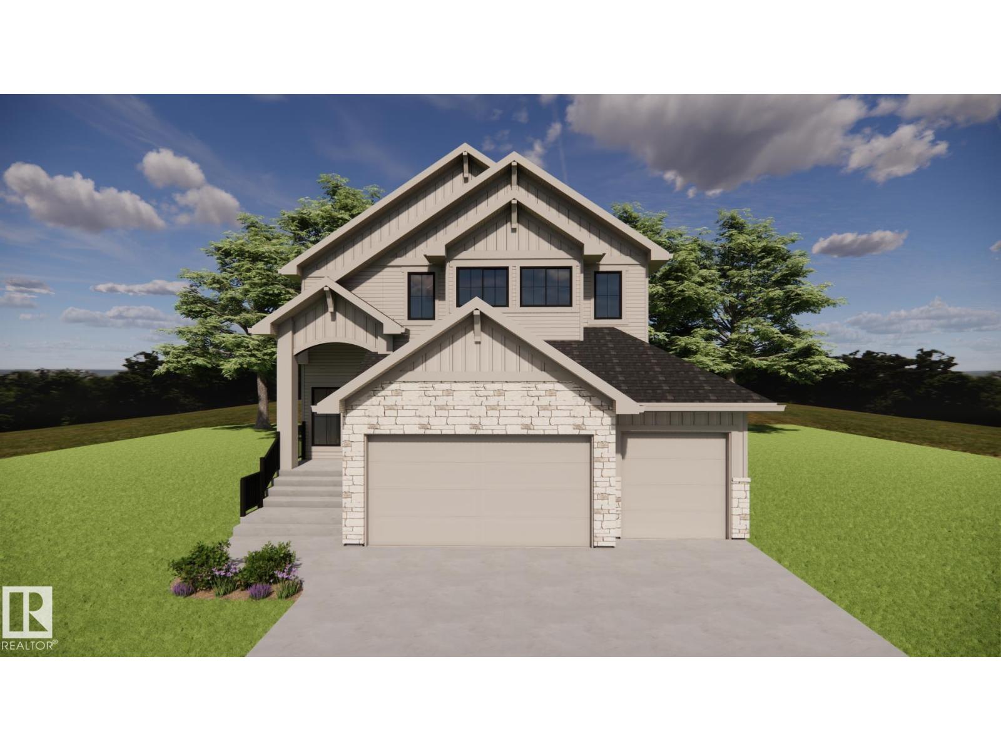
Built by Sunnyview Homes, this stunning 2702sqft home offers 5 BEDROOMS, 4 FULL BATHROOMS, TRIPLE attached garage with a 38-ft TANDEM bay, HUGE lot, separate side entrance to the basement w/3 windows. Double doors lead to a main floor bedroom, full bthrm w/tiled shower wall. The chef's kitchen has two-toned cabinets, quartz waterfall island, pull out organizers, under cabinet lighting and a sleek bar with pot lights and glass cabinets. Walk-through pantry w/MDF shelving. Open to below living room features a dropped ceiling with grand chandelier, custom accent wall with electric fireplace, glass railings, step lighting, and extra pot lights throughout. Upstairs includes a primary suite with indent ceiling and rope lighting, a feature wall, 5 piece en-suite w/ WIC. Plus good sized bonus room, 3 additional bedrooms, 2 bthrms and LR w/sink. Additional upgrades include high-end lighting pkg, jacuzzi, quality flooring, three gas lines, hot and cold water taps plus floor drain in the garage. Close to amenities. (id:66704)
Property Summary
Property Type
Single Family
Building Type
House
Storeys
2
Square Footage
2,702 sqft
Neighbourhood
Hilldowns
Title
Freehold
Land Size
549.99 m²
Built
2025
Parking Type
Oversize
Property Details
Interior Features
Appliances Included
Dishwasher, Garage Door Opener Remote(s), Garage Door Opener, Hood Fan, Oven - Built-in, Microwave, Refrigerator, Stove, Wine Fridge
Basement Type
Full (unfinished)
Fireplace
Yes
Fireplace Type
Unknown
Fireplace Fuel
Electric
Building Features
Features
Cul-de-sac
Construction Style
Detached
Heating & Cooling
Heating Type
Forced Air
Neighbourhood Features
Amenities Nearby
Airport, Golf Course, Playground, Public Transit, Schools, Shopping
Additional Details
Amenities
Ceiling - 10ft, Ceiling - 9ft
Basement Development
Unfinished
Structure
Porch
Measurements
Square Footage
2,702 Sqft
Rooms
Main Level
Living Room
4.79 m x 5.71 m15'9" x 18'9"
Dining Room
5.22 m x 2.43 m17'2" x 8'
Kitchen
4.68 m x 3.80 m15'4" x 12'6"
Bedroom 5
3.09 m x 3.62 m10'2" x 11'11"
Upper Level
Family Room
5.99 m x 5.68 m19'8" x 18'8"
Primary Bedroom
4.58 m x 4.82 m15' x 15'10"
Bedroom 2
3.52 m x 4.16 m11'7" x 13'8"
Bedroom 3
3.04 m x 4.17 m10' x 13'8"
Bedroom 4
3.52 m x 3.51 m11'7" x 11'6"
Additional Land Details
Acreage
No
Land Amenities
Airport, Golf Course, Playground, Public Transit, Schools, Shopping