#113 53305 Rge Road 280 Rural Parkland County, Alberta
$889,900
MLS® Number: E4489433
Westbrook Crescents
88 days on market
0 active listings within 1km
4Beds
3Baths
1,305Sqft
Listed by Adrienne Carlton, Exp Realty
Listing Description
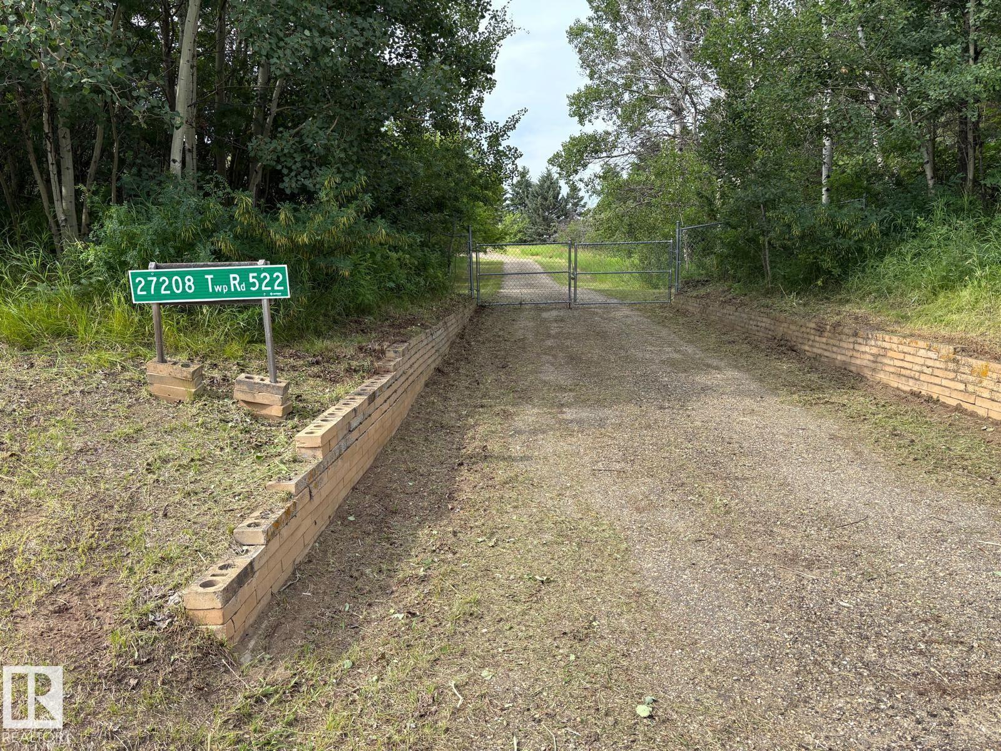
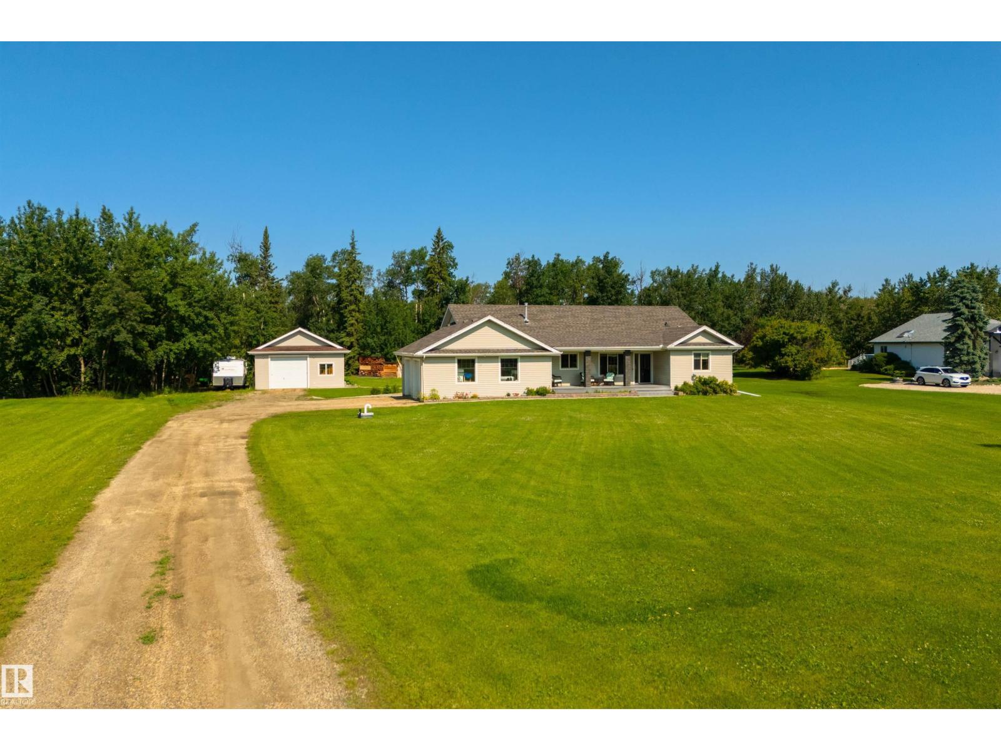
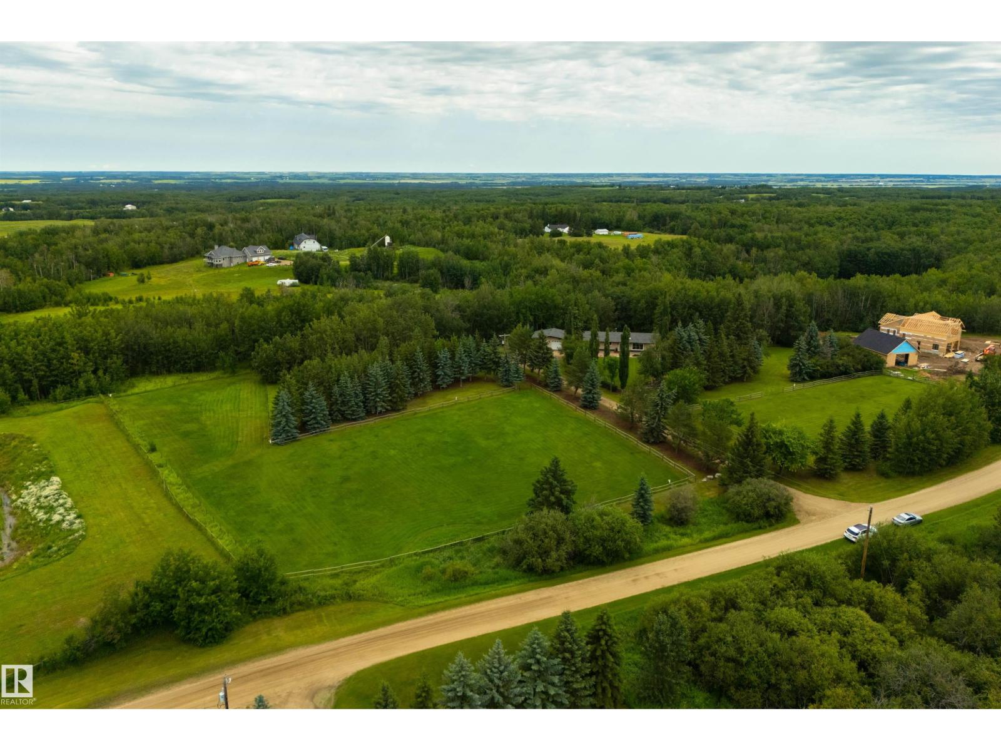
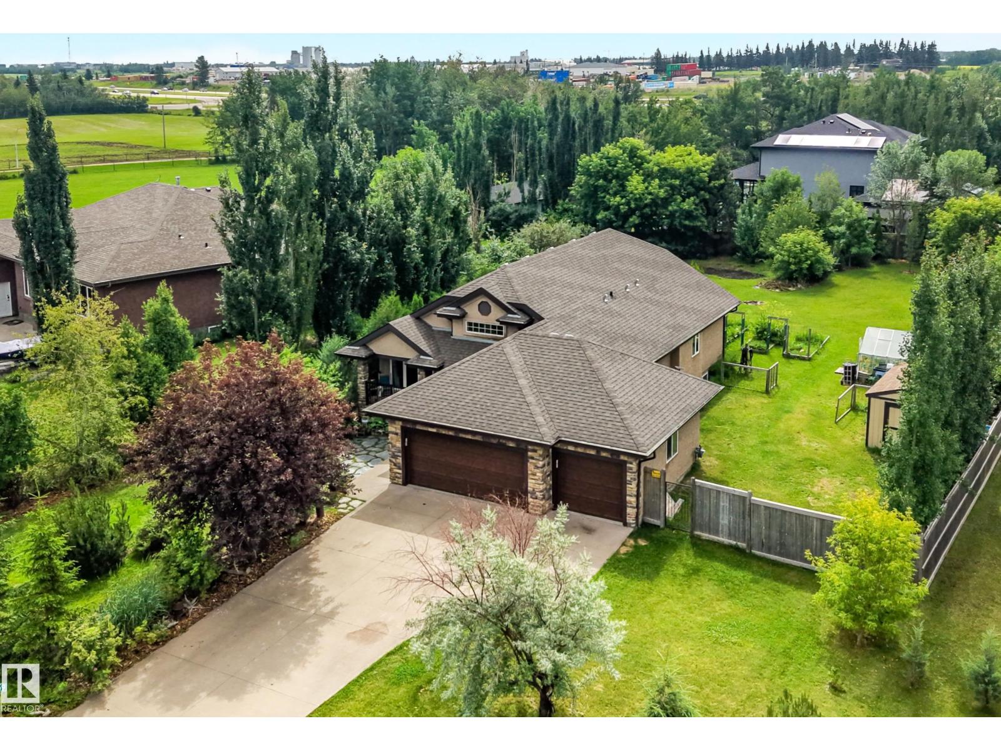
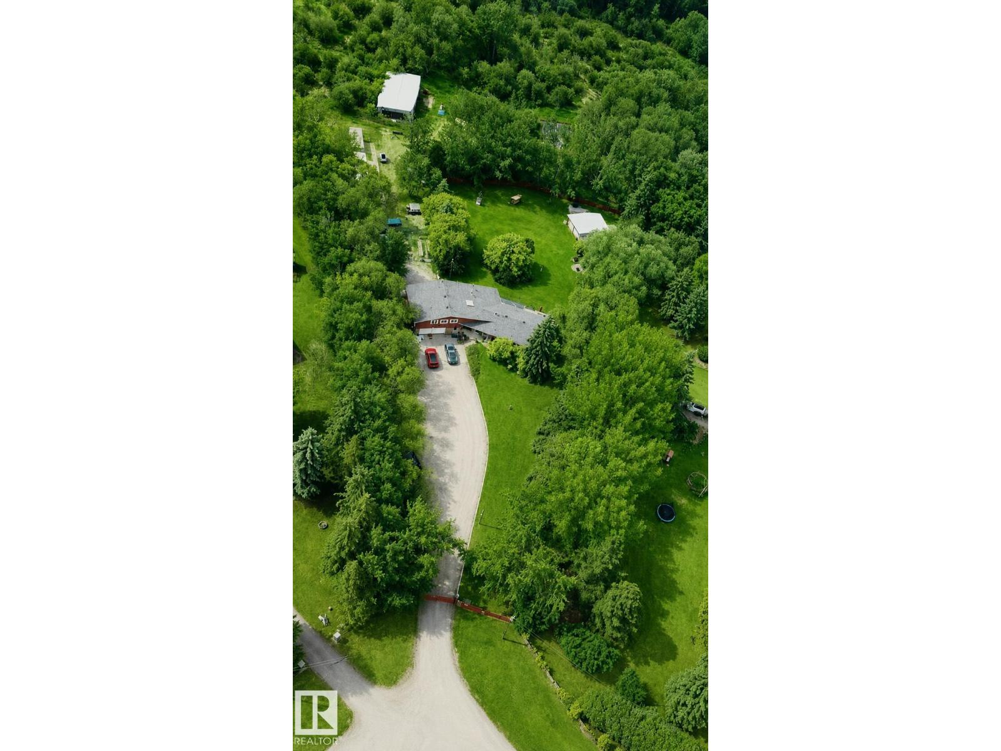
Set on 3 acres just 8 min to Spruce Grove, 5 min to Stony Plain, with pavement all the way, your renovated modern home with warm wood accents, solar panels & a heated shop awaits you! A beautiful tree-lined asphalt driveway welcomes you, while mature trees around the perimeter provide shade, privacy & a peaceful setting with plenty of open land to enjoy. This 4 level home features 4 bdrms/3 bath, including a 4-pc ensuite. Modern chefs kitchen offers built in appliances, induction cook top, ample storage, large island for entertaining & patio doors off dining area, leading to large south facing deck. Open concept main level flows to lower level with gas fireplace & patio access through glass doors. 4-season heated 12x24 breezeway connects the home to the 24x24 dbl garage. 48x22 shop-heated with water, 48x17 shed offers excellent storage/workspace. Apple/plumb/Saskatoons. Reverse Osmosis. Driveway resealed in 2015, septic tank replaced 99. Electrical upgraded to copper, plumbing redone, new water softener. (id:66704)
Property Summary
Property Type
Single Family
Building Type
House
Square Footage
1,305 sqft
Neighbourhood
Westbrook Crescents
Land Size
3.04 ac
Built
1973
Property Details
Interior Features
Appliances Included
Dishwasher, Dryer, Garburator, Hood Fan, Oven - Built-in, Microwave, Refrigerator, Washer, Water Softener, Window Coverings, See Remarks, Stove
Basement Type
Full (finished)
Fireplace
Yes
Fireplace Type
Unknown
Fireplace Fuel
Gas
Building Features
Features
Private Setting, Treed, Sloping, See Remarks, No Smoking Home