Active

355 Northgate Terrace NW Edmonton, Alberta

$204,900

MLS® Number: E4497538

  • Northmount (Edmonton)
  • 42 days on market
  • 31 active listings within 1km
3 Beds
2 Baths
1,163 Sqft

Listed by Dave B. Johnston, REMAX River City

Listing Description

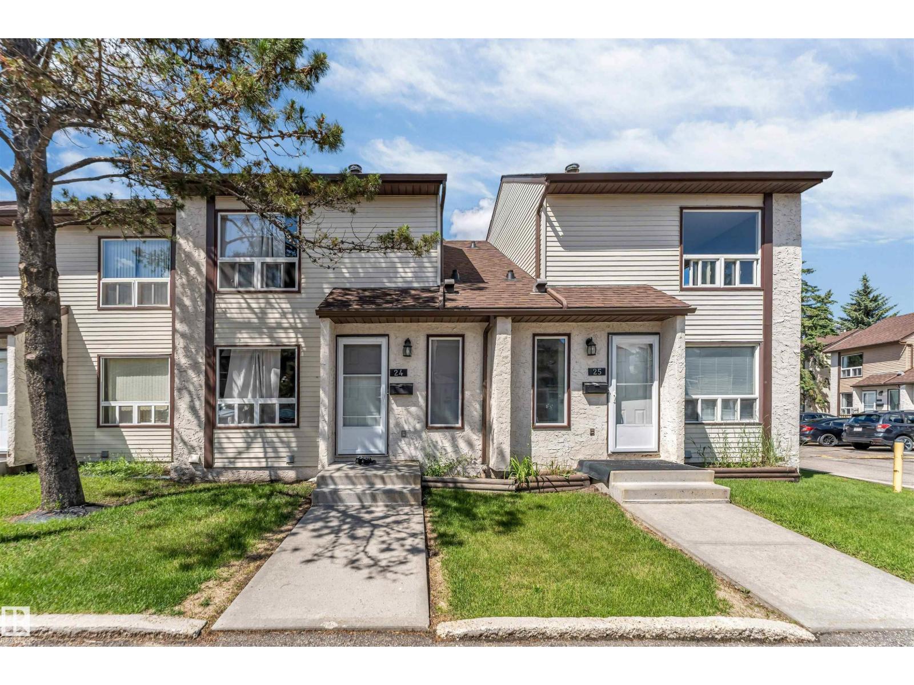
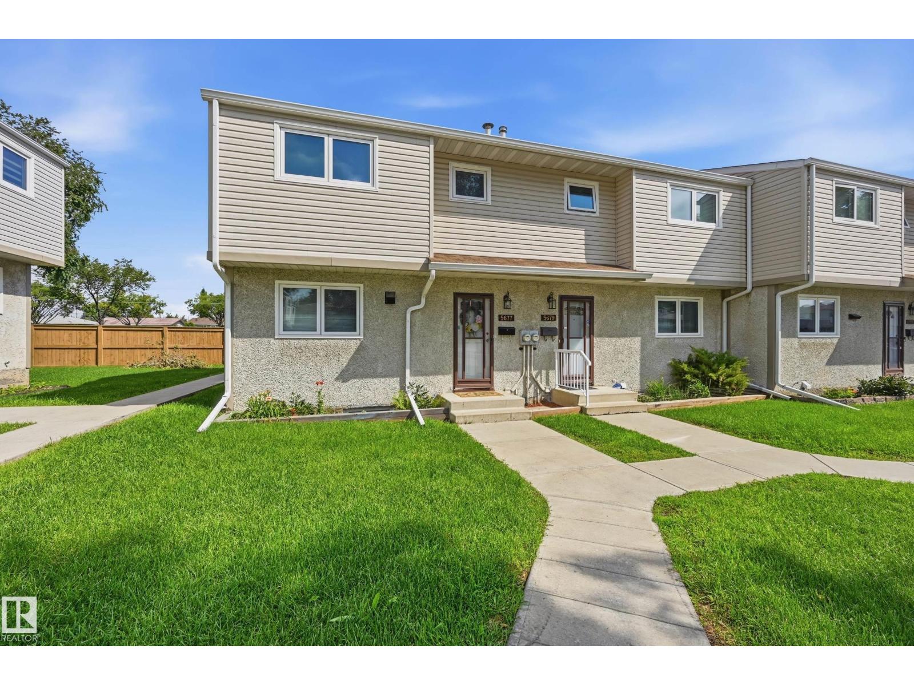
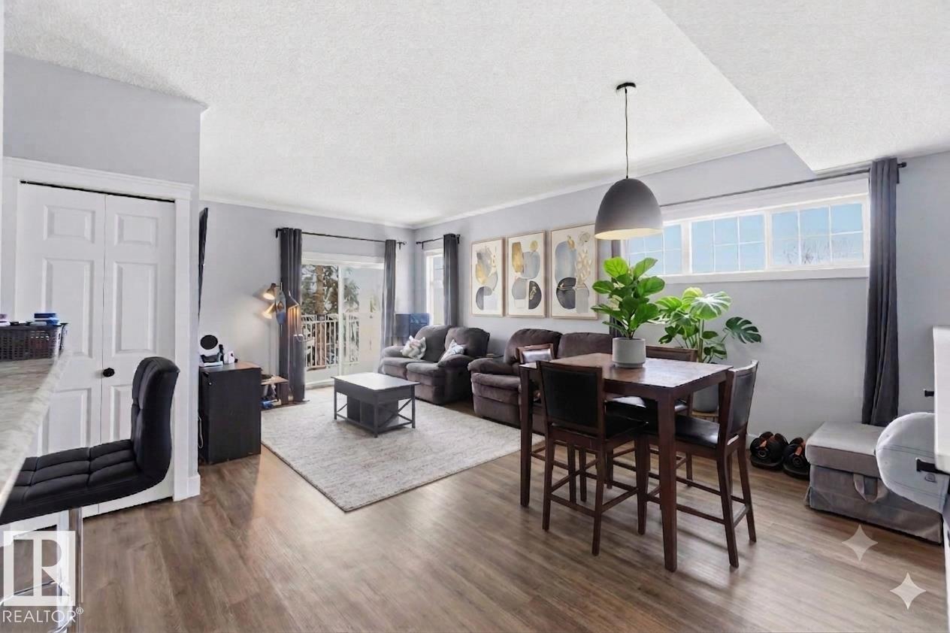
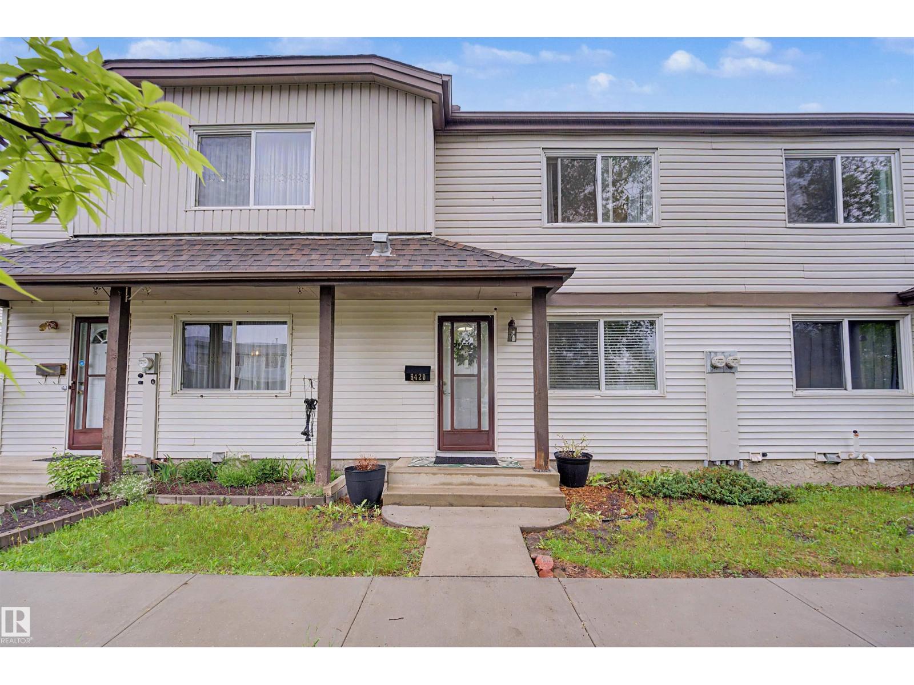
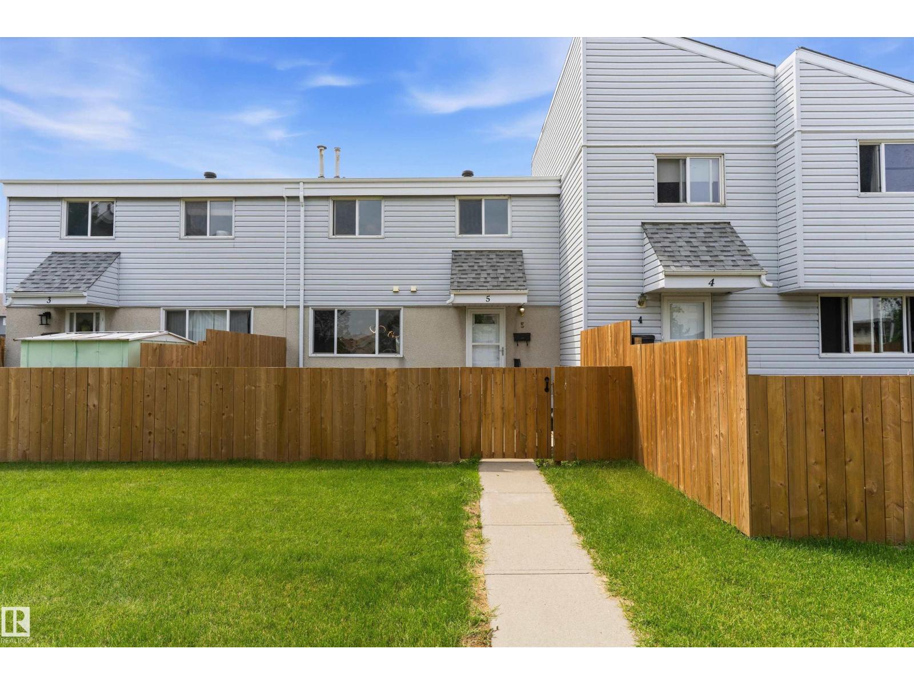
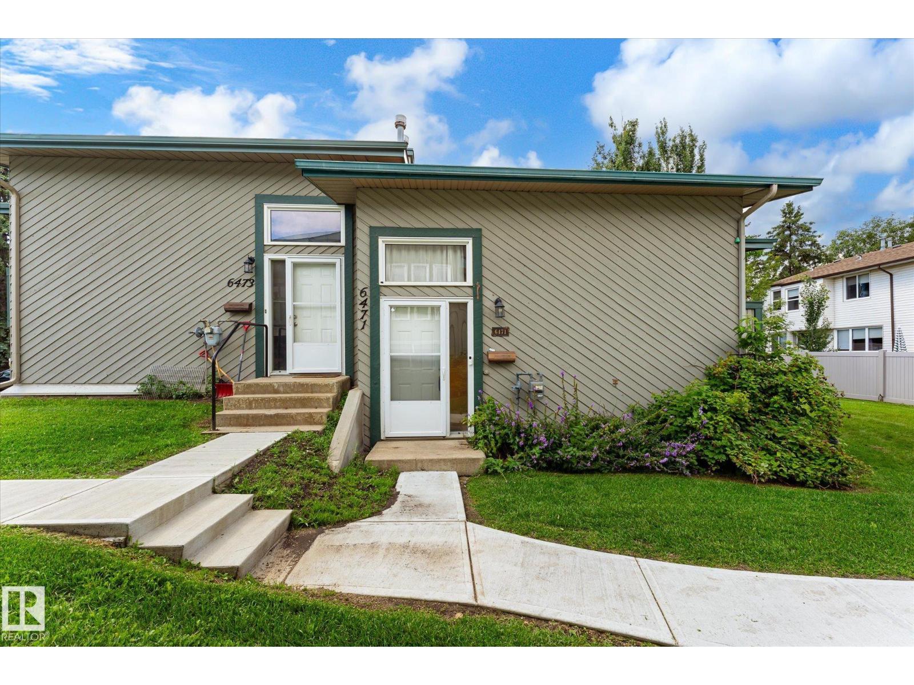
Large end unit Northgate Terrace 3 bedroom, 2 bathroom, 2 storey condo with over 1,150 sq ft in the neighborhood of Northmount. The main floor has a large living room with hardwood floor, dining room, and a bright open kitchen, and a 2 piece bathroom. The upper level has 3 large bedrooms and a 4 piece main bathroom. The primary bedroom is oversized with a large closet. The condo has a newer stove, dishwasher, furnace , hot water tank, & laminate flooring. The complex is very well taken care of and has newer vinyl siding, asphalt shingles, vinyl windows, and poured sidewalks. The basement is unfinished and ready for development. The backyard is fully landscaped, fenced and very private. The location of the Northgate Terrace condo complex is walking distance to schools, shopping, and transportation. This unit is available for immediate possession. Seller will be replacing the upstairs carpet and the stairs carpet with good quality carpet to match the main floor laminate flooring. (id:66704)
Property Summary

Property Type
Single Family
Building Type
Row / Townhouse
Storeys
2
Square Footage
1,163 sqft
Neighbourhood
Northmount (Edmonton)
Title
Condominium/Strata
Built
1972

Property Details

Interior Features

Appliances Included Dishwasher, Dryer, Refrigerator, Stove, Washer, Window Coverings
Basement Type Full (partially Finished)
Fireplace No

Building Features

Features See Remarks, Park/reserve
Construction Style Attached

Heating & Cooling

Heating Type Forced Air

Neighbourhood Features

Amenities Nearby Public Transit, Schools, Shopping

Additional Details

Basement Development Partially Finished
Half Bath Total 1

Measurements

Square Footage 1,163 Sqft

Rooms

Main Level
Living Room 4.59 m x 3.30 m 15'1" x 10'10"
Dining Room 3.48 m x 9.60 m 11'5" x 31'6"
Kitchen Measurements not available
Upper Level
Primary Bedroom 3.93 m x 3.63 m 12'11" x 11'11"
Bedroom 2 3.30 m x 2.71 m 10'10" x 8'11"
Bedroom 3 3.65 m x 2.53 m 12' x 8'4"

Additional Land Details

Acreage No
Land Amenities Public Transit, Schools, Shopping

Location

Talk to us

Questions about this home?

Call or email our team directly — no forms, no waiting on a callback.

Call (780) 000-0000