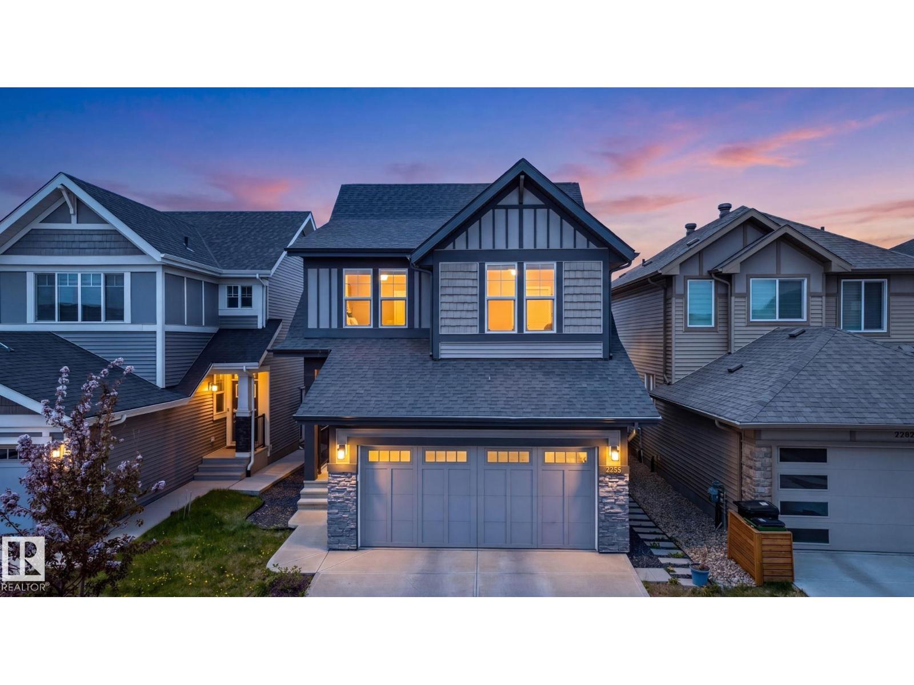
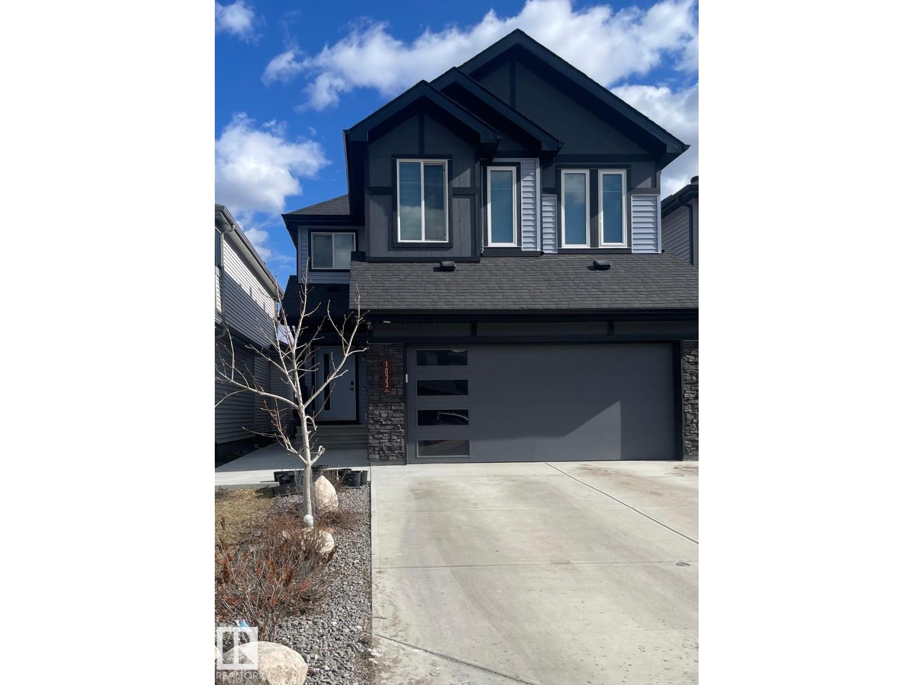
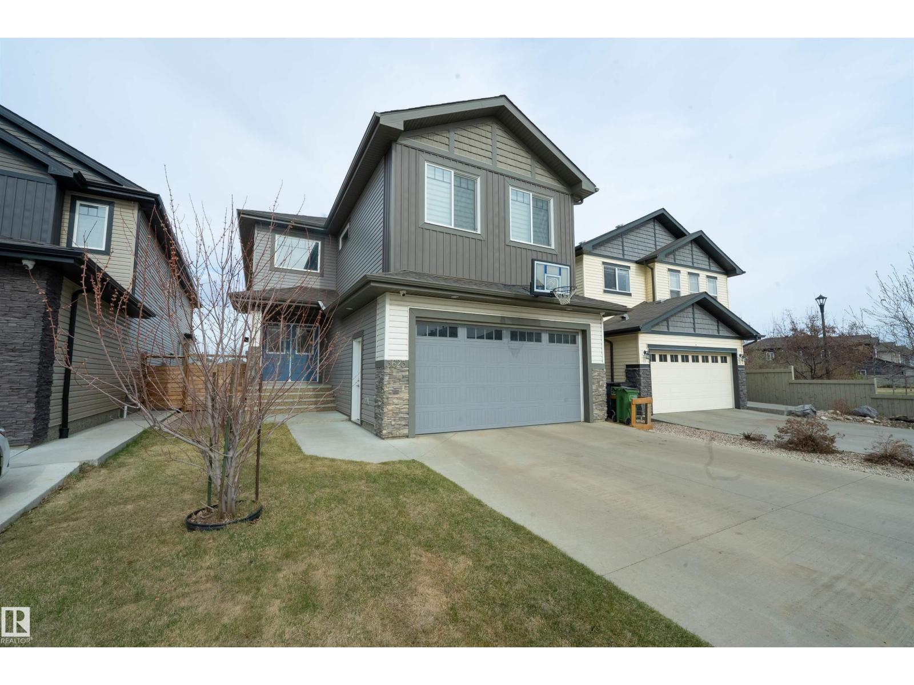
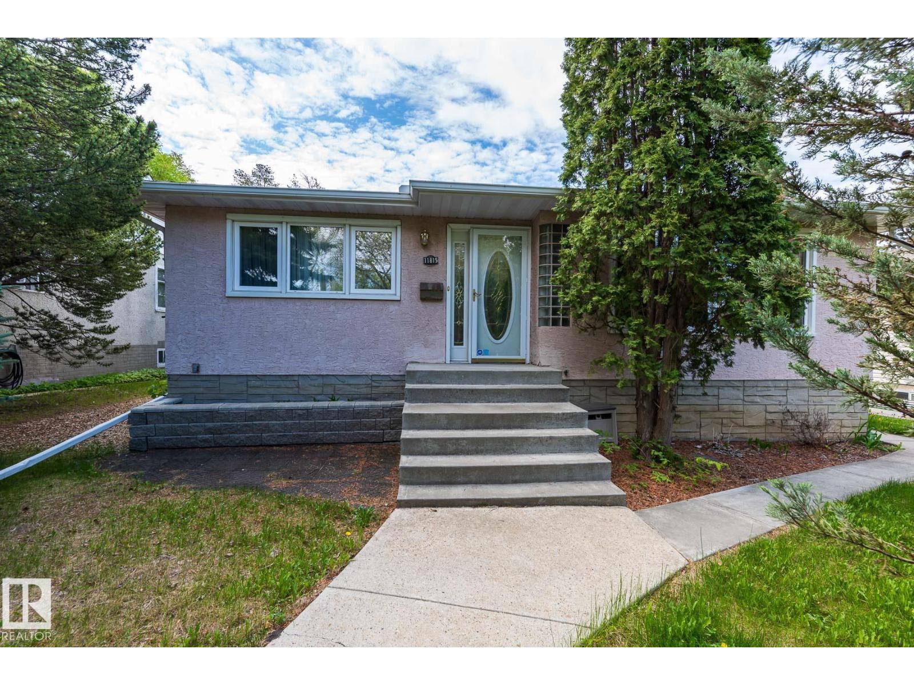
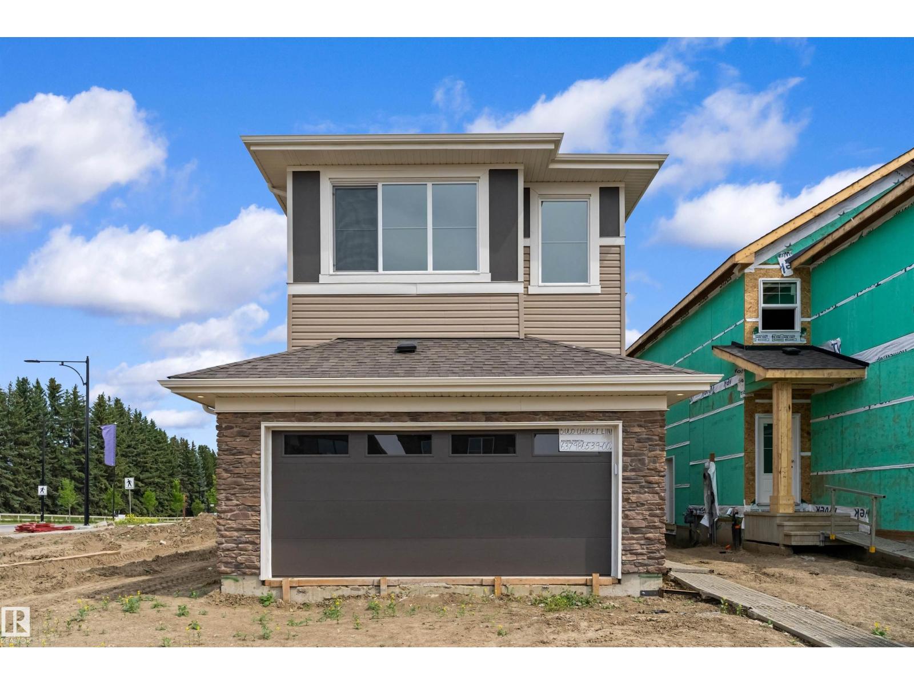
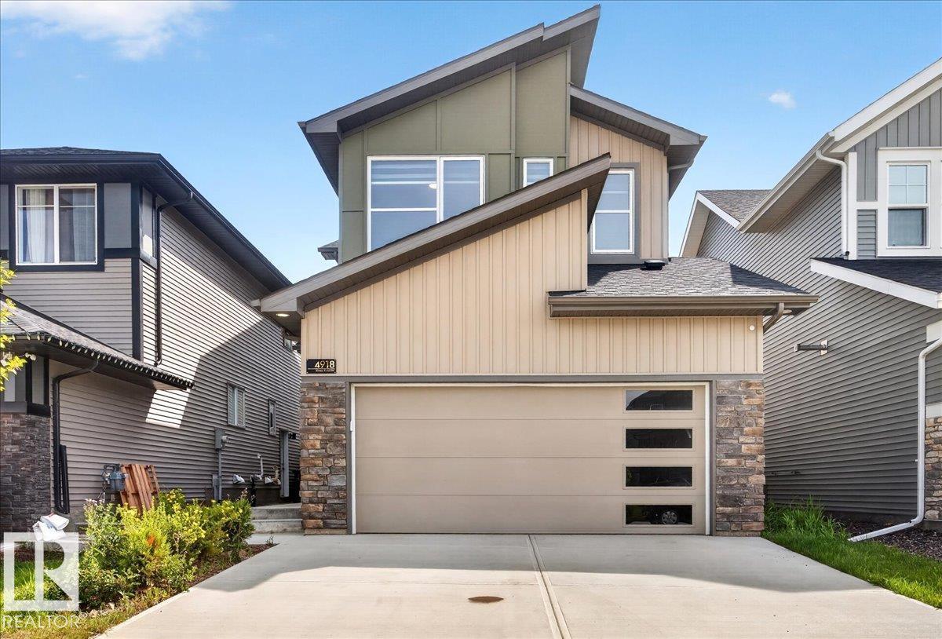
LOCATION ,LOCATION ,LOCATION ! Welcome to this IMMACULATE home situated on a large 30 POCKET lot backing on to a PARK, offers total over 3150 sq ft of living area with a functional layout perfect for growing families. The main floor features a bright living room with fireplace, SPACIOUS KITCHEN with pantry, dining area, a bedroom & convenient laundry. Upstairs offers a LARGE BONUS ROOM, 3 generous bedrooms & 2 full bathrooms, including a spacious primary suite with a 5-piece ensuite & HIS/HER closets. Recent upgrades include NEW FLOORING & FRESH PAINT throughout. This house features a LEGAL 2-bedrooms suite with SEPARATE ENTRANCE & LONG TERM Tenants, providing excellent income potential. Enjoy the fully landscaped & fenced backyard complete with a big STORAGE SHED, while the PARK behind offers added privacy and view. Located within walking distance to HIGH SCHOOL, MEADOWS Rec center, shopping, grocery stores, public transportation & other amenities. Dont miss it ! (id:66704)
Property Summary
Property Type
Single Family
Building Type
House
Storeys
2
Square Footage
2,352 sqft
Neighbourhood
Tamarack
Title
Freehold
Land Size
396.29 m²
Built
2014
Property Details
Interior Features
Appliances Included
Dishwasher, Fan, Garage Door Opener Remote(s), Garage Door Opener, Hood Fan, Window Coverings, Dryer, Two Refrigerators, Two Stoves, Two Washers
Basement Features
Suite
Basement Type
Full (finished)
Fireplace
Yes
Fireplace Type
Unknown
Fireplace Fuel
Gas
Building Features
Features
No Animal Home, No Smoking Home
Construction Style
Detached
Heating & Cooling
Heating Type
Forced Air
Neighbourhood Features
Amenities Nearby
Park, Playground, Public Transit, Schools, Shopping
Additional Details
Basement Development
Finished
Ceiling Type
Vaulted
Fire Protection
Smoke Detectors
Half Bath Total
1
Structure
Deck
Measurements
Square Footage
2,352 Sqft
Rooms
Basement
Bedroom 5
3.98 × 3.42
Bedroom 6
3.51 × 3.43
Second Kitchen
5.76 × 4.17
Main Level
Living Room
6.00 × 4.42
Dining Room
3.63 × 2.68
Kitchen
3.64 × 3.61
Bedroom 4
3.63 × 3.65
Upper Level
Primary Bedroom
5.25 × 4.46
Bedroom 2
3.47 × 3.57
Bedroom 3
3.31 × 3.61
Bonus Room
5.03 × 4.62
Lot Features
Fencing
Fence
Additional Land Details
Acreage
No
Land Amenities
Park, Playground, Public Transit, Schools, Shopping