Active

4021 158 Av NW NW Edmonton, Alberta

$499,000

MLS® Number: E4490853

  • Brintnell
  • 82 days on market
  • 31 active listings within 1km
5 Beds
3 Baths
1,369 Sqft

Listed by Harsukh Sidhu, Sterling Real Estate

Listing Description

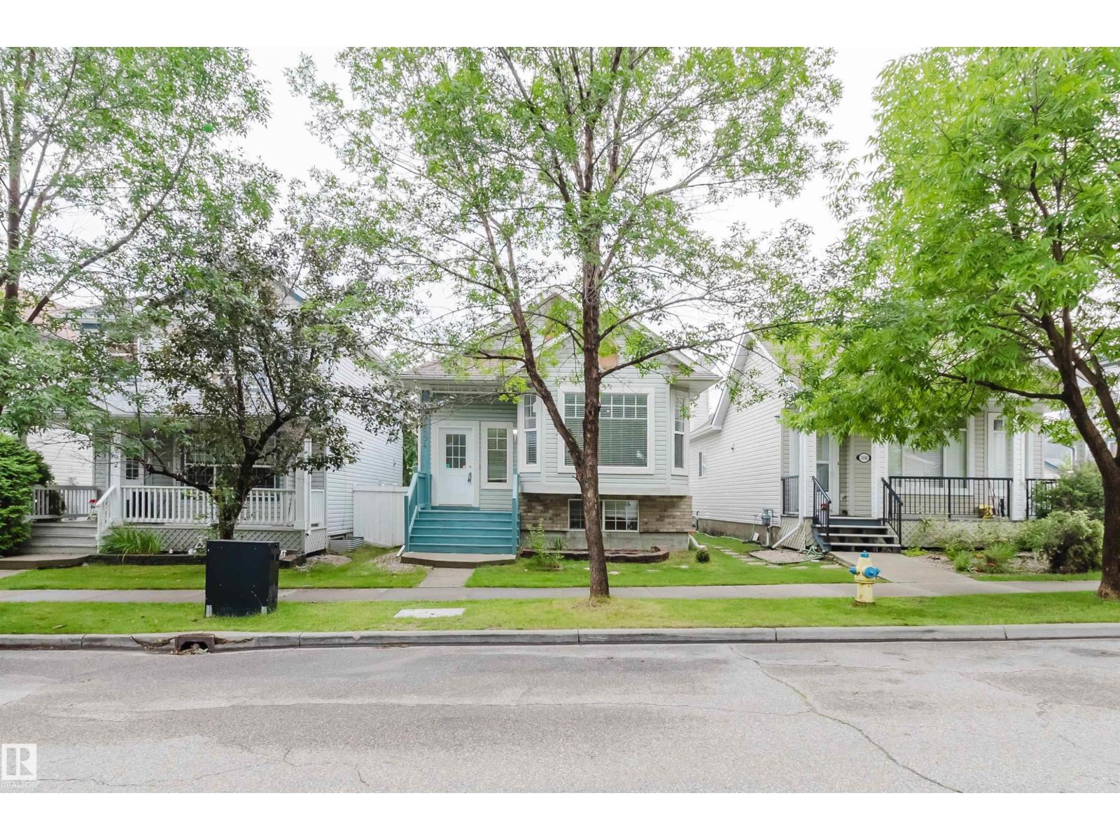
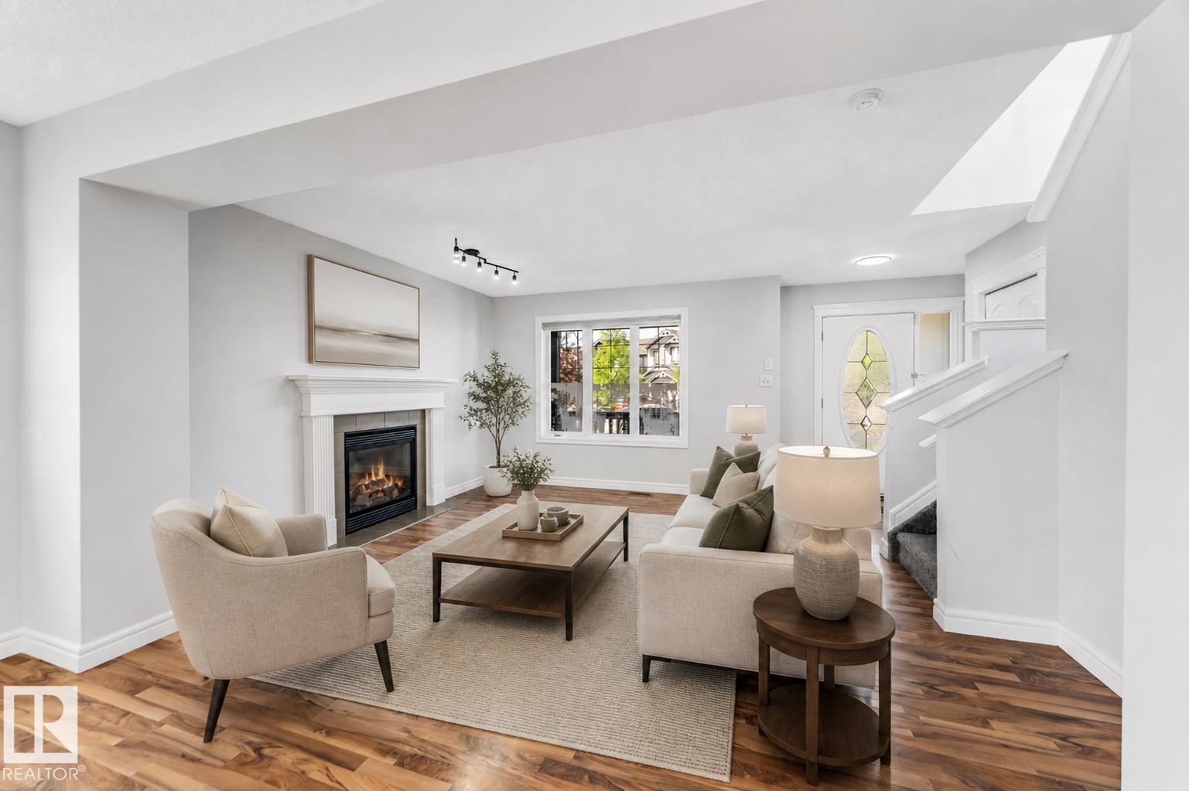
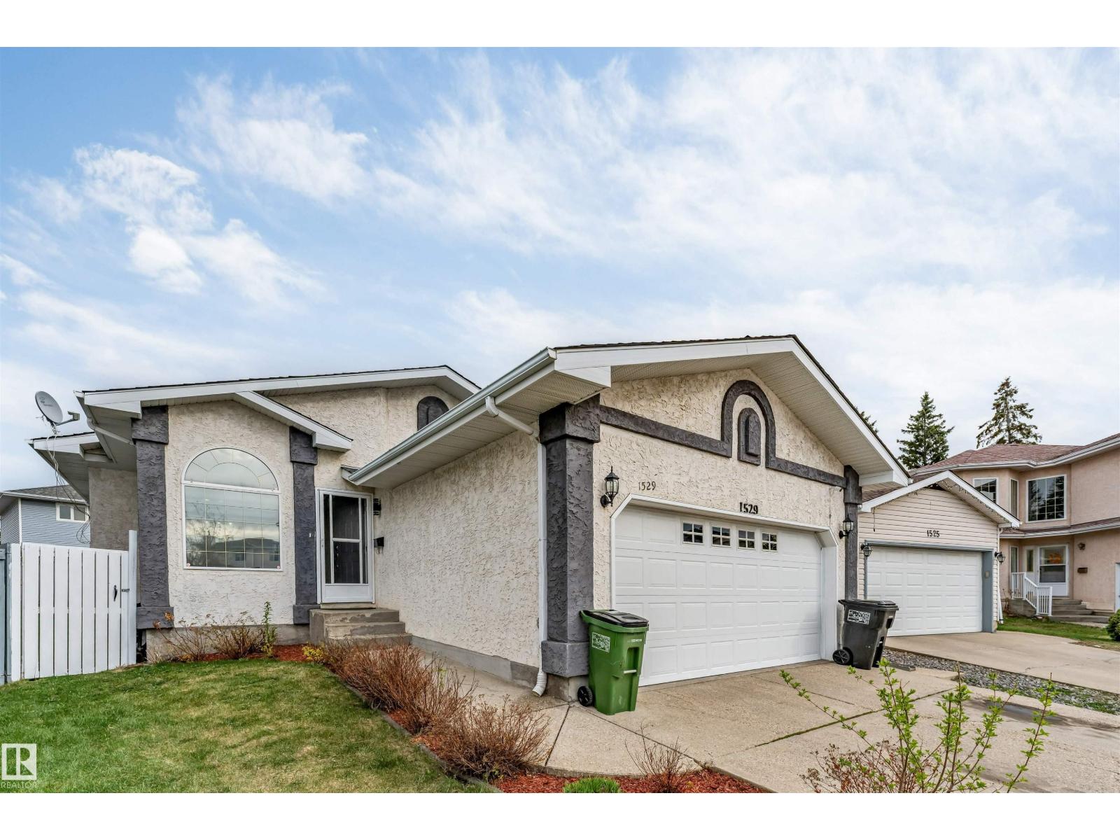
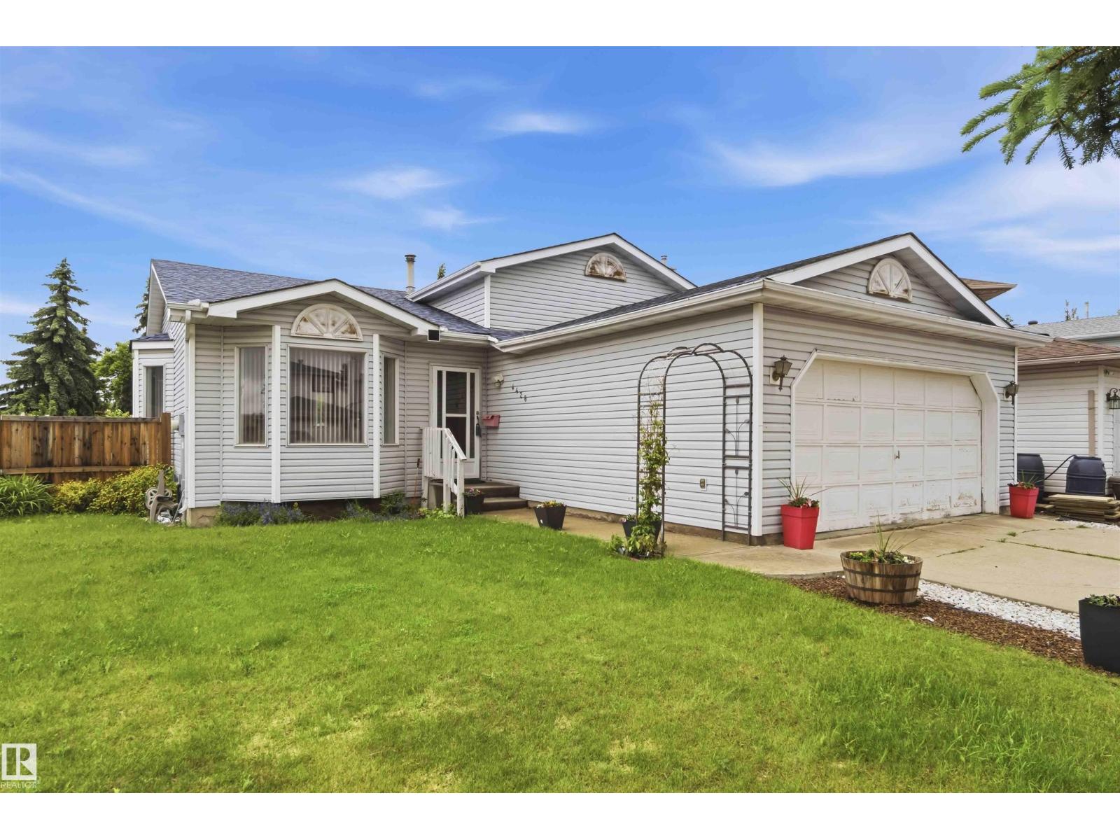
Welcome to this stunning move-in ready home in the sought-after, family-friendly community of Brintnell! Ideally located just steps from Brintnell Park, this spacious fully finished home offers the perfect combination of comfort, style, and convenience. Step inside to a warm and inviting front entrance with plenty of space to welcome family and guests. The open-concept main floor is designed for modern living and effortless entertaining, featuring a bright and spacious living room complete with a cozy gas fireplace. This beautiful home offers 5 generously sized bedrooms, 3 full bathrooms, and a large recreation room perfect for family game nights, a home theatre, or additional entertaining space. Enjoy the convenience of being only minutes away from Manning Town Centre, offering shopping, dining, and entertainment options, while quick access to Anthony Henday Drive makes commuting around the city easy and efficient. This is the perfect place to call home don’t miss your opportunity to live (id:66704)
Property Summary

Property Type
Single Family
Building Type
House
Square Footage
1,369 sqft
Neighbourhood
Brintnell
Title
Freehold
Land Size
353.56 m²
Built
2005

Property Details

Interior Features

Appliances Included Dishwasher, Dryer, Hood Fan, Refrigerator, Stove, Washer
Basement Type Full (finished)
Fireplace Yes
Fireplace Type Unknown
Fireplace Fuel Gas

Building Features

Style Bi-level
Construction Style Detached

Heating & Cooling

Heating Type Forced Air

Neighbourhood Features

Amenities Nearby Playground, Public Transit, Schools, Shopping

Additional Details

Basement Development Finished
Parking Space Total 4

Measurements

Square Footage 1,369 Sqft

Rooms

Basement
Bedroom 4 Measurements not available
Bedroom 5 Measurements not available
Main Level
Living Room 4.52 m x 3.96 m 14'10" x 13'
Dining Room 12'11 x 7'5'
Kitchen 2.67 m x 4.34 m 8'9" x 14'3"
Bedroom 2 3.84 m x 2.90 m 12'7" x 9'6"
Bedroom 3 3.99 m x 3.38 m 13'1" x 11'1"
Upper Level
Primary Bedroom 4.17 m x 4.78 m 13'8" x 15'8"

Additional Land Details

Acreage No
Land Amenities Playground, Public Transit, Schools, Shopping
Size Irregular 353.56

Location

Talk to us

Questions about this home?

Call or email our team directly — no forms, no waiting on a callback.

Call (780) 000-0000