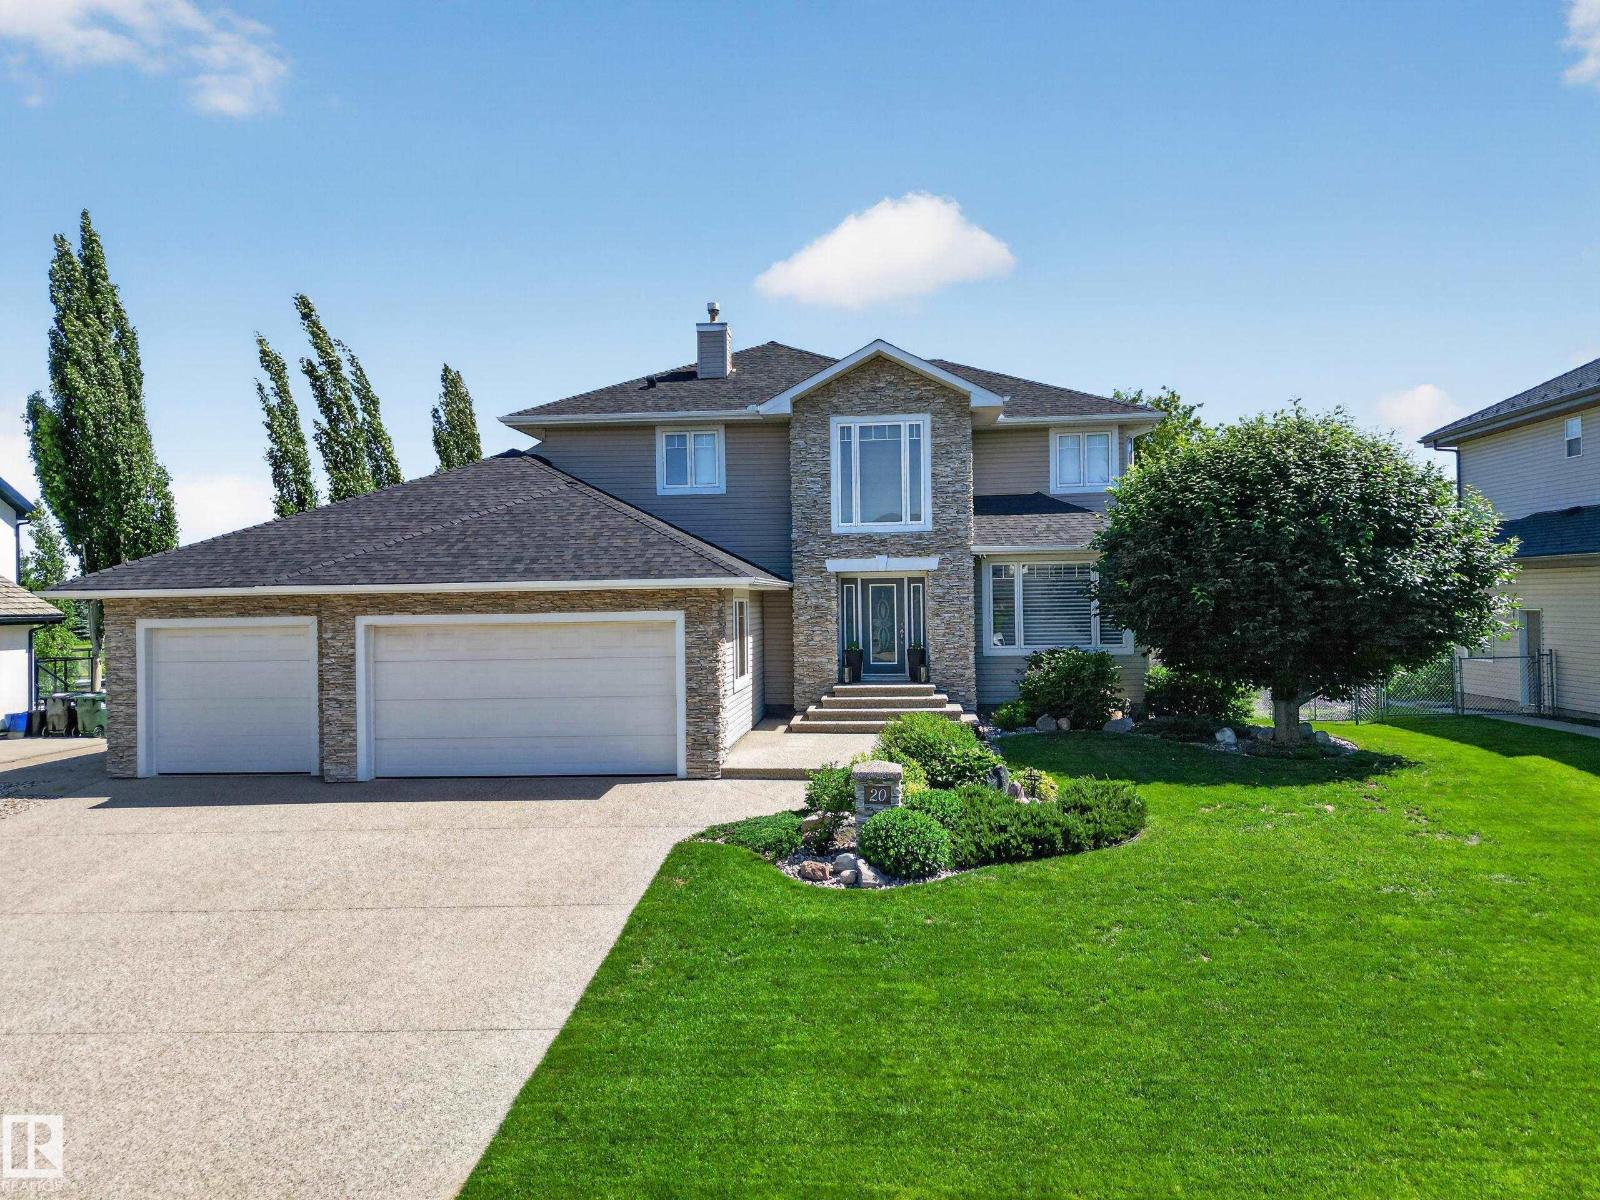
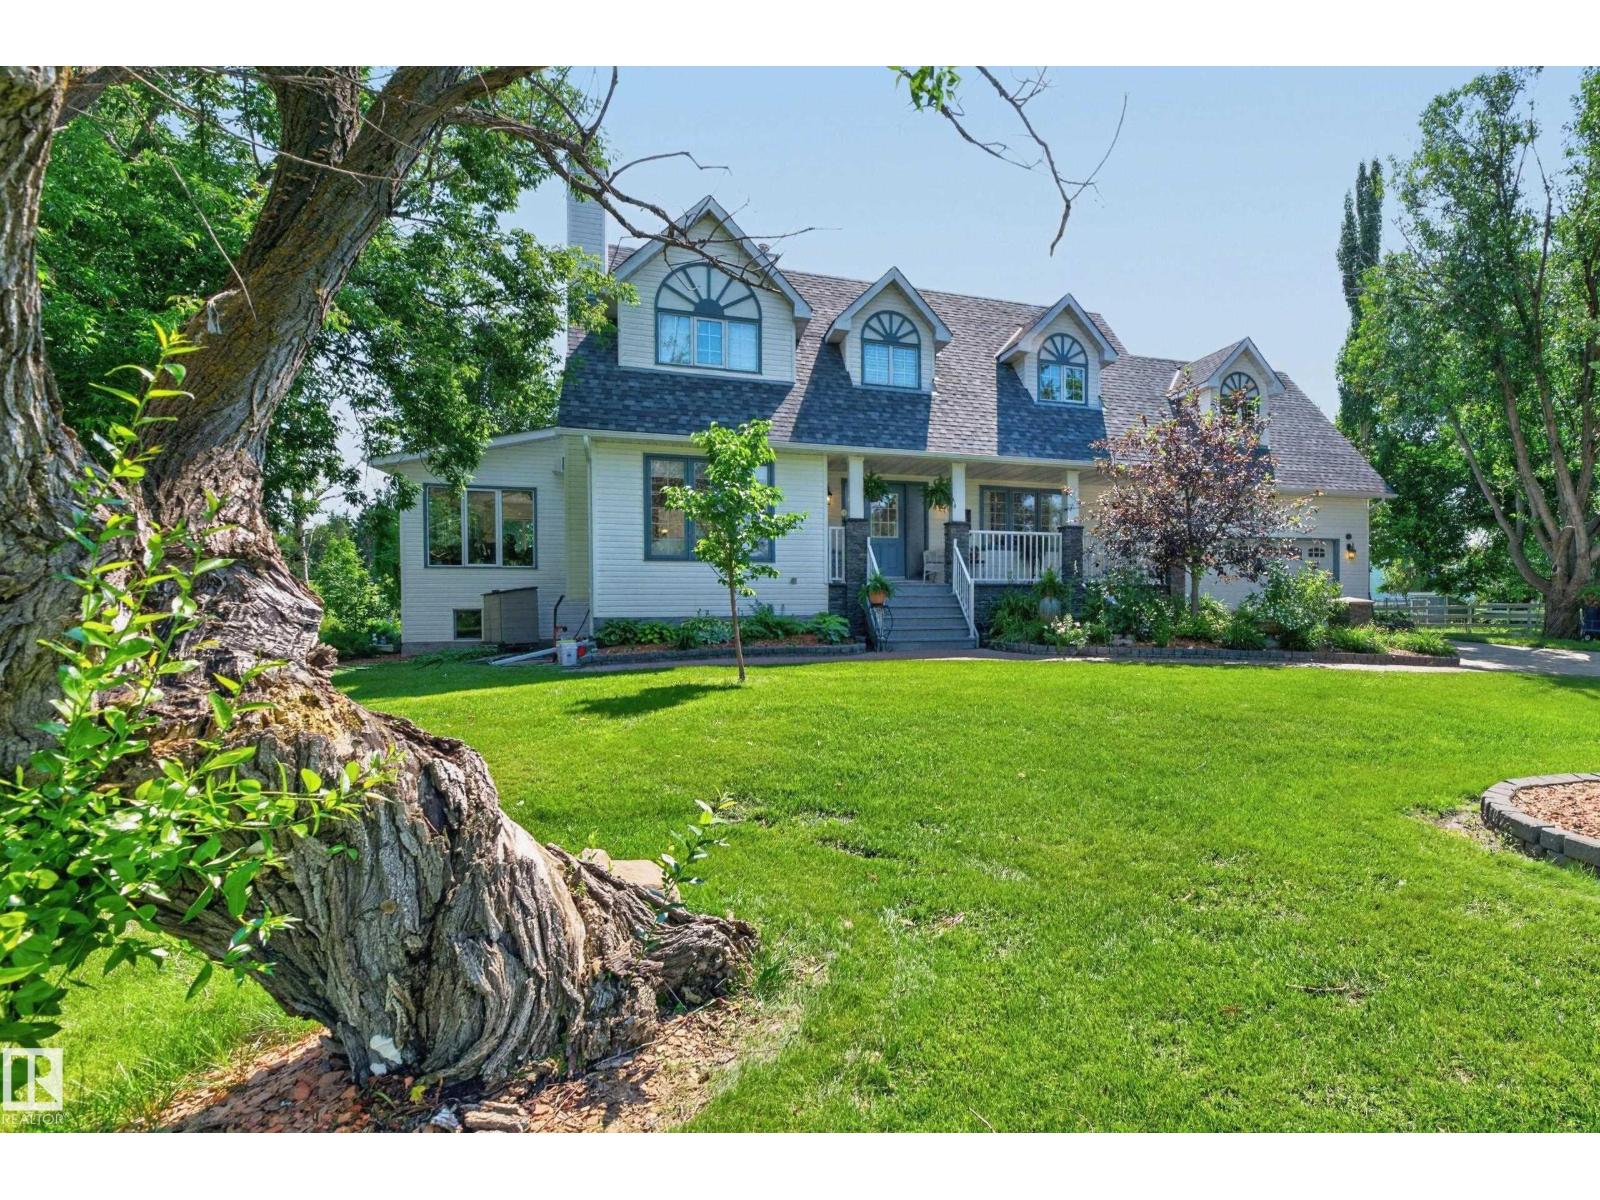
53257 Rge Road 211 Rural Strathcona County, Alberta
$1,170,000
MLS® Number: E4490852
81 days on market
0 active listings within 1km
4Beds
3Baths
1,202Sqft
Listed by Charlene Blanchard, RE/MAX Real Estate
Listing Description
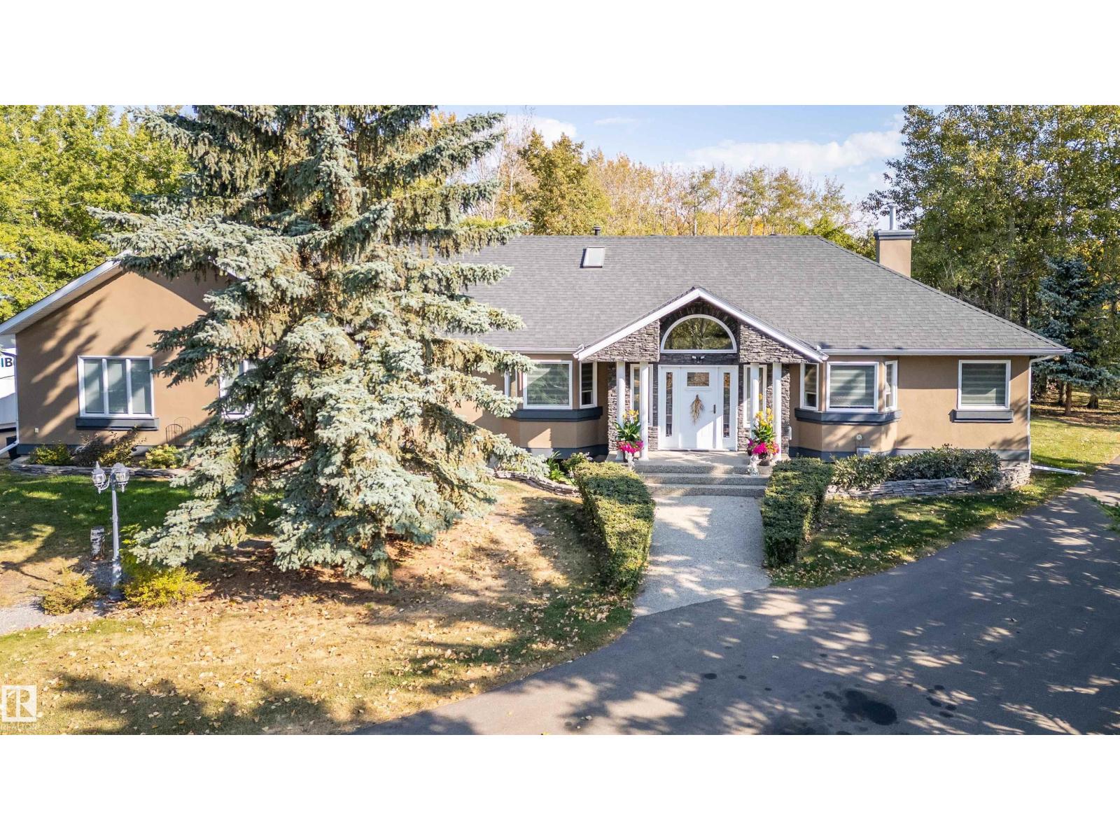
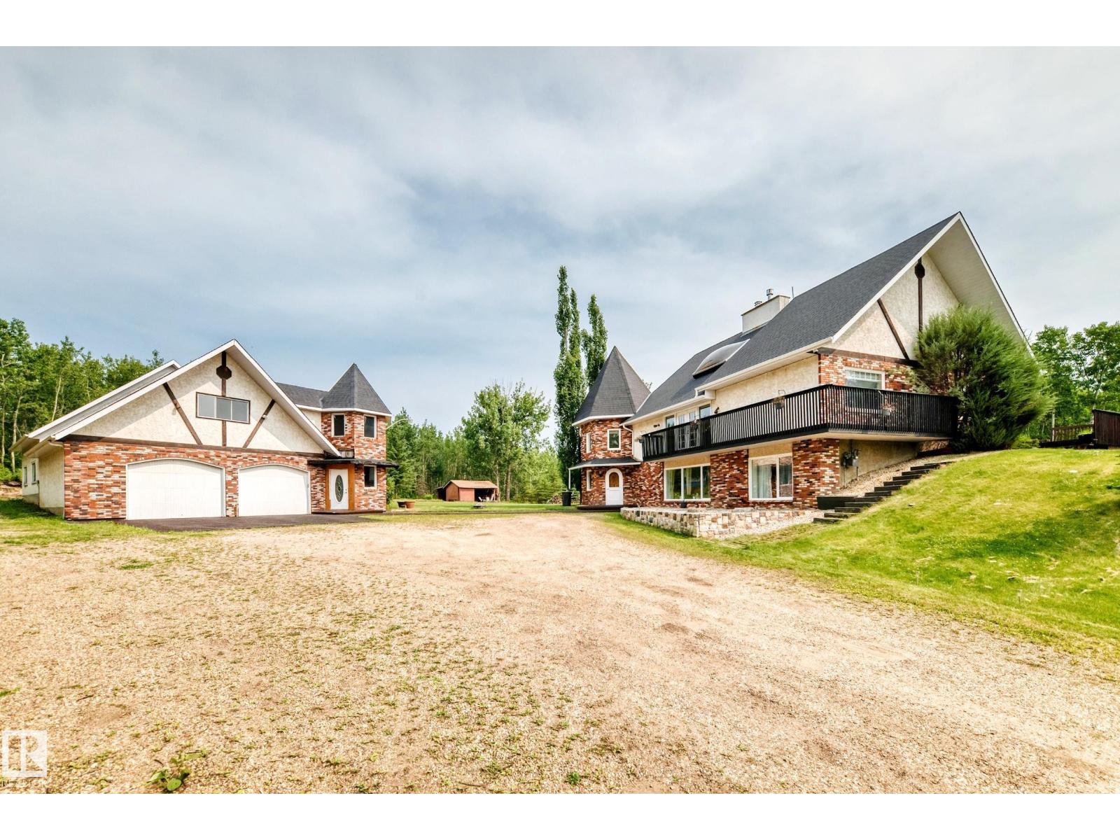
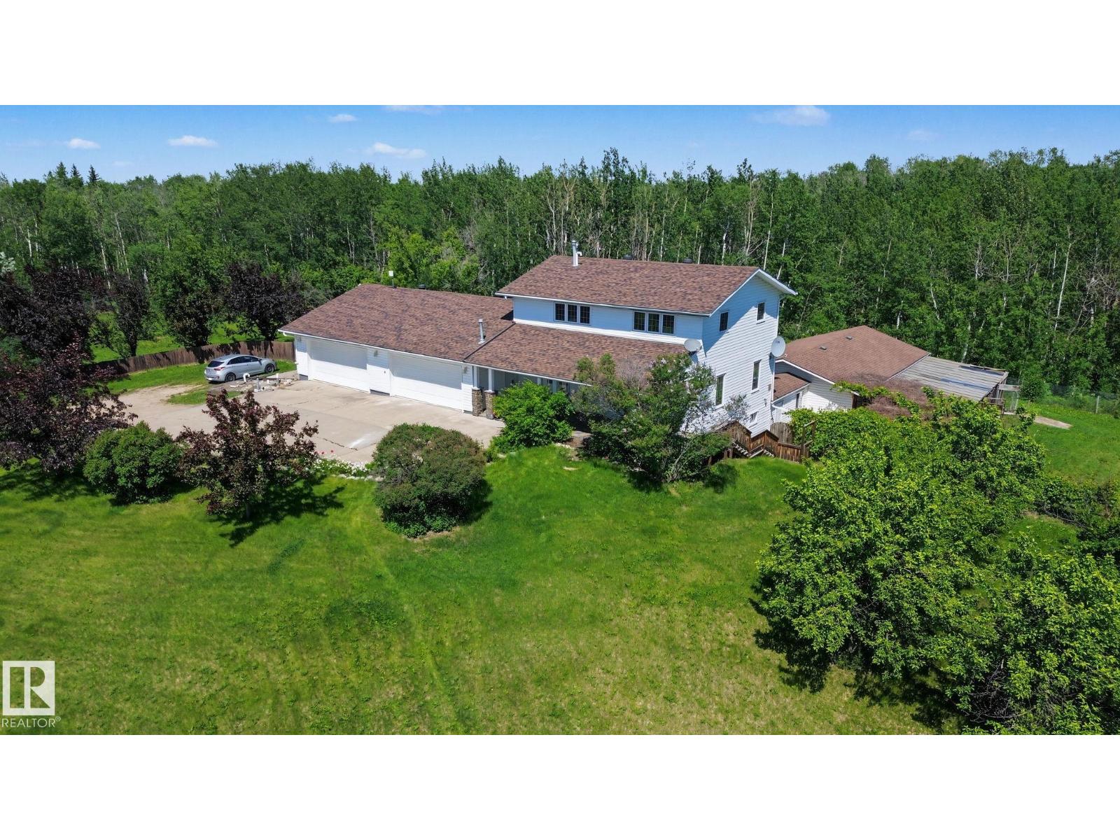
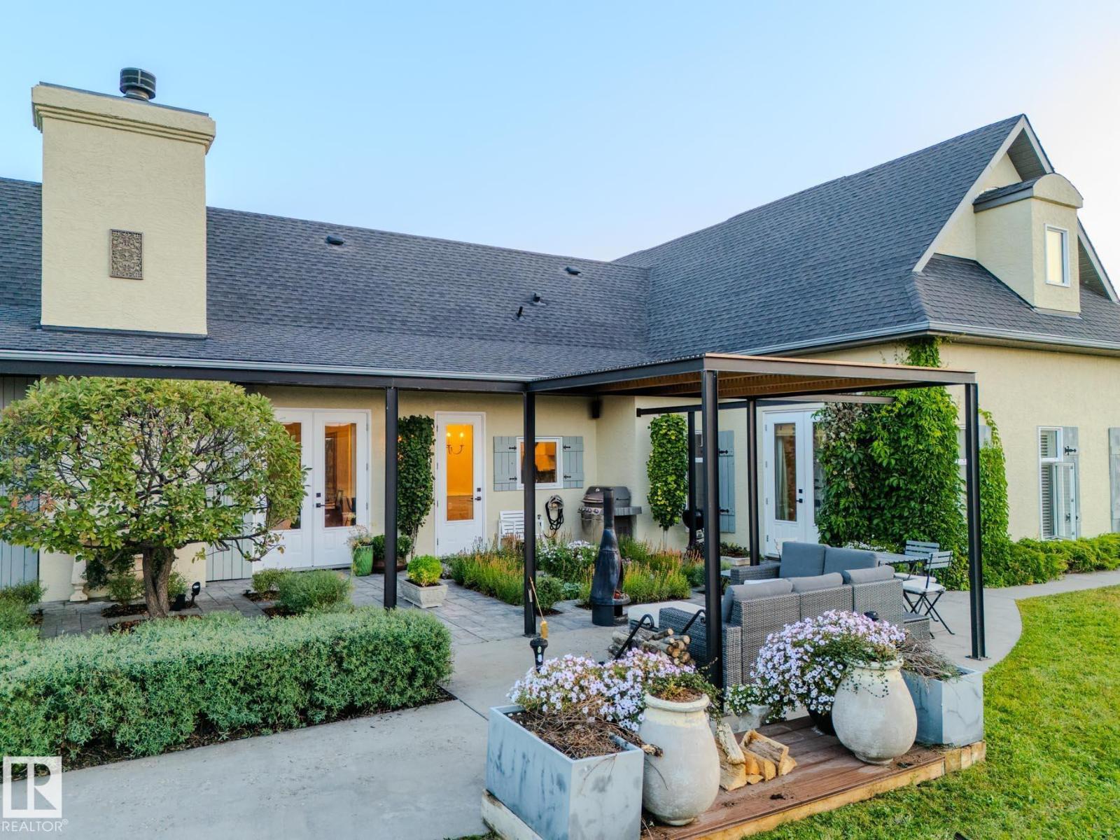
Your future acreage awaits! This WALKOUT bungalow offers over 1200 sqft. of living space with 4 bedrooms, 3 bathrooms, and endless potential to make it your own. The bright living room features large west-facing windows that fill the home with natural light, while the fully finished walkout basement includes a cozy wood-burning fireplace, generous storage space, and a dedicated laundry room. Outside, you’ll find a large garden, plenty of room to roam, and quad trails running along the back of the property. Perfect for outdoor enthusiasts and horse trail rides. The shop/barn was updated with metal cladding and a newly added lean-to in 2025, and the property also features 220 amp power to the chicken coop. Shingles on home and garage were done in 2012, drilled well 2011, new septic tank and pump ~2010, windows and exterior doors 2019, stucco 2019-2020. Must come see it for yourself! (id:66704)
Property Summary
Property Type
Single Family
Building Type
House
Storeys
1
Square Footage
1,202 sqft
Land Size
100.08 ac
Built
1986
Property Details
Interior Features
Appliances Included
Dishwasher, Dryer, Fan, Refrigerator, Gas Stove(s), Central Vacuum, Washer, Water Softener, Window Coverings, See Remarks
Basement Type
Full (finished)
Fireplace
Yes
Fireplace Type
Woodstove
Fireplace Fuel
Wood
Building Features
Features
Private Setting, Treed, See Remarks, No Animal Home, No Smoking Home, Agriculture