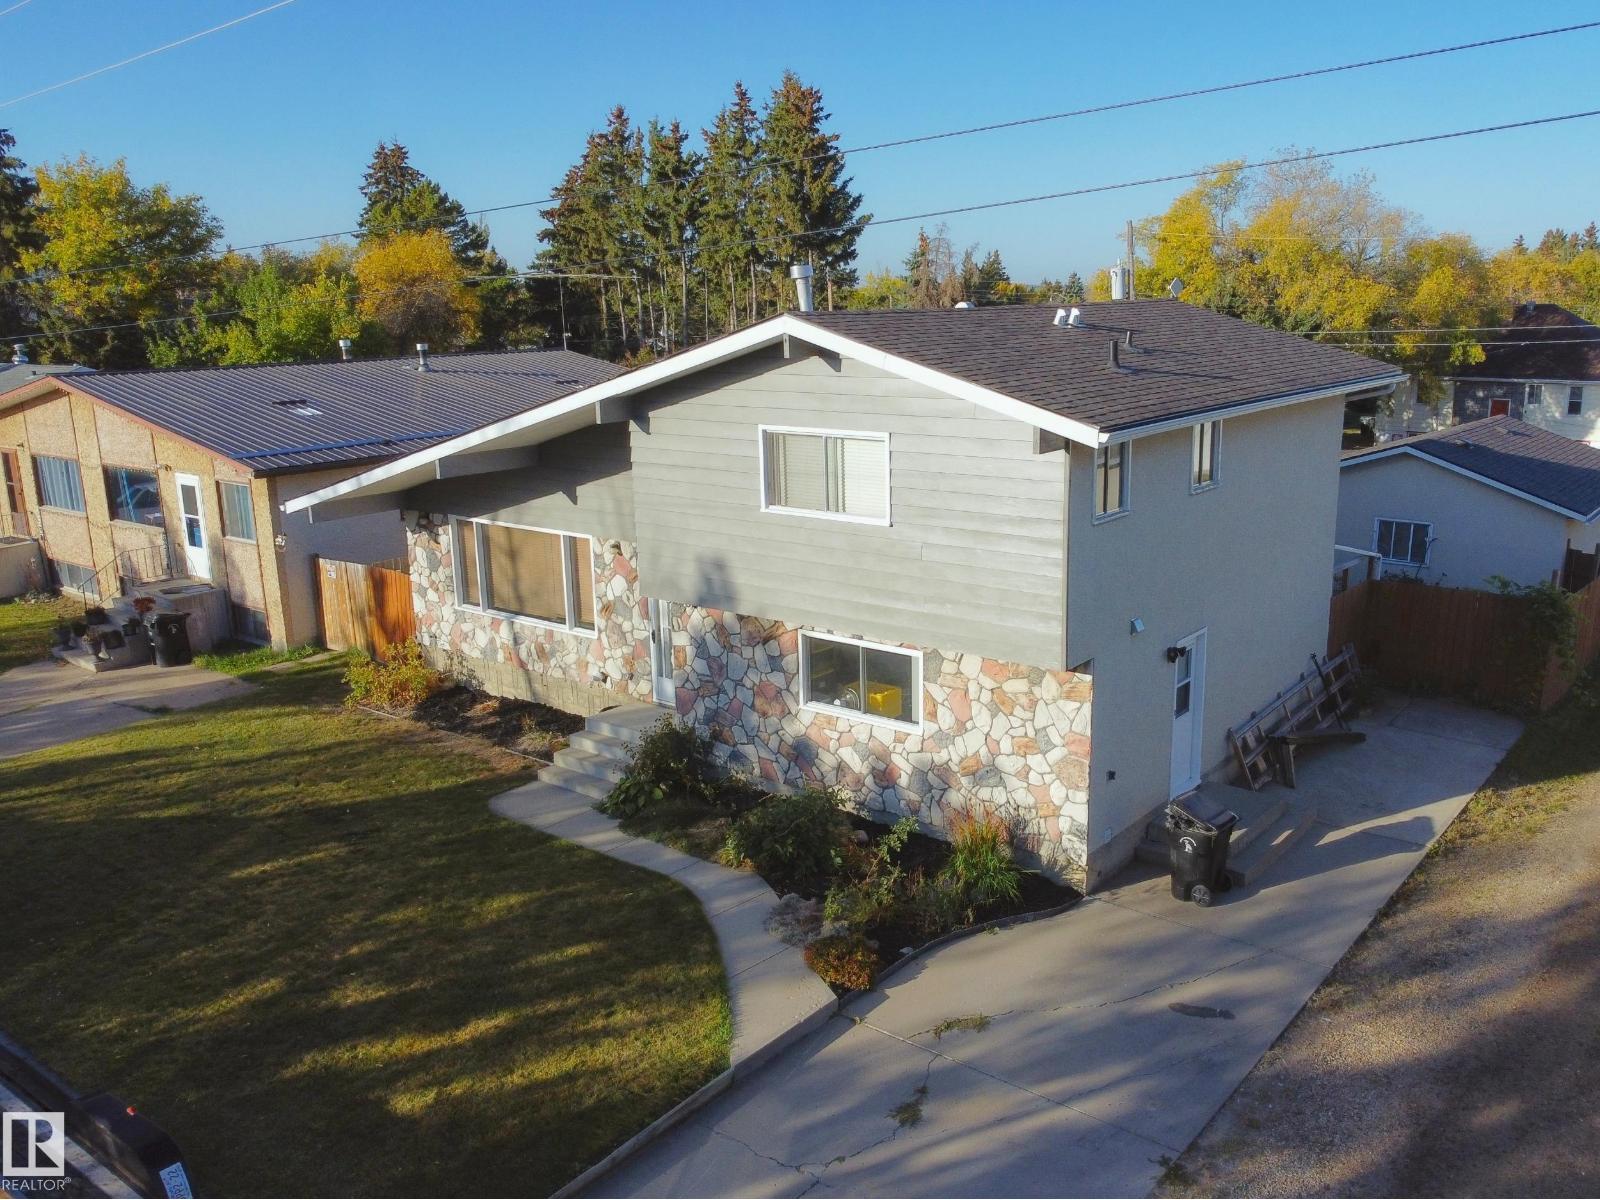
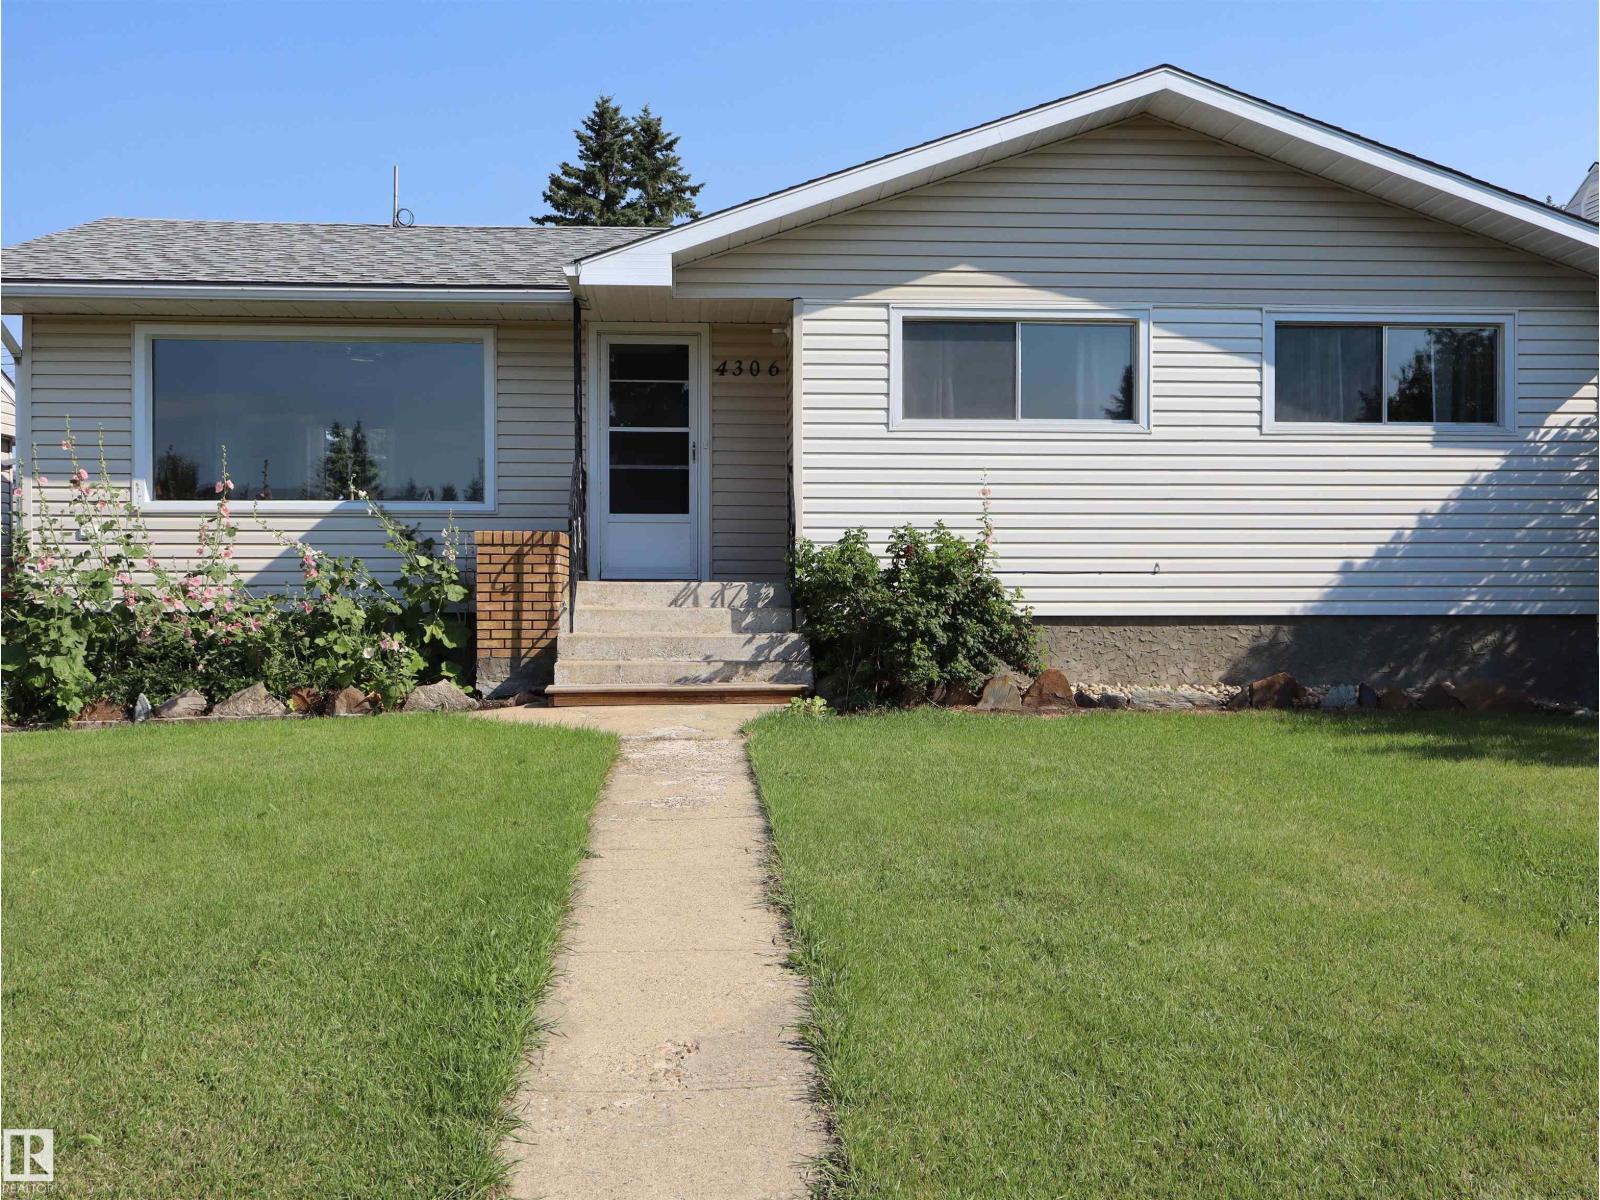
ON THE PARK! Fantastic 5-Level spilt with 5 bedrooms and 4 bathrooms, backing onto Cecile Martin Park in the popular Barrmanor subdivision near the schools. The many UPGRADES include: Shingles (2011), boiler & h/w tank (2018), vinyl plank (2017), maple hardwood (2017), upper decking with alum rails (2013), n/g f/p (2005), counter top (2011), paint (2012), total new bsmt 4-pc bath (2020), bsmt carpets (2001) & vinyl plank (2018). Other FEATURES include a wet bar, vaulted ceilings, patio door access from family room onto lower deck, jacizzi tub, 3-pc ensuite, high end shutters, in-floor hot water heating in garage (plus 2nd o/h heater) as well as in-floor hot water heat on the 4th (bsmt) level where 2 bedrooms and full bath are located....hooked into a blower/coil for the rest of the house. All this is just steps from the spacious back yard into the park with a walking path, 9-hole frisbee golf, playground and MORE! Furniture can be negotiable. Seller will provide title insurance in lieu of RPR. (id:66704)
Property Summary
Property Type
Single Family
Building Type
House
Square Footage
1,785 sqft
Neighbourhood
Barrhead
Title
Freehold
Built
1989
Parking Type
Attached Garage
Property Details
Interior Features
Appliances Included
Dishwasher, Dryer, Fan, Garage Door Opener Remote(s), Garage Door Opener, Refrigerator, Storage Shed, Stove, Washer, Window Coverings, See Remarks
Basement Type
Full (finished)
Fireplace
Yes
Fireplace Type
Insert
Fireplace Fuel
Gas
Building Features
Features
See Remarks, No Back Lane, No Animal Home, No Smoking Home