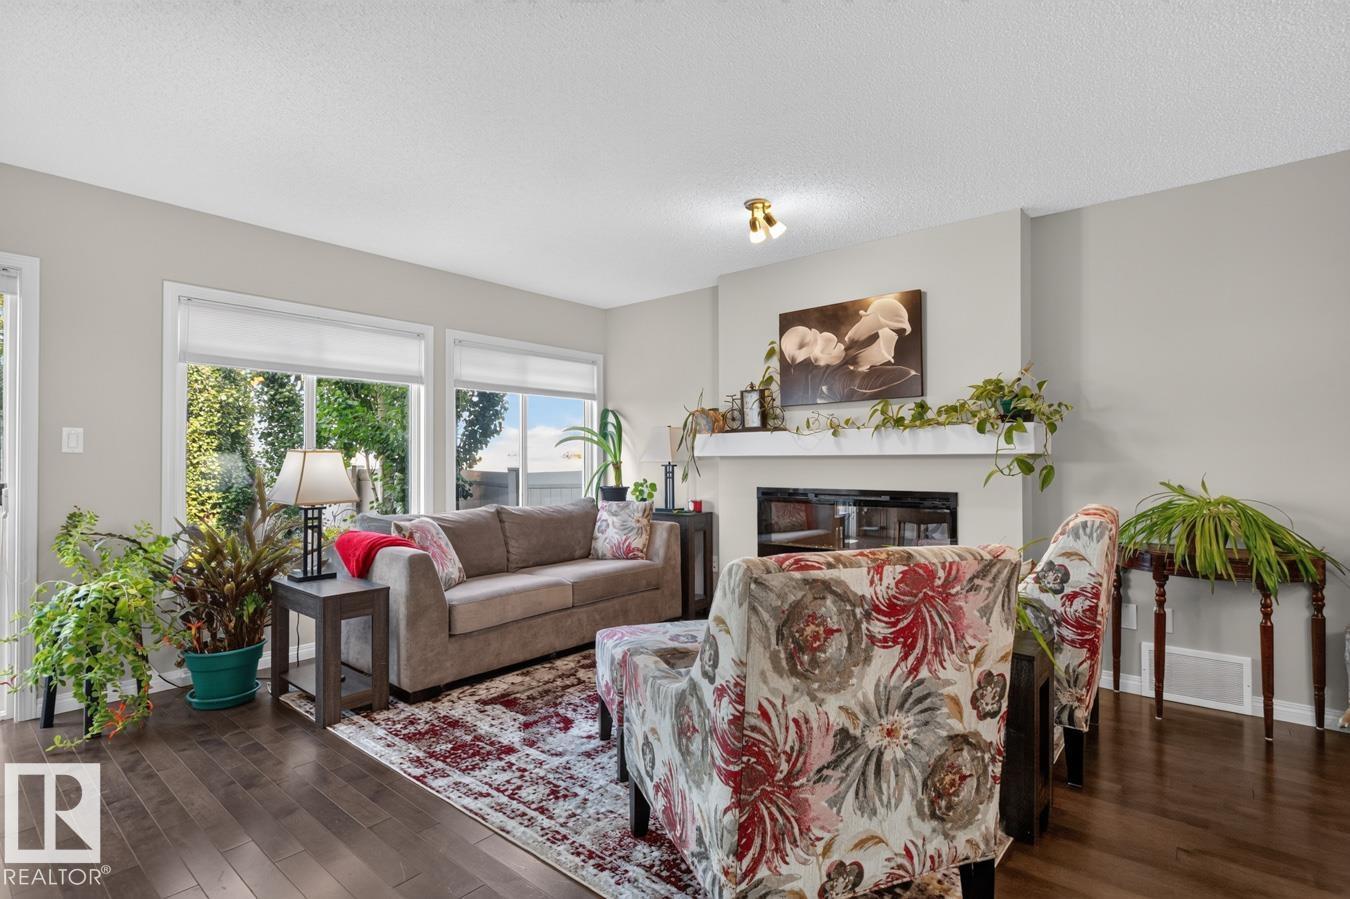
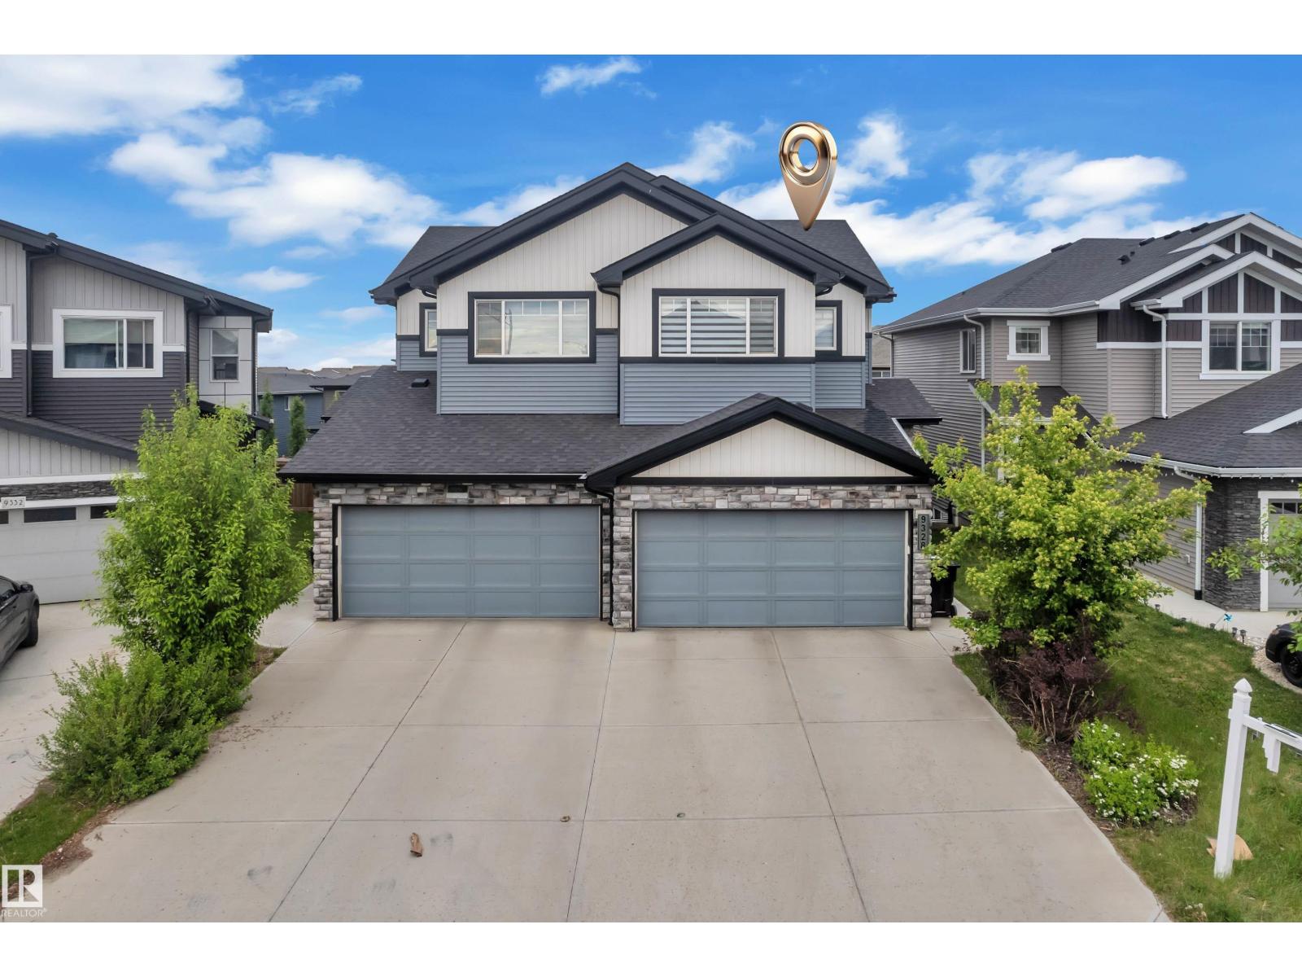
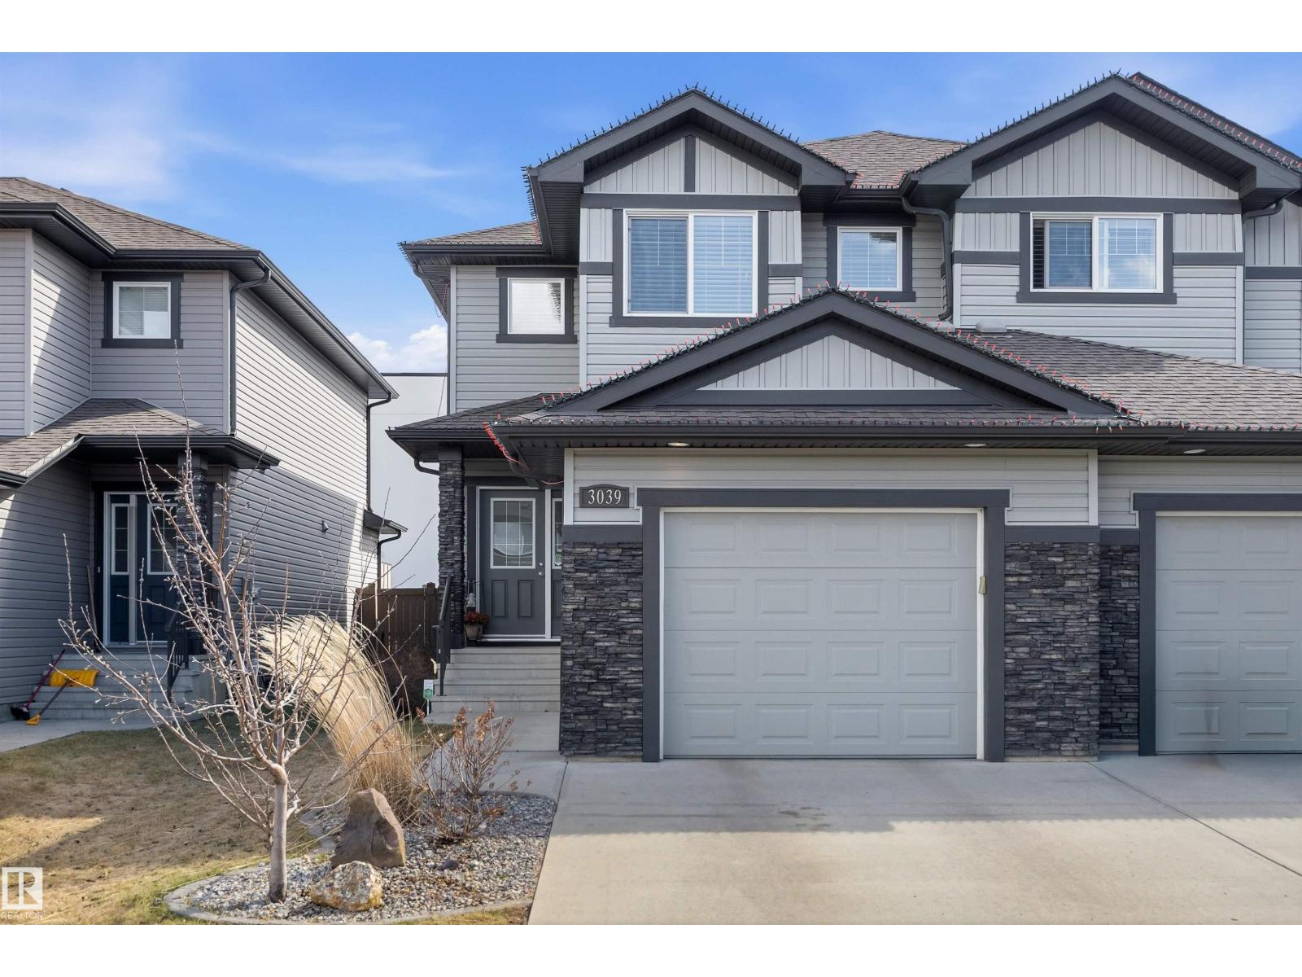
Welcome to this stunning 3-bedroom, 3-bath half duplex in the desirable community of Trumpeter, offering over 1,600 sq. ft. of modern living space and a fully insulated double-car garage. The main floor features 9-ft ceilings throughout and a bright open-concept design that seamlessly connects the kitchen, dining area, and living room, along with a convenient main-floor washroom. The kitchen impresses with snowy white quartz countertops and elegant beige cabinetry, creating a perfect blend of warmth and sophistication. Upstairs you’ll find two additional bathrooms, three spacious bedrooms with ample closet space, and a versatile bonus room ideal for family entertainment or a home office. The professionally landscaped yard offers a sizeable deck and hot tub, providing the perfect space to relax and unwind. This home combines style, comfort, and functionality in one of Edmonton’s most sought-after neighbourhoods. (id:66704)
Property Summary
Property Type
Single Family
Building Type
Duplex
Storeys
2
Square Footage
1,636 sqft
Neighbourhood
Trumpeter Area
Title
Freehold
Land Size
280.20 m²
Built
2018
Property Details
Interior Features
Appliances Included
Dishwasher, Dryer, Microwave Range Hood Combo, Refrigerator, Stove, Washer
Basement Type
Full (unfinished)
Fireplace
No
Building Features
Features
See Remarks, Exterior Walls- 2x6", No Smoking Home
Construction Style
Semi-detached
Heating & Cooling
Heating Type
Forced Air
Neighbourhood Features
Community Features
Public Swimming Pool
Amenities Nearby
Park, Golf Course, Playground, Public Transit, Shopping
Additional Details
Amenities
Ceiling - 9ft, Vinyl Windows
Basement Development
Unfinished
Fire Protection
Smoke Detectors
Half Bath Total
1
Structure
Deck
Measurements
Square Footage
1,636 Sqft
Rooms
Main Level
Living Room
3.56 m x 4.04 m11'8" x 13'3"
Dining Room
2.77 m x 3.14 m9'1" x 10'4"
Kitchen
2.74 m x 3.01 m9' x 9'11"
Upper Level
Family Room
3.39 m x 3.38 m11'1" x 11'1"
Primary Bedroom
3.65 m x 4.08 m12' x 13'5"
Bedroom 2
2.86 m x 3.27 m9'5" x 10'9"
Bedroom 3
3.76 m x 3.64 m12'4" x 11'11"
Lot Features
Fencing
Fence
Additional Land Details
Acreage
No
Land Amenities
Park, Golf Course, Playground, Public Transit, Shopping