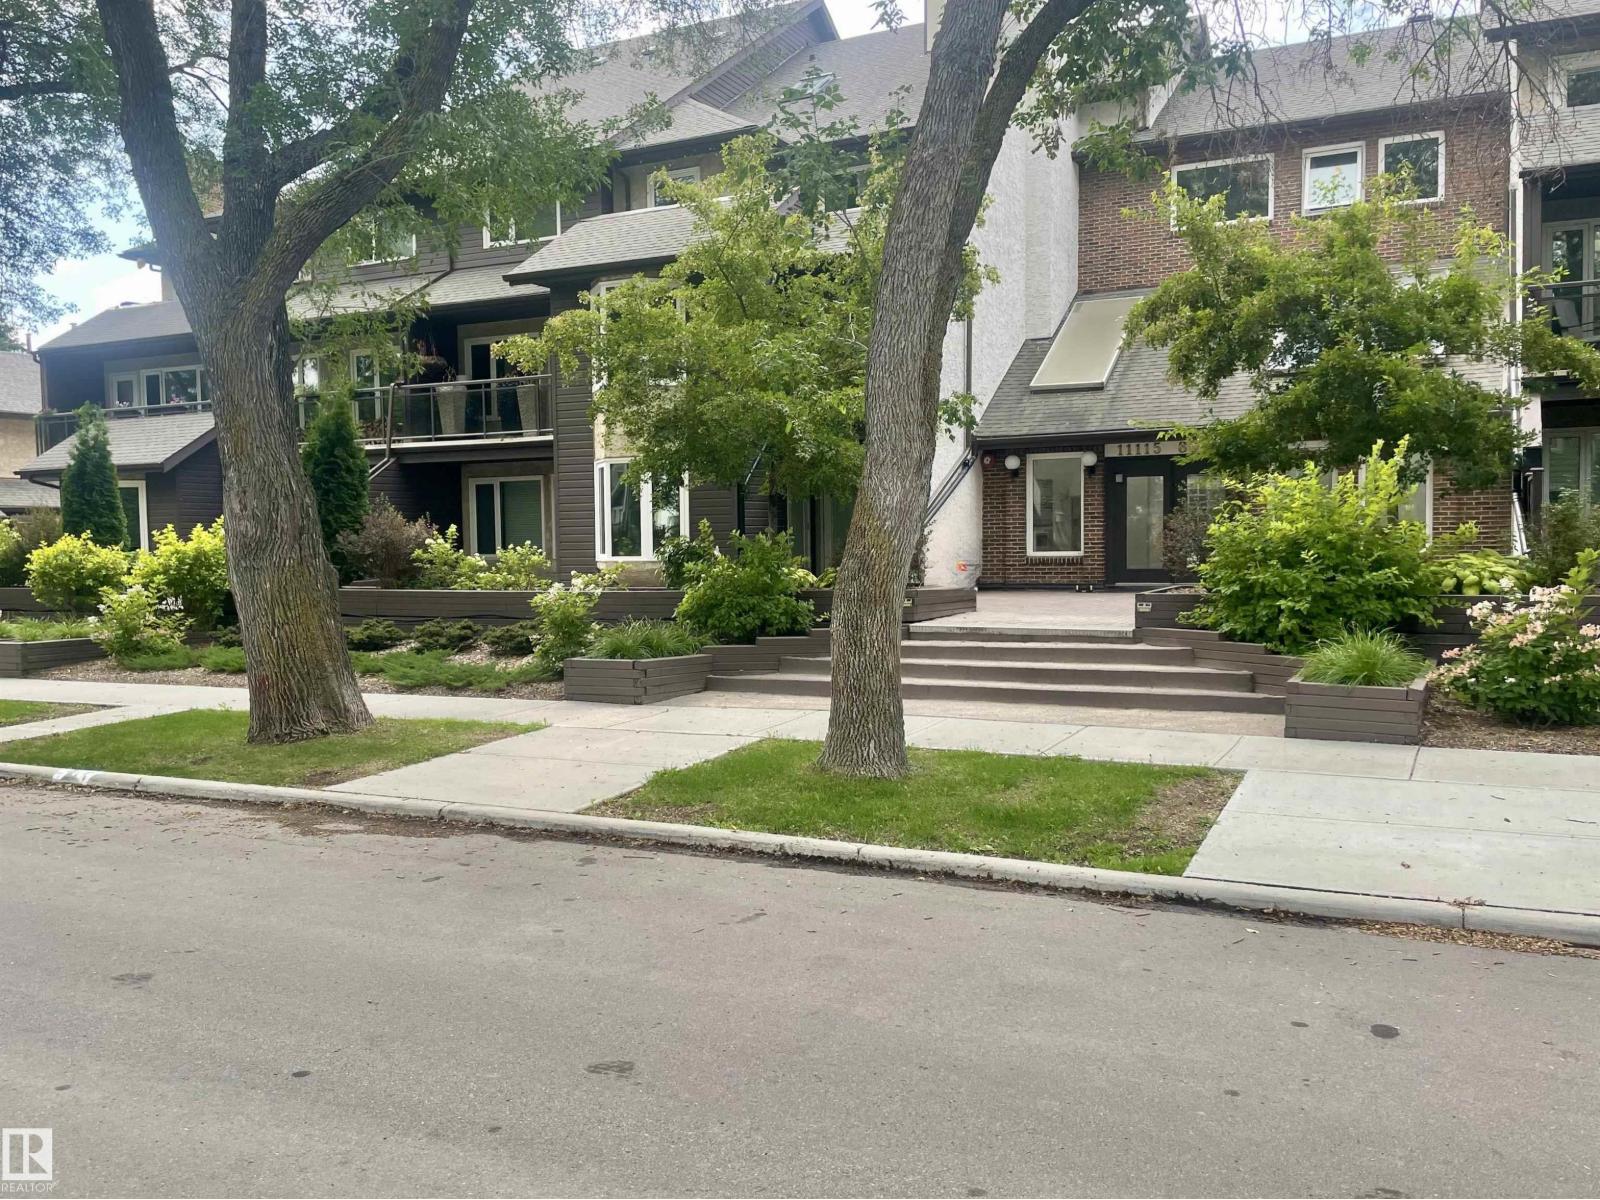
Active

#115 812 Welsh Dr SW SW Edmonton, Alberta

$259,900

MLS® Number: E4494924

  • Walker
  • 59 days on market
  • 109 active listings within 1km
2 Beds
2 Baths
878 Sqft

Listed by Gaganpreet Singh Gosal, MaxWell Polaris

Listing Description

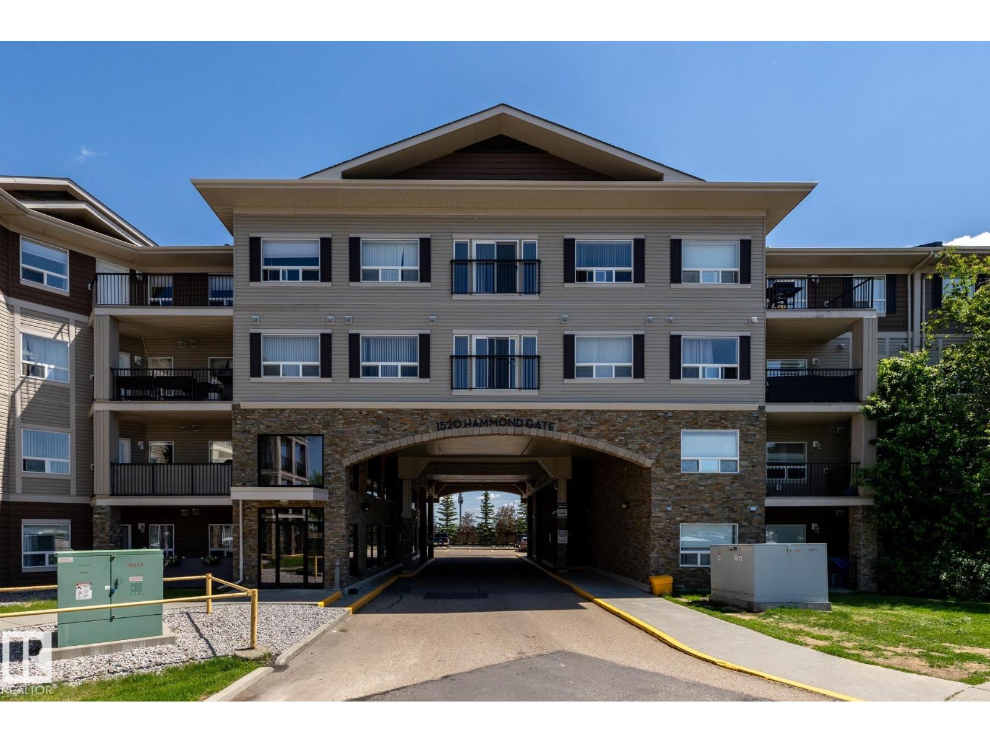
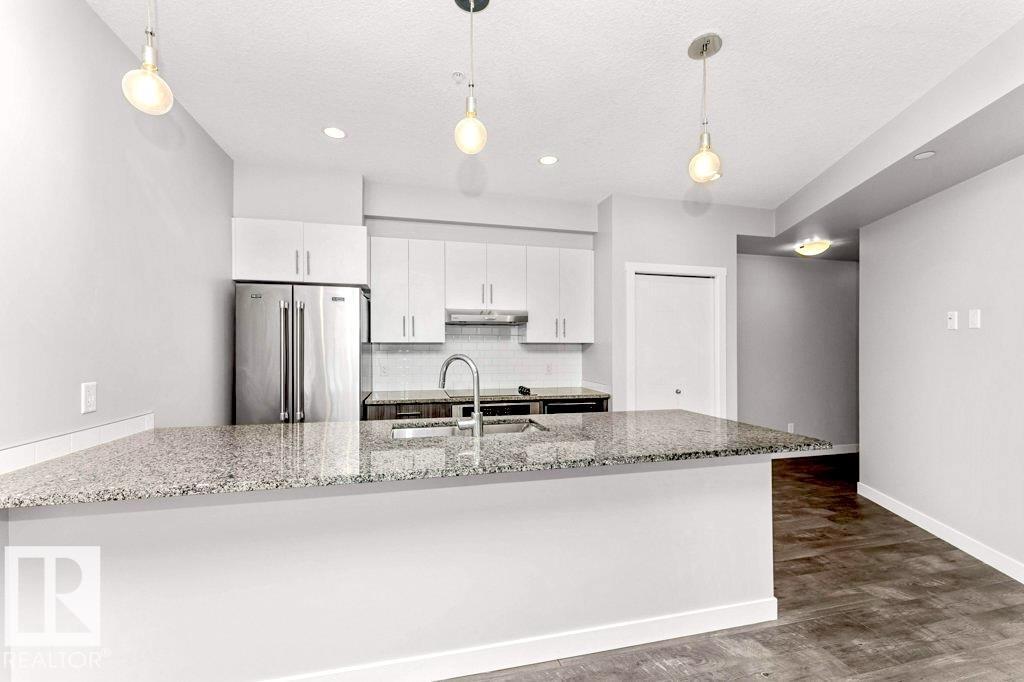
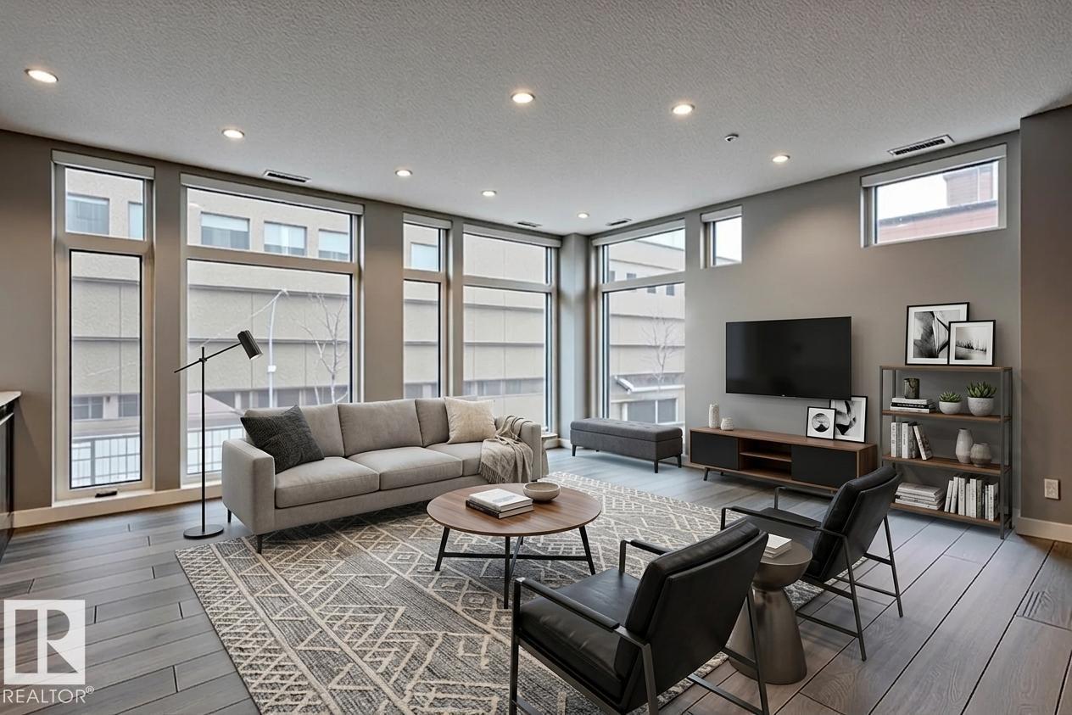
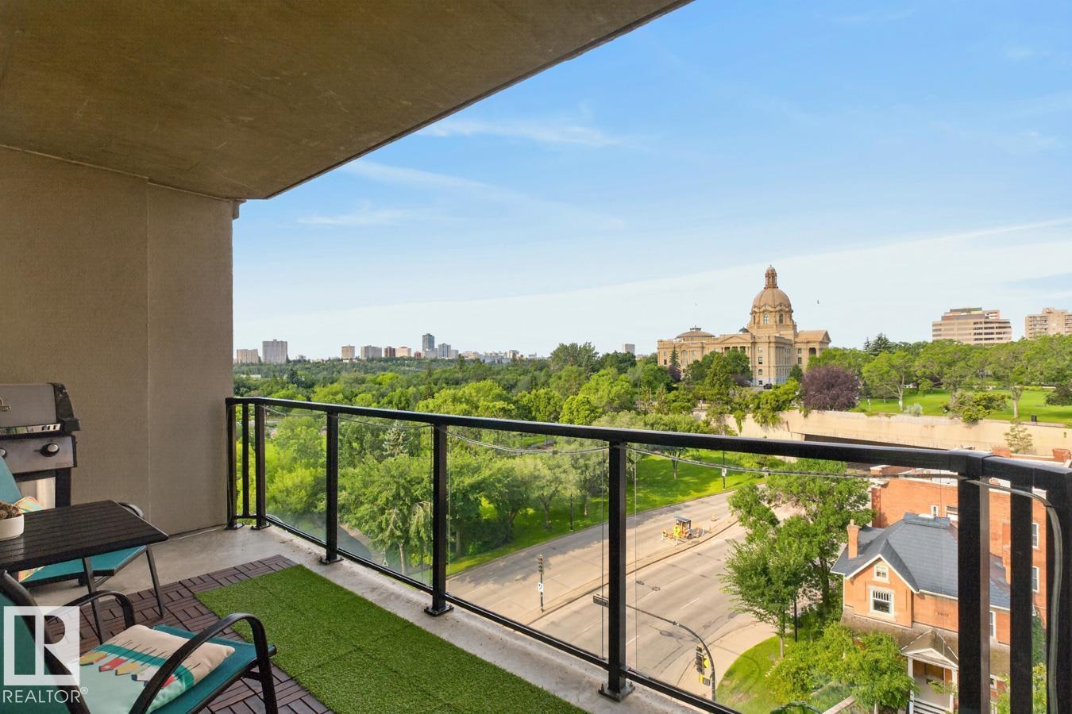
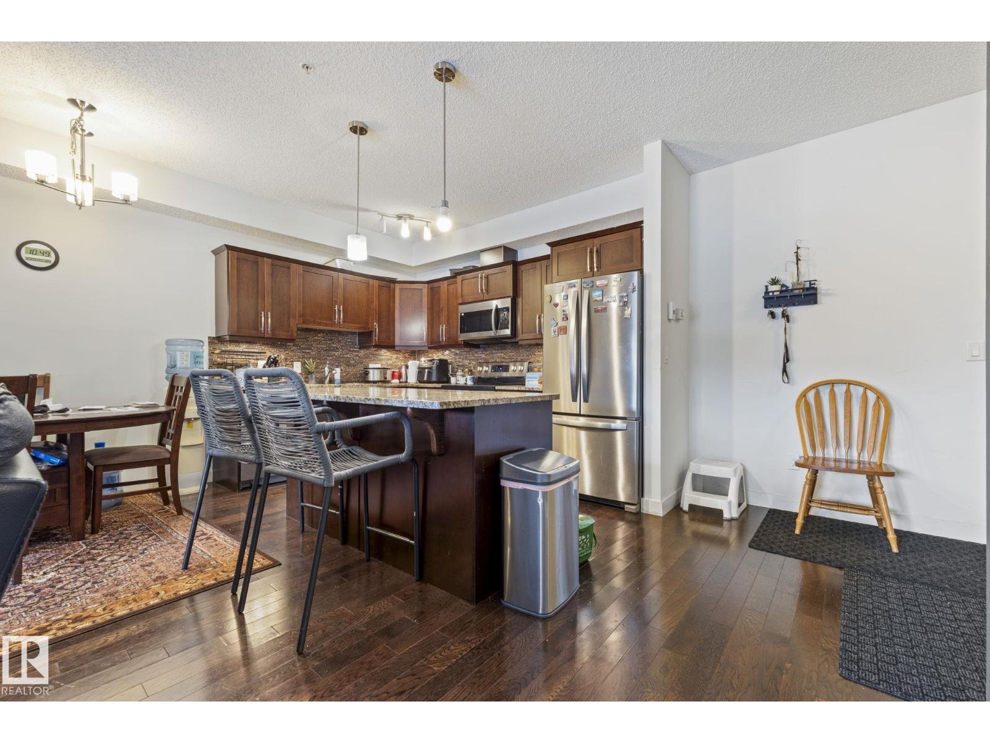
Welcome to Walker! This bright and modern 2-bedroom, 2-bathroom condo features an open-concept layout, large windows, and a private patio. The stylish kitchen offers stainless steel appliances, granite countertops, and a central island, flowing seamlessly into the spacious living area. The primary bedroom includes a walk-in closet and ensuite, while the second bedroom is ideal for guests, a home office, or family. Complete with secure underground parking, central air conditioning, and condo fees that include all utilities, this home offers exceptional value. Conveniently located near parks, schools, shopping, and amenities, it's the perfect blend of comfort and convenience. (id:66704)

Property Summary

Property Type
Single Family
Building Type
Apartment
Square Footage
878 sqft
Neighbourhood
Walker
Title
Condominium/Strata
Built
2016

Property Details

Interior Features

Appliances Included Dishwasher, Microwave Range Hood Combo, Refrigerator, Washer/dryer Stack-up
Basement Type None
Fireplace No

Building Features

Features No Animal Home, No Smoking Home

Heating & Cooling

Heating Type Forced Air
Cooling Type Central Air Conditioning

Neighbourhood Features

Amenities Nearby Public Transit, Schools, Shopping

Additional Details

Amenities Ceiling - 9ft
Parking Space Total 1

Measurements

Square Footage 878 Sqft

Rooms

Main Level
Living Room 3.53 m x 3.35 m 11'7" x 11'
Dining Room Measurements not available x 12 m
Kitchen 4.09 m x 2.51 m 13'5" x 8'3"
Primary Bedroom 3.35 m x 3.38 m 11' x 11'1"
Bedroom 2 3.35 m x 3.66 m 11' x 12'

Additional Land Details

Acreage No
Land Amenities Public Transit, Schools, Shopping

Location

Talk to us

Questions about this home?

Call or email our team directly — no forms, no waiting on a callback.

Call (780) 000-0000