Listed by Brett J. Winegarden, Royal Lepage Arteam Realty
Listing Description
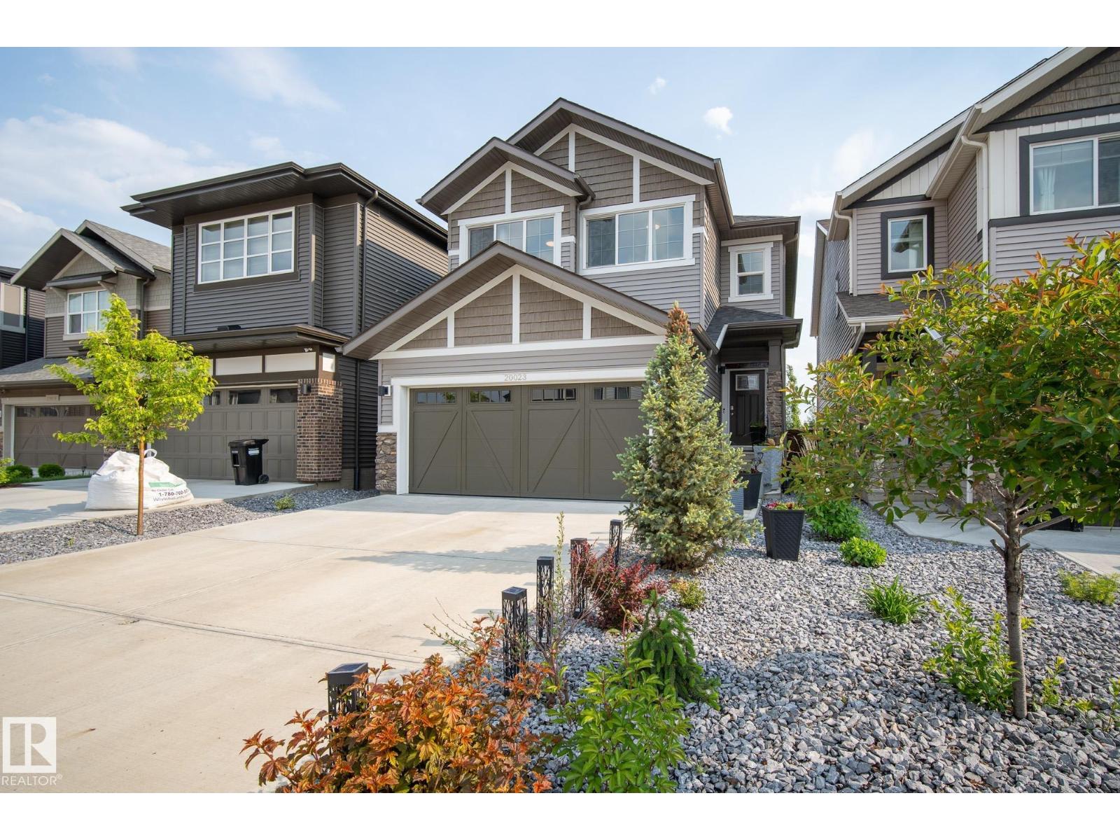
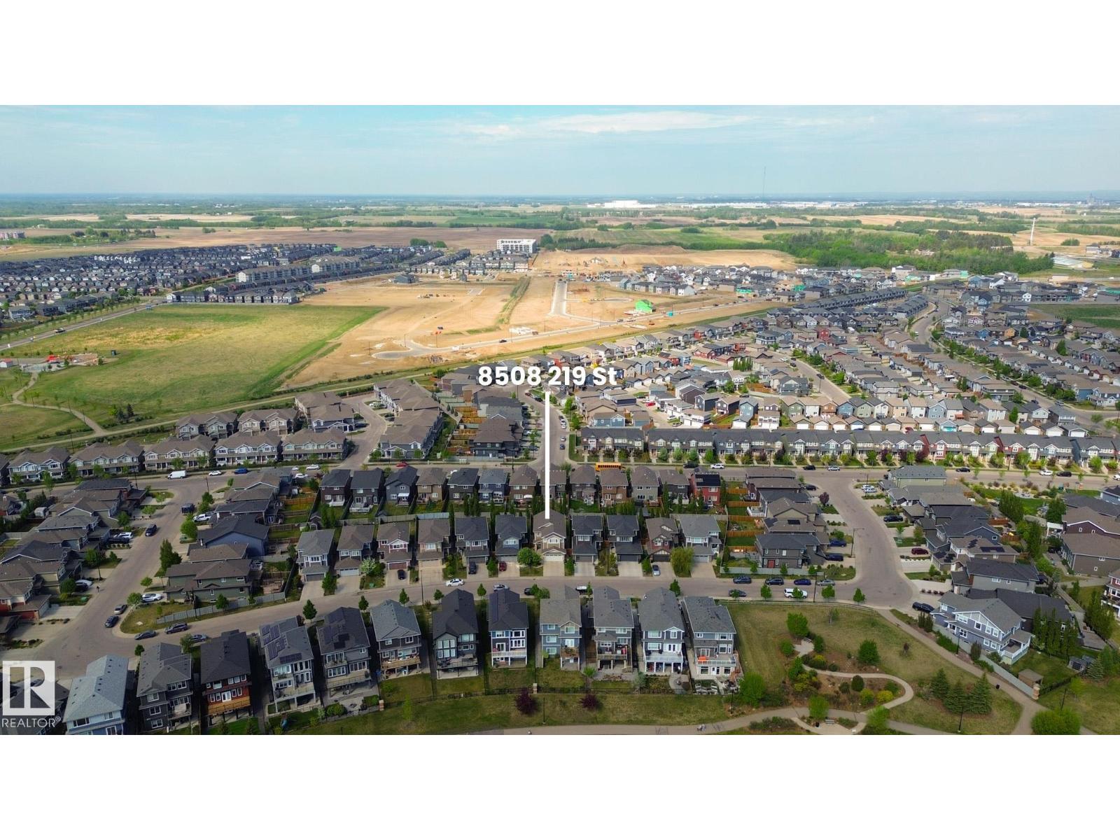
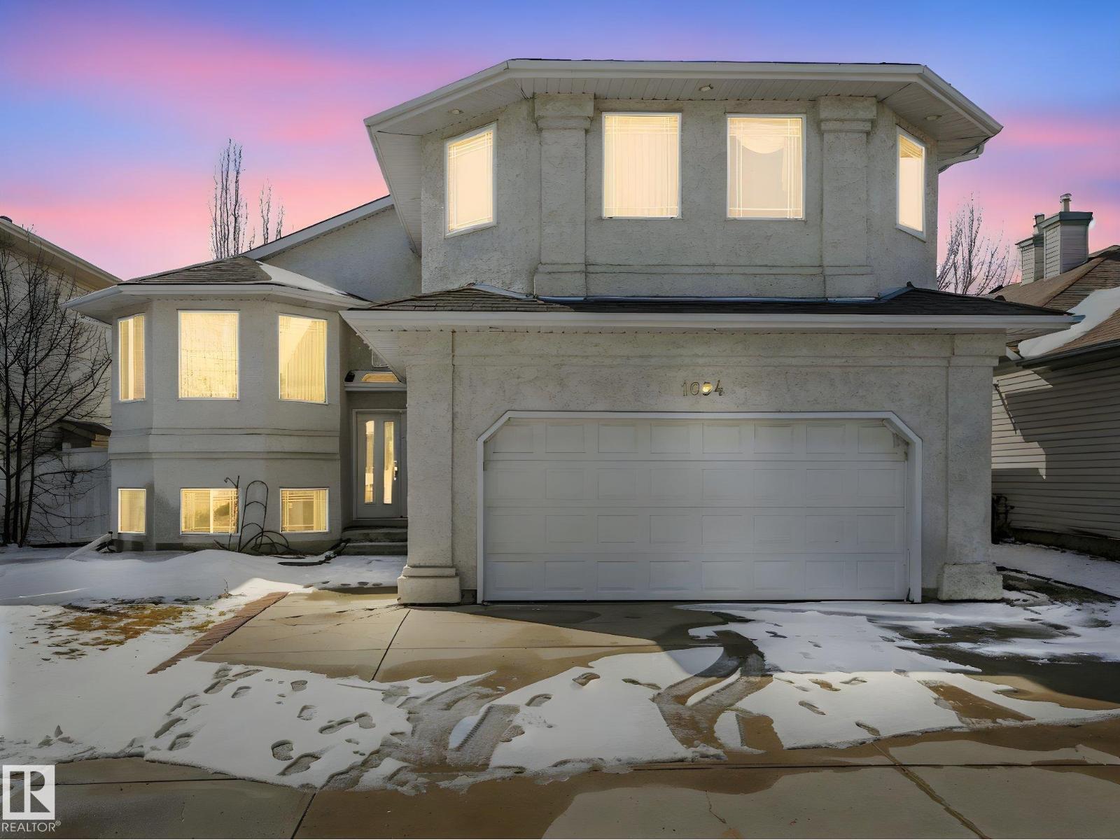
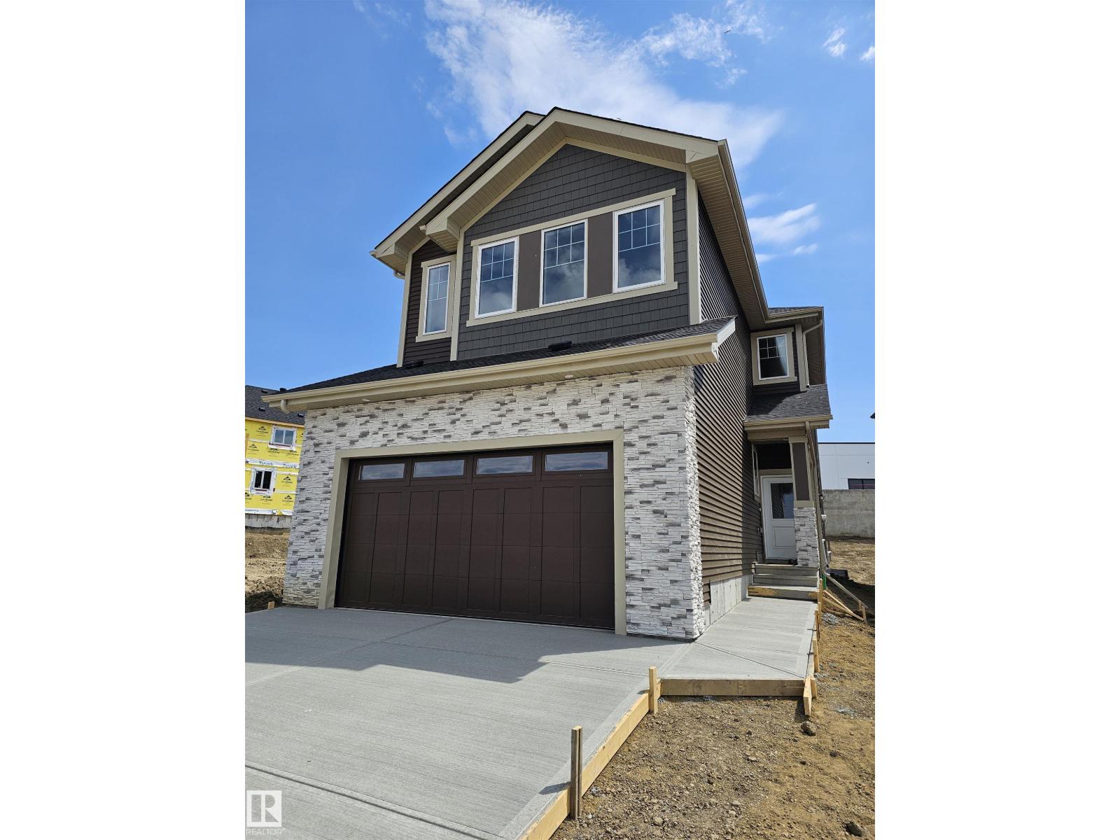
Stunning original owner home in desirable Griesbach! This home exudes charm from the covered front porch onwards. An open main floor layout is very suited for socializing. Make use of the main floor flex/office/reading/guest room. Huge kitchen with plenty of counterspace, cabinetry & a large centre island. Open dining area and living room area with a dual fireplace to enjoy inside or on the back deck. A large back mudroom entrance area complete the main floor. Upstairs are two spacious bedrooms, a full 4-piece bathroom, upstairs laundry room and a large primary suite complete with dual walk-in closets and a 4-piece ensuite. Enjoy morning coffee & sunrise on the large upper balcony. The professionally finished lower level has 2 additional bedrooms, a 4-piece bathroom & large family room with fireplace and wet bar for family movie night. A double detached garage and fantastic location walking distance to local shops and access to transit, all located within one of Edmonton's most sought after neighborhoods! (id:66704)
Property Summary
Property Type
Single Family
Building Type
House
Storeys
2
Square Footage
1,864 sqft
Neighbourhood
Griesbach
Title
Freehold
Land Size
355.55 m²
Built
2016
Property Details
Interior Features
Appliances Included
Dishwasher, Dryer, Garage Door Opener Remote(s), Microwave, Refrigerator, Gas Stove(s), Washer, Window Coverings, Wine Fridge