Active

9518 106 Av NW Edmonton, Alberta

$329,900

MLS® Number: E4501957

  • Mccauley
  • 15 days on market
  • 62 active listings within 1km
5 Beds
2 Baths
1,086 Sqft

Listed by Wendy M. Lam, RE/MAX Elite

Listing Description

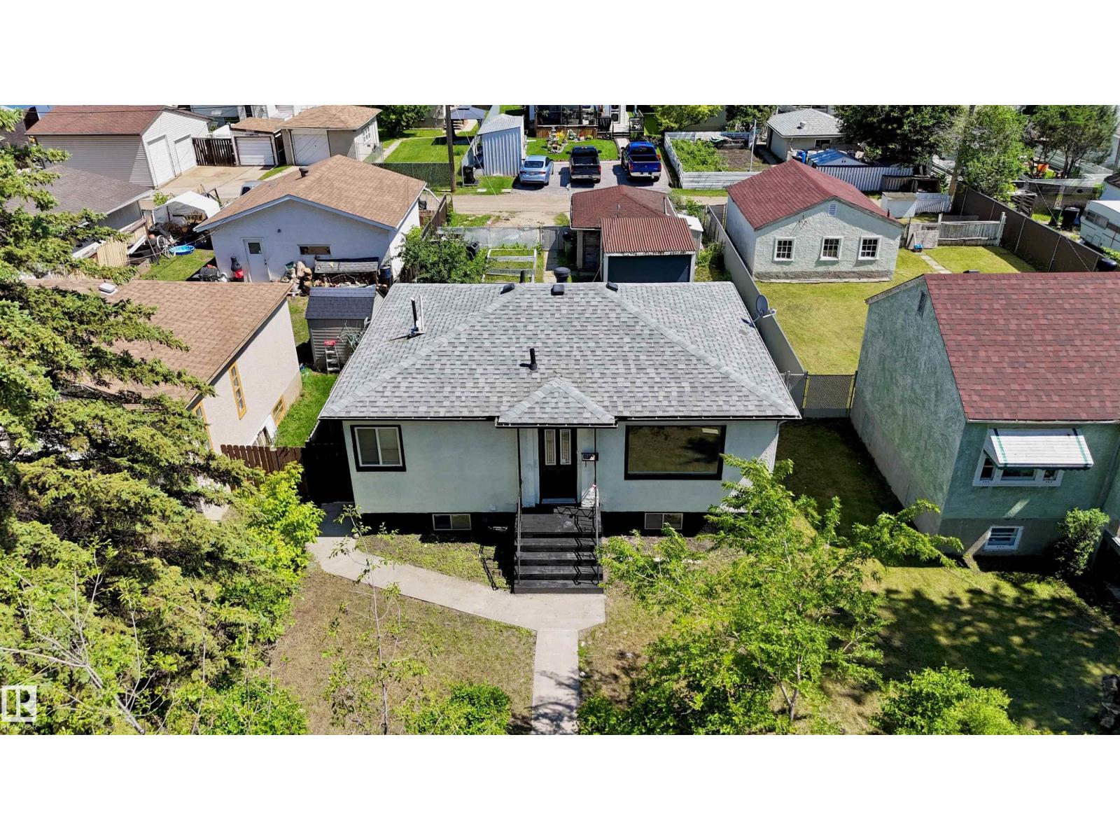
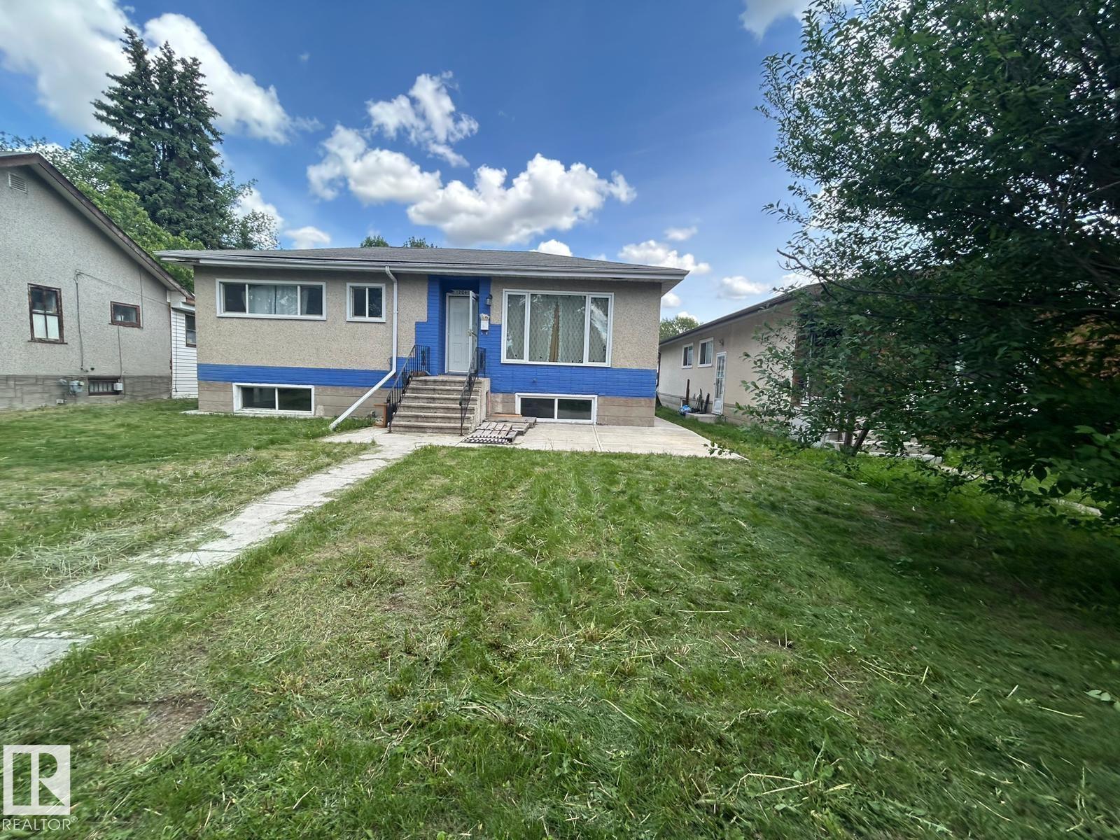
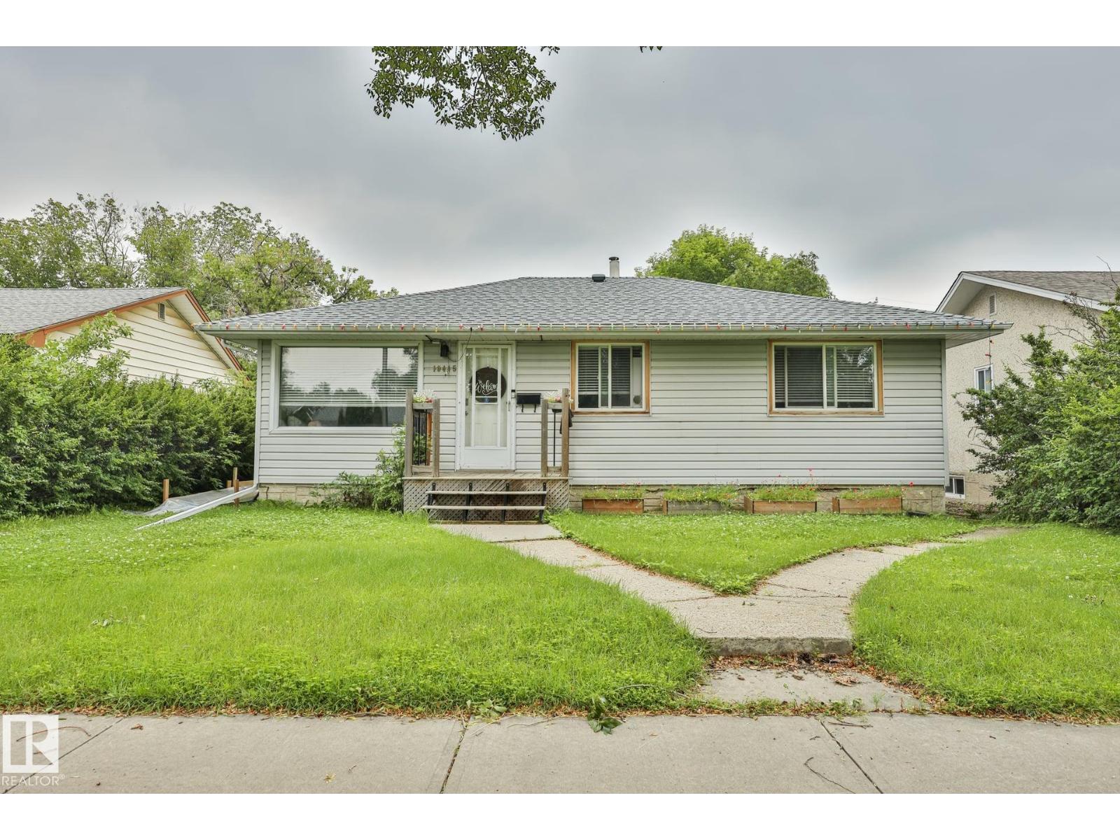
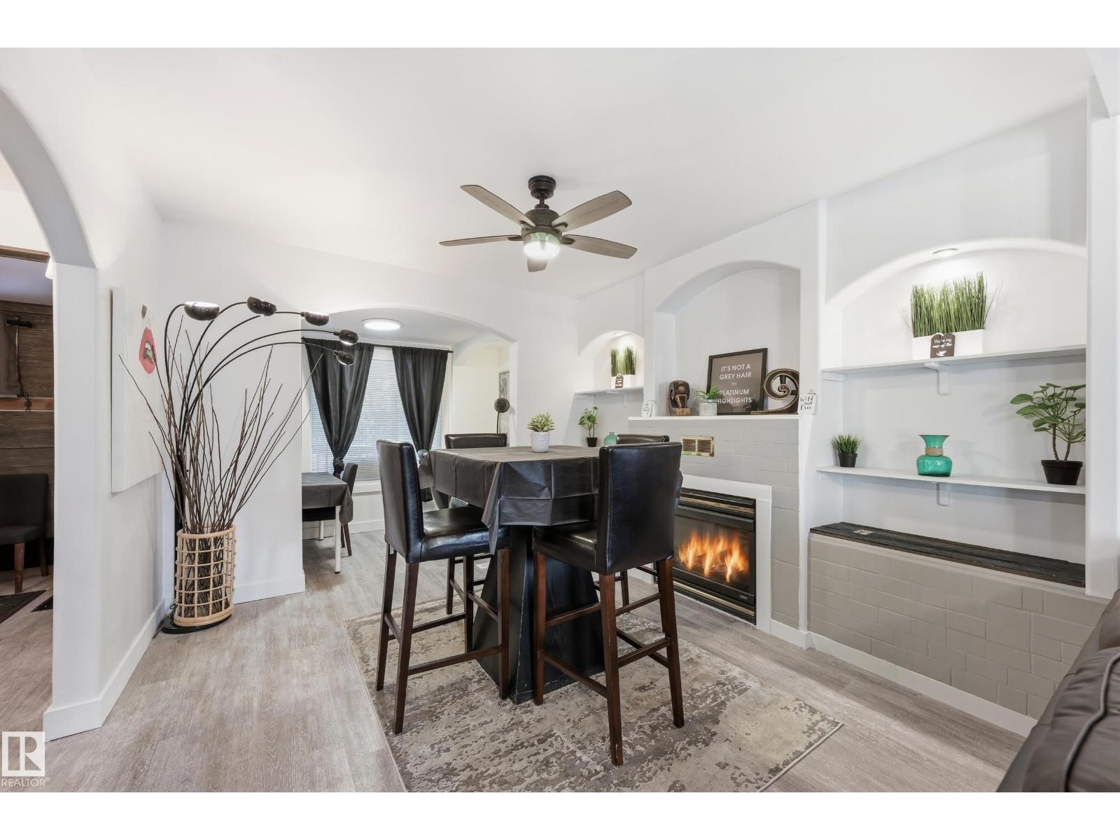
Welcome to this fantastic bi-level offering over 2,000 sqft of developed living space! Ideally located just minutes from Downtown, Rogers Place, MacEwan University, NAIT, Royal Alexandra Hospital, Kingsway Mall, Italian Centre, restaurants & all amenities! The bright main floor features a large living room with a bay window, laminate flooring throughout, a spacious kitchen with adjoining dining area, three generous bedroom & a 4-pc bathroom. A separate side entrance leads to the fully finished basement, complete with two additional bedrooms, a large family rm, computer rm, games rm, flex rm, all with brand new vinyl plank floorings, laundry area & a 3-pc bath, offering exceptional space & versatility. Enjoy the landscaped & fenced backyard, perfect for summer BBQs & entertaining. Back lane access to the double detached garage. Brand new stove & hood fan. Quick poss avail. An excellent opportunity for large families, multi-generational living or investors. Don’t miss your chance to make this house YOURS! (id:66704)
Property Summary

Property Type
Single Family
Building Type
House
Square Footage
1,086 sqft
Neighbourhood
Mccauley
Title
Freehold
Land Size
375.00 m²
Built
2002

Property Details

Interior Features

Appliances Included Dryer, Refrigerator, Stove, Washer
Basement Type Full (finished)
Fireplace No

Building Features

Features Lane
Style Bi-level
Construction Style Detached

Heating & Cooling

Heating Type Forced Air

Neighbourhood Features

Amenities Nearby Public Transit, Schools, Shopping

Additional Details

Basement Development Finished
Parking Space Total 2
Structure Deck

Measurements

Square Footage 1,086 Sqft

Rooms

Basement
Family Room 4.21 m x 2.95 m 13'10" x 9'8"
Den 2.69 m x 2.39 m 8'10" x 7'10"
Bedroom 4 2.96 m x 2.88 m 9'9" x 9'5"
Bedroom 5 2.96 m x 2.36 m 9'9" x 7'9"
Games Room 2.92 m x 2.48 m 9'7" x 8'2"
Computer Room 2.95 m x 2.38 m 9'8" x 7'10"
Laundry Room 1.84 m x 1.35 m 6' x 4'5"
Utility Room Measurements not available
Main Level
Living Room 4.64 m x 3.66 m 15'3" x 12'
Dining Room 2.99 m x 2.64 m 9'10" x 8'8"
Kitchen 2.87 m x 2.72 m 9'5" x 8'11"
Primary Bedroom 3.38 m x 3.09 m 11'1" x 10'2"
Bedroom 2 3.09 m x 2.63 m 10'2" x 8'8"
Bedroom 3 3.36 m x 2.52 m 11' x 8'3"

Lot Features

Fencing Fence

Additional Land Details

Acreage No
Land Amenities Public Transit, Schools, Shopping
Size Irregular 375

Location

Talk to us

Questions about this home?

Call or email our team directly — no forms, no waiting on a callback.

Call (780) 000-0000