Active

4424 33 St NW Edmonton, Alberta

$538,999

MLS® Number: E4494931

  • Larkspur
  • 61 days on market
  • 33 active listings within 1km
4 Beds
4 Baths
1,993 Sqft

Listed by Ran Sandhu, RE/MAX Excellence

Listing Description

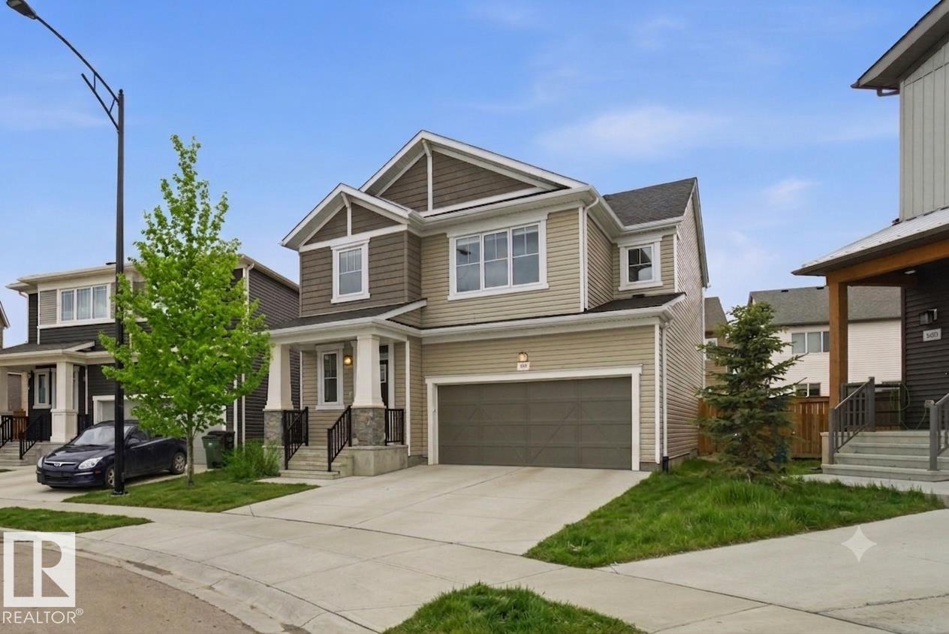
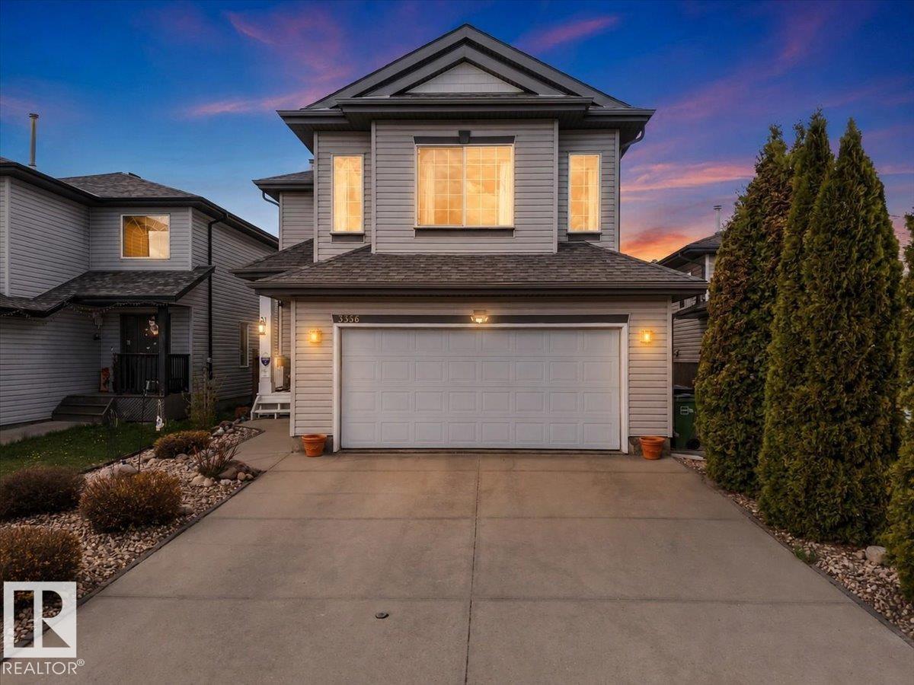
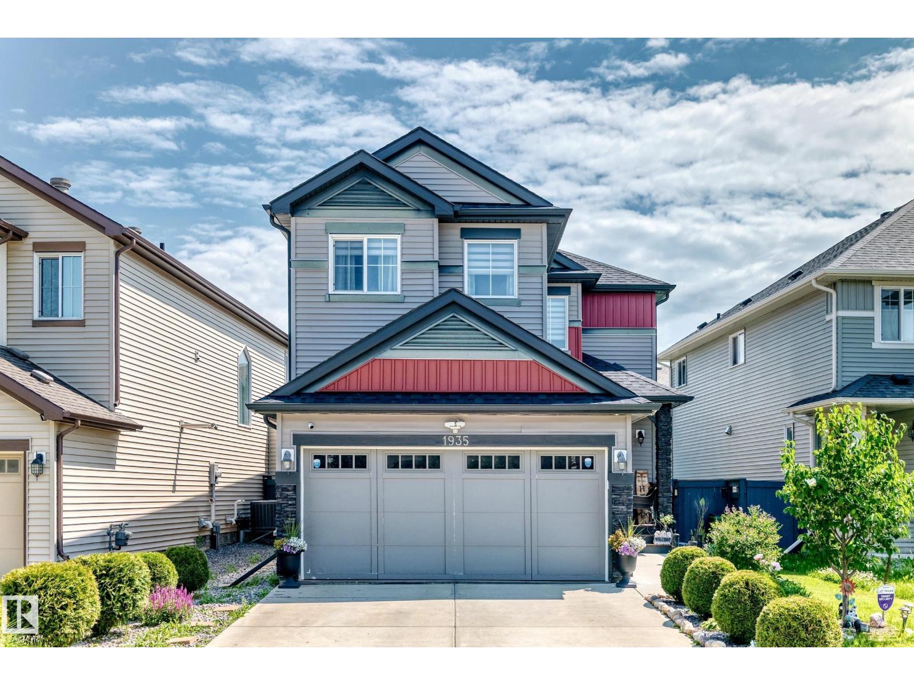
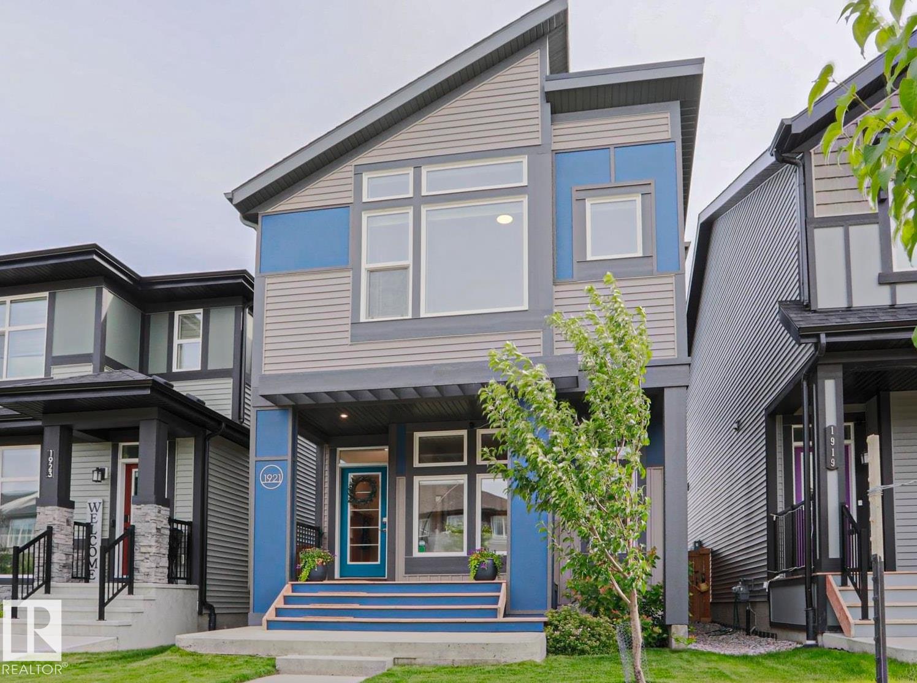
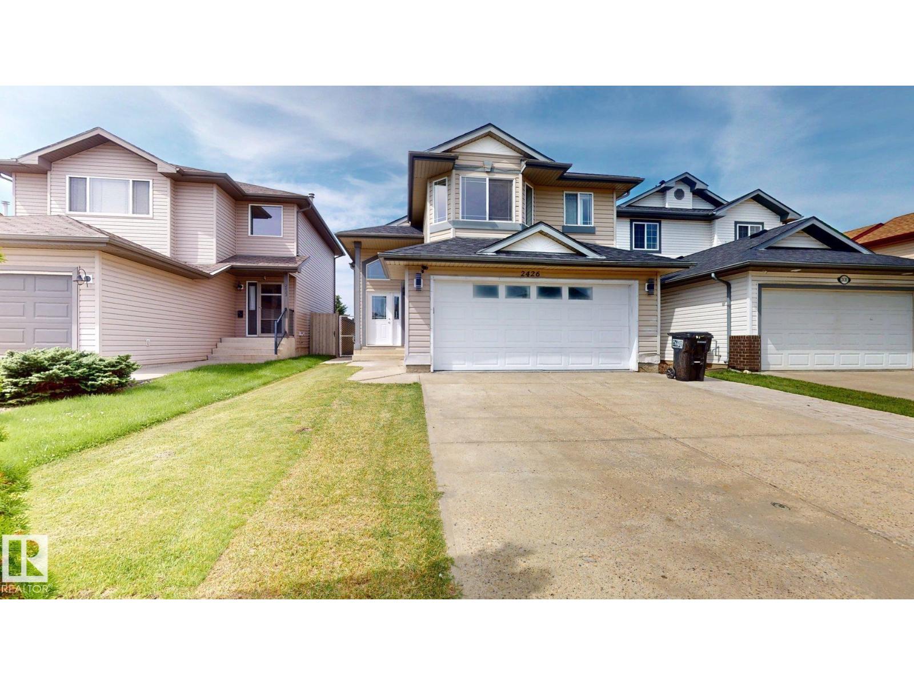
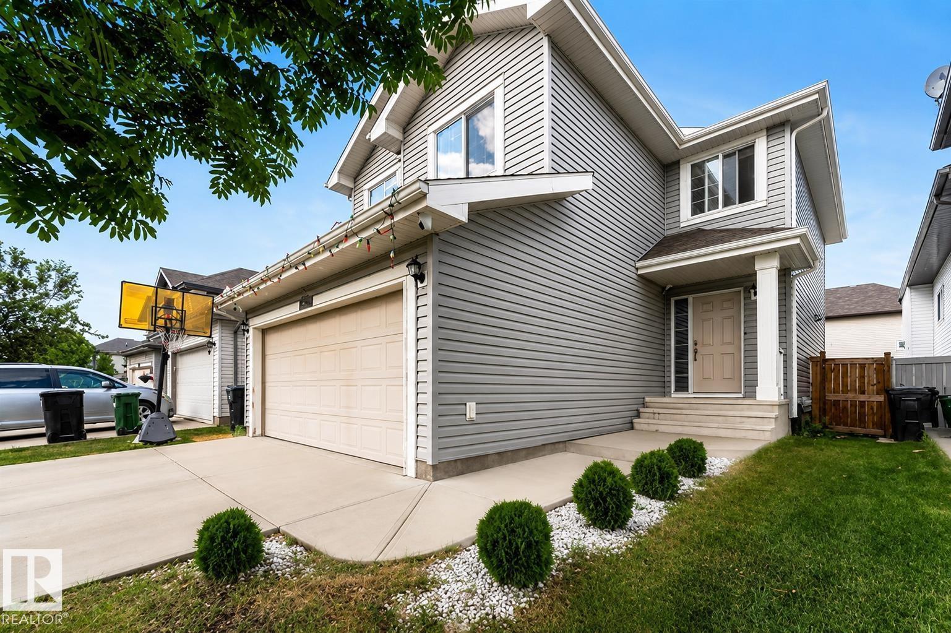
Beautifully updated 2-storey home located in a quiet cul-de-sac on a huge pie-shaped lot in the desirable community of Larkspur! Offering 4+2 rooms and 3.5 bathrooms, this home is perfect for large or growing families. The main floor features a bright and functional layout with a living room, family room, dining area, and den, providing ample space for everyday living and entertaining. The cozy family room is highlighted by a gas fireplace, while the kitchen is upgraded with new countertops and updated appliances. Upstairs you’ll find 4 generously sized bedrooms, while the fully finished basement offers 2 additional rooms, ideal for extended family or guests. Additional upgrades include a new hot water tank. Ideally located within walking distance to schools and Larkspur Lake, and just minutes from parks, trails. Close to shopping, amenities, and with easy access to Whitemud Drive for a quick commute. A home set on a generous lot in a peaceful, family-oriented community. (id:66704)
Property Summary

Property Type
Single Family
Building Type
House
Storeys
2
Square Footage
1,993 sqft
Neighbourhood
Larkspur
Title
Freehold
Land Size
837.02 m²
Built
1992

Property Details

Interior Features

Appliances Included Dishwasher, Dryer, Hood Fan, Refrigerator, Stove, Washer
Basement Type Full (finished)
Fireplace No

Building Features

Features Cul-de-sac, See Remarks
Construction Style Detached

Heating & Cooling

Heating Type Forced Air

Neighbourhood Features

Amenities Nearby Golf Course, Playground, Public Transit, Schools, Shopping

Additional Details

Basement Development Finished
Half Bath Total 1
Structure Deck, Porch

Measurements

Square Footage 1,993 Sqft

Rooms

Main Level
Living Room 3.51 m x 4.41 m 11'6" x 14'6"
Dining Room 3.33 m x 3.35 m 10'11" x 11'
Kitchen 3.48 m x 3.35 m 11'5" x 11'
Family Room 3.19 m x 4.53 m 10'6" x 14'10"
Den 3.20 m x 2.59 m 10'6" x 8'6"
Upper Level
Primary Bedroom 3.49 m x 4.59 m 11'5" x 15'1"
Bedroom 2 3.24 m x 3.37 m 10'8" x 11'1"
Bedroom 3 3.33 m x 3.40 m 10'11" x 11'2"
Bedroom 4 3.18 m x 4.31 m 10'5" x 14'2"

Lot Features

Fencing Fence

Additional Land Details

Acreage No
Land Amenities Golf Course, Playground, Public Transit, Schools, Shopping
Size Irregular 837.02

Location

Talk to us

Questions about this home?

Call or email our team directly — no forms, no waiting on a callback.

Call (780) 000-0000