Listed by Sean P. Ducharme, Latitude Real Estate Group
Listing Description
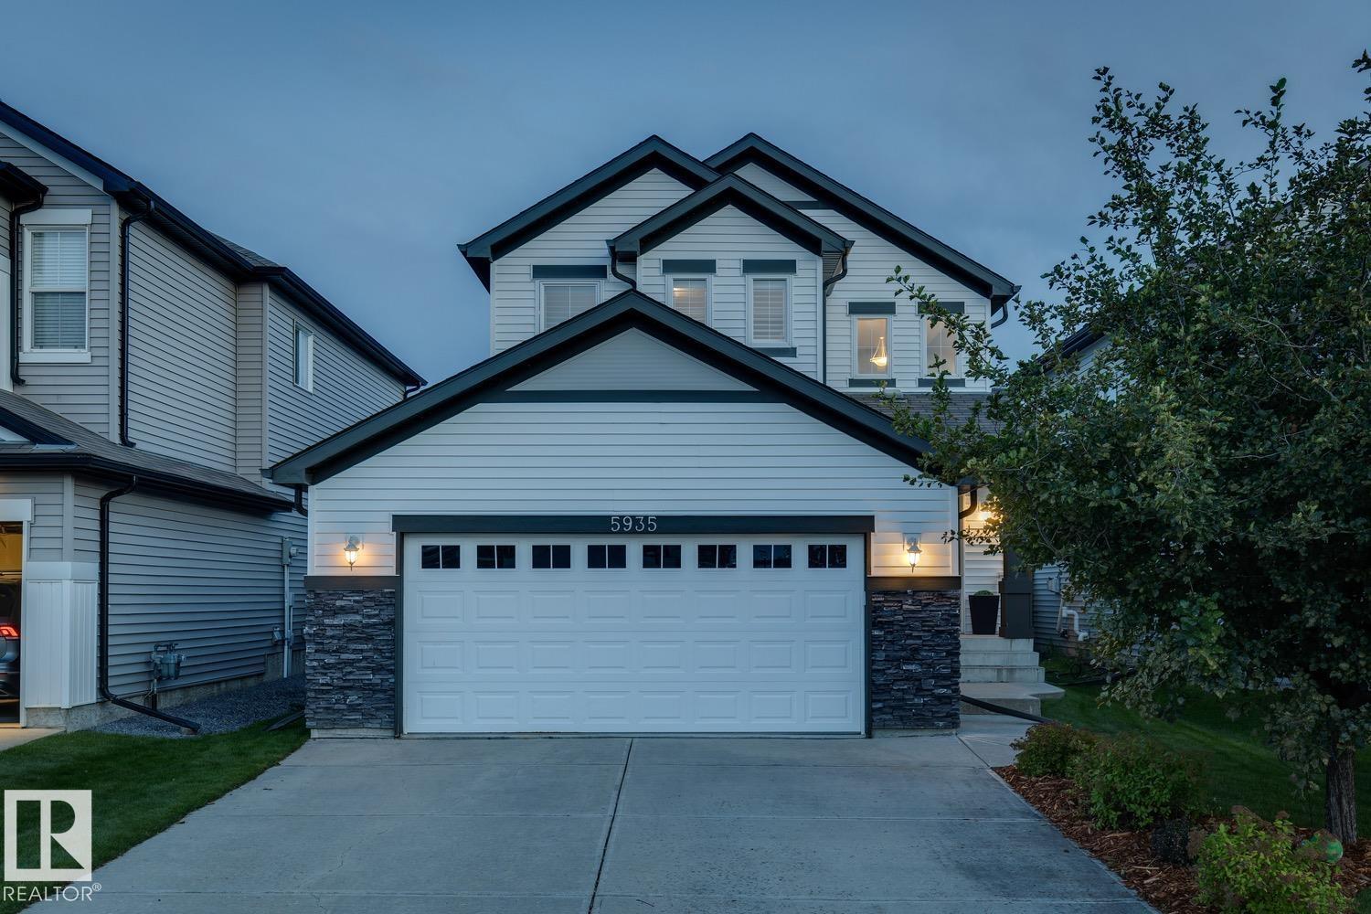
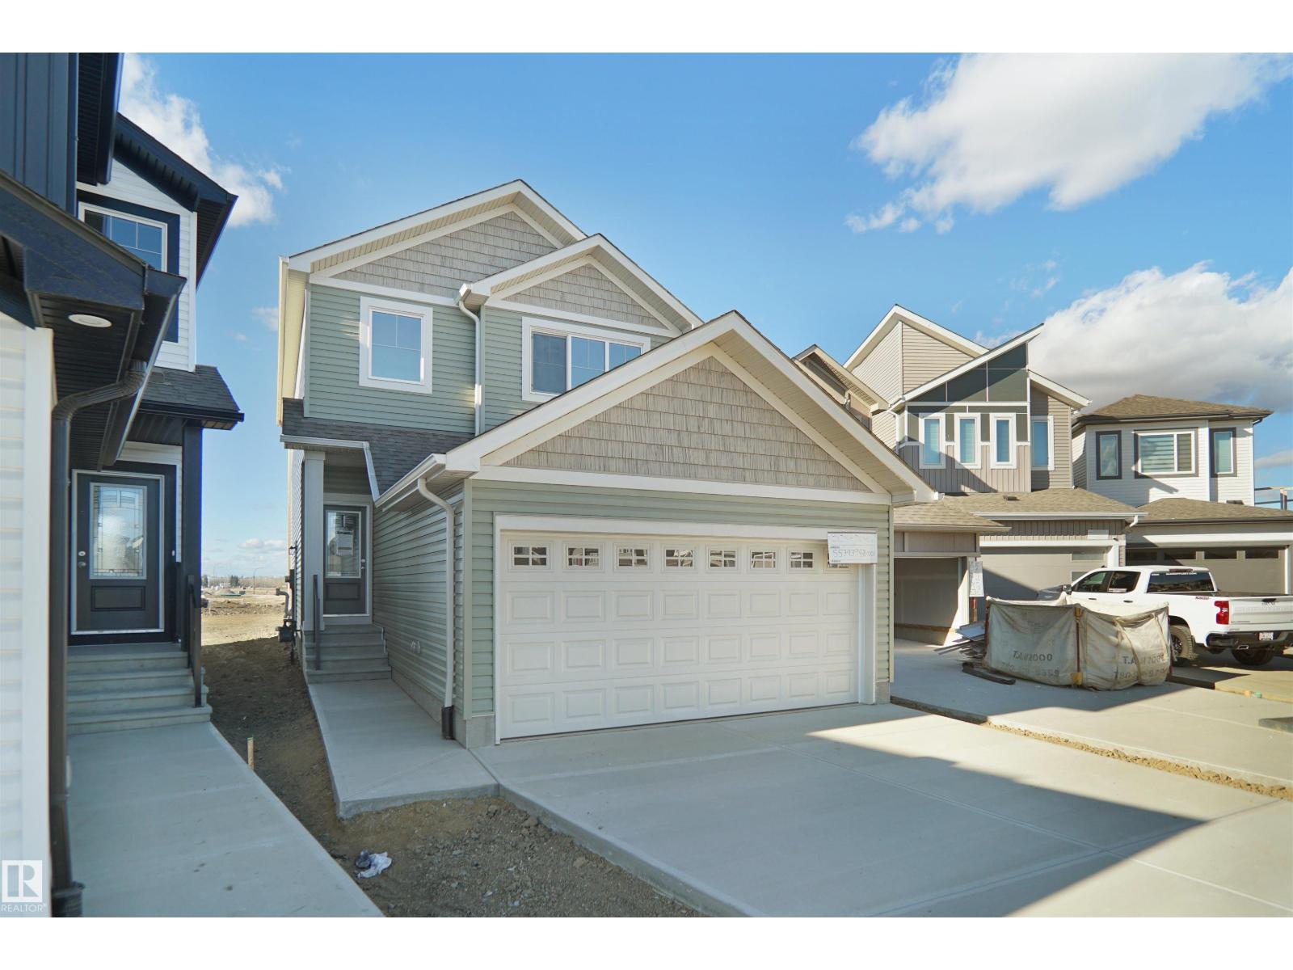
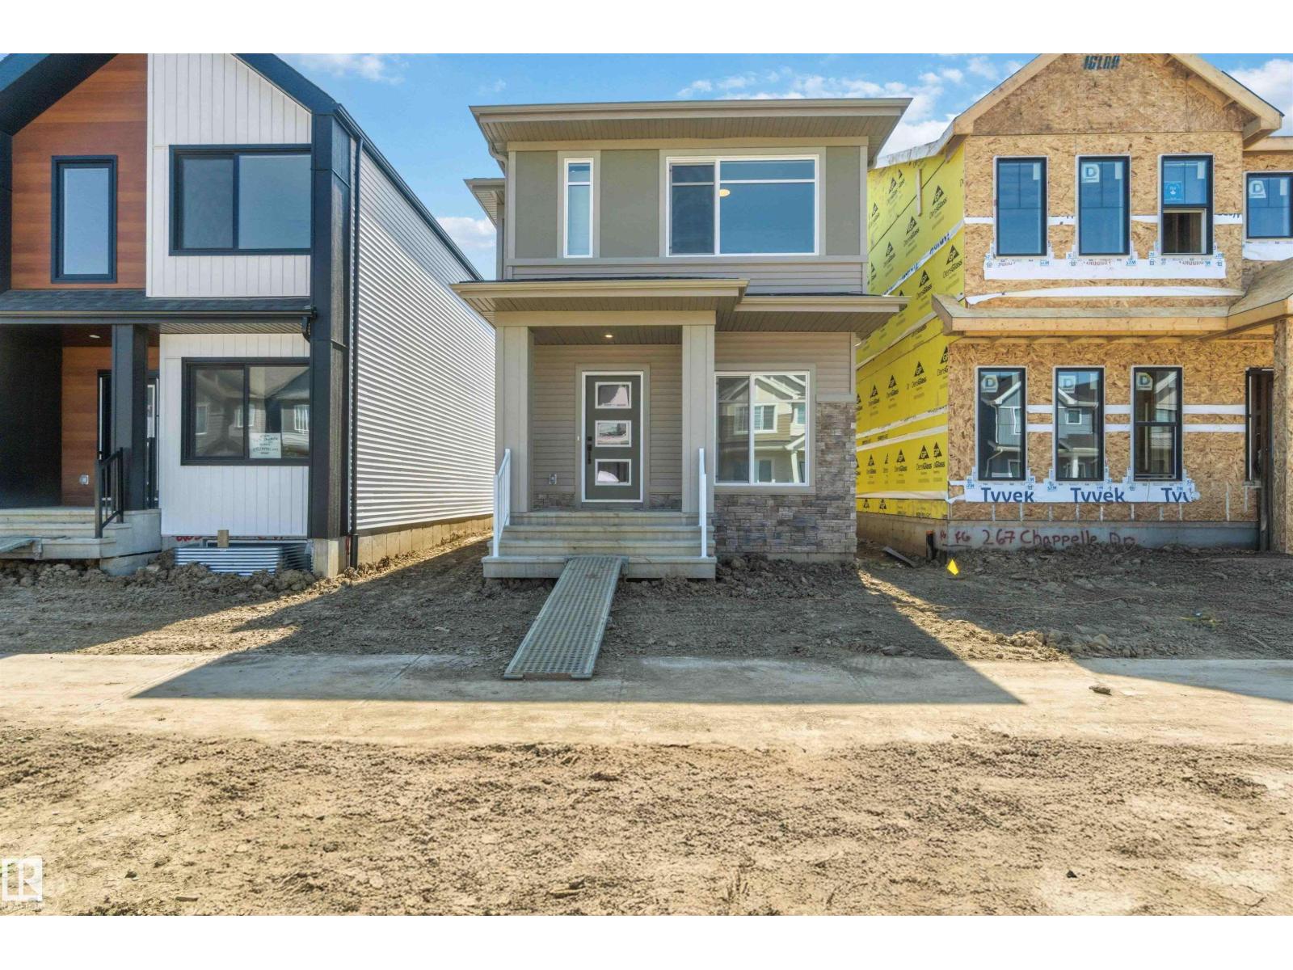
Beautifully maintained & move in ready Pacesetter home in the sought after community of Chappelle! This stunning 2-storey, 3 bedroom, 2.5 bathroom home offers the perfect mix of style, comfort, and convenience. Located close to schools, shopping, parks, trails & transit. The open layout features modern neutral tones, large windows & beautiful light plank flooring throughout the main level. The heart of the home is the kitchen with white cabinets, quartz countertops, s/s appliances, island with seating, corner pantry. All open to the living & dining space. Theres a 2 piece bathroom & mudroom with built-ins that'll you love off the double attached garage. Upstairs offers a spacious south-facing primary suite with walk-in closet & ensuite bathroom. Plus 2 additional bedrooms, full bath & convenient upper floor laundry room! The unfinished basement has a great layout for future development. Landscaped with a fenced backyard, offering both the green space & a large deck perfect for entertaining & summer BBQs! (id:66704)
Property Summary
Property Type
Single Family
Building Type
House
Storeys
2
Square Footage
1,599 sqft
Neighbourhood
Chappelle Area
Title
Freehold
Land Size
297.77 m²
Built
2018
Property Details
Interior Features
Appliances Included
Dishwasher, Dryer, Microwave Range Hood Combo, Refrigerator, Stove, Washer
Basement Type
Full (unfinished)
Fireplace
No
Building Features
Features
No Smoking Home
Construction Style
Detached
Heating & Cooling
Heating Type
Forced Air
Neighbourhood Features
Amenities Nearby
Airport, Playground, Public Transit, Schools, Shopping
Additional Details
Amenities
Vinyl Windows
Basement Development
Unfinished
Half Bath Total
1
Structure
Deck
Measurements
Square Footage
1,599 Sqft
Rooms
Main Level
Living Room
3.78 m x 4.10 m12'5" x 13'5"
Dining Room
3.22 m x 2.71 m10'7" x 8'11"
Kitchen
3.77 m x 3.74 m12'4" x 12'3"
Upper Level
Primary Bedroom
4.14 m x 4.22 m13'7" x 13'10"
Bedroom 2
3.45 m x 4.07 m11'4" x 13'4"
Bedroom 3
3.89 m x 2.78 m12'9" x 9'1"
Lot Features
Fencing
Fence
Additional Land Details
Acreage
No
Land Amenities
Airport, Playground, Public Transit, Schools, Shopping